
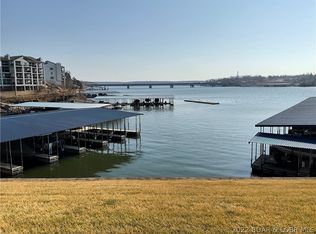
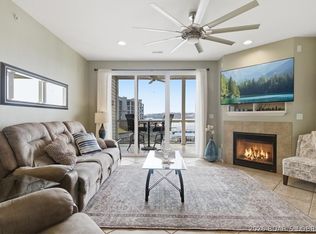
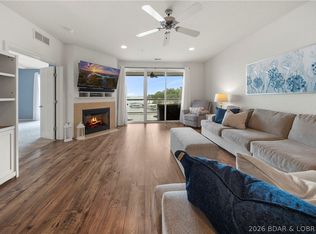
Gorgeous Walk-In Level Condominium with Elevator Access at the Amazing Lands' End Resort Condo Complex! Incredible Main Channel Views from this 3 Bedroom, 3 Bath provide amazing sunsets. Over 1700 square feet, Penthouse feel on the Walk-In Level! Main Level Luxury Living! Huge Primary Suite Lakeside with Private deck access, Dual Vanity Sinks, Jetted Tub, Walk-In Closet and Walk-In Shower. Additional Large guest En-suite and Additional Suite with Full Bath Attached which provides hall Full Bath Access. Full-Size Laundry Room with Washer/Dryer and Water Softener. Very Spacious Kitchen with Stainless Steel Appliances. Large Entry and Living Area with Gas Fireplace. Custom Tile Deck Lakeside with Glass Railing System. Lands' End Offers amazing amenities including a Pool, Lazy River, Play Ground and a Club House with Exercise Equipment. Lands' End is a Premier Condo Complex in the Heart of All the Action and Fun! Shopping and Groceries located literally down the street, Jets Trampoline Park, Dog Days, Wobbly Boots BBQ, Lil Rizzos, Andy's Frozen Custard and Most of All, The Proposed Oasis Amusement and Water Park! Nightly rental is permited for Investment as well! A Must See!
Contingent
Price cut: $20K (6/10)
$499,900
1225 Lands End Pkwy #731, Osage Beach, MO 65065
3beds
1,760sqft
Condominium
Built in 2008
-- sqft lot
$482,100 Zestimate®
$284/sqft
$765/mo HOA
What's special
Lazy riverAmazing sunsetsPlay groundIncredible main channel viewsAdditional large guest en-suiteJetted tubDual vanity sinks
- 101 days |
- 221 |
- 9 |
Zillow last checked:
Listing updated:
Listed by:
RAY PORSCHEN III (573)365-6868,
BHHS Lake Ozark Realty
Source: Bagnell Dam AOR,MLS#: 3587315Originating MLS: Bagnell Dam Association Of Realtors
Facts & features
Interior
Bedrooms & bathrooms
- Bedrooms: 3
- Bathrooms: 3
- Full bathrooms: 3
Heating
- Electric, Forced Air
Cooling
- Central Air
Appliances
- Included: Dryer, Dishwasher, Disposal, Microwave, Refrigerator, Water Softener Owned, Washer
Features
- Ceiling Fan(s), Furnished, Fireplace, Jetted Tub, Walk-In Closet(s), Window Treatments
- Flooring: Tile
- Windows: Window Treatments
- Number of fireplaces: 1
- Fireplace features: One
- Furnished: Yes
Interior area
- Total structure area: 1,760
- Total interior livable area: 1,760 sqft
Video & virtual tour
Property
Parking
- Parking features: Assigned, No Garage, Open
- Has uncovered spaces: Yes
Features
- Levels: One
- Patio & porch: Deck, Open
- Exterior features: Blacktop Driveway, Deck, Playground
- Pool features: Community
- Has view: Yes
- View description: Channel
- Has water view: Yes
- Water view: Channel
- Waterfront features: Boat Ramp/Lift Access, Seawall, Lake Front
Lot
- Features: Lake Front
Details
- Parcel number: 08100130000011002000
Construction
Type & style
- Home type: Condo
- Property subtype: Condominium
Condition
- Year built: 2008
Utilities & green energy
- Sewer: Public Sewer
- Water: Public
Community & HOA
Community
- Features: Fitness Center, Playground, Pool, Clubhouse, Community Pool
- Subdivision: Lands End Communities Subdiv
HOA
- Has HOA: Yes
- Amenities included: Dock
- Services included: Cable TV, Dock Reserve, Maintenance Grounds, Sewer, Water, Trash
- HOA fee: $2,296 quarterly
Location
- Region: Osage Beach
Financial & listing details
- Price per square foot: $284/sqft
- Annual tax amount: $2,155
- Date on market: 5/13/2026
- Cumulative days on market: 106 days
- Inclusions: Furniture, Appliances, Washer/Dryer, Water Softener, 12x32 Slip (Dock M, Slip #8)
- Exclusions: Personal Items, Pictures
- Ownership: ,
- Road surface type: Asphalt, Paved
Estimated market value
$482,100
$458,000 - $506,000
$1,918/mo
Price history
| Date | Event | Price |
|---|---|---|
| 8/10/2026 | Contingent | $499,900$284/sqft |
Source: Bagnell Dam AOR #3587315 Report a problem | ||
| 6/10/2026 | Price change | $499,900-3.8%$284/sqft |
Source: Bagnell Dam AOR #3587315 Report a problem | ||
| 6/8/2026 | Price change | $519,900-1.9%$295/sqft |
Source: Bagnell Dam AOR #3587315 Report a problem | ||
| 5/13/2026 | Listed for sale | $529,900$301/sqft |
Source: Bagnell Dam AOR #3587315 Report a problem | ||
Public tax history
Tax history is unavailable.
Monthly payment
Est. payment
Payment breakdown
Explore the cost of this home by adjusting the details. Changes won't be saved.Climate risks
Neighborhood: 65065
Nearby schools
GreatSchools rating
- 3/10Osage Beach Elementary SchoolGrades: K-4Distance: 2.3 mi
- 8/10Camdenton Middle SchoolGrades: 7-8Distance: 10.5 mi
- 6/10Camdenton High SchoolGrades: 9-12Distance: 10.5 mi
Schools provided by the listing agent
- District: Camdenton
Source: Bagnell Dam AOR. This data may not be complete. We recommend contacting the local school district to confirm school assignments for this home.
- $494,9003 bd2 ba1.3k sqft1225 Lands End Pkwy UNIT G-733, Osage Beach, MO 65065For Sale
- $--3 bd2 ba1.3k sqft1225 Lands End Pkwy APT 735, Osage Beach, MO 65065Sold

- $402,0003 bd2 ba1.5k sqft1225 Lands End Pkwy #716, Osage Beach, MO 65065Off Market
- $--3 bd3 ba1.7k sqft1225 Lands End Pkwy APT 737, Osage Beach, MO 65065Sold

- $322,4003 bd3 ba1.7k sqft1225 Lands End #751, Osage Beach, MO 65065Off Market
- $--3 bd2 ba1.3k sqft1225 Lands End Pkwy #715, Osage Beach, MO 65065Sold
- $1,9993 bd3 ba1.7k sqft1225 Lands End Pkwy APT 721, Osage Beach, MO 65065For Rent
- $355,200-- bd1 ba1k sqft1225 Lands End Pkwy UNIT G-724, Osage Beach, MO 65065Off Market
A local agent can set up tours, give advice and negotiate with sellers.
A local lender can help you make sure your offer is ready when you are.
Similar homes
- $480,0003 bd2 ba1.3k sqft1205 Lands End Pkwy APT 523, Osage Beach, MO 65065For Sale
 MLS ID #3587652, Bruce & Kelly Team Jessica Bruce, RE/MAX Lake of the Ozarks. Bagnell Dam AOR
 - $480,0003 bd2 ba1.3k sqft1215 Lands End Pkwy APT 625, Osage Beach, MO 65065For Sale
 MLS ID #3584619, Sandi Alexander, RE/MAX Edge. LOBR
 - $415,0003 bd2 ba1.4k sqft1200 Lands End Pkwy APT 222, Osage Beach, MO 65065For Sale
 MLS ID #3589070, MICHAEL JAMES SWIFT, EXP Realty, LLC. Bagnell Dam AOR
 - $500,0003 bd3 ba1.4k sqft611 Lazy Days Rd #R7, Osage Beach, MO 65065For Sale
 MLS ID #3588342, JOE GIBBS, RE/MAX Lake of the Ozarks. Bagnell Dam AOR
 - $409,9003 bd2 ba1.4k sqft1181 Jeffries Rd Unit C-214, Osage Beach, MO 65065For SaleMLS ID #3587734, JEFFREY D KRANTZ, RE/MAX Lake of the Ozarks. Bagnell Dam AOR
- $479,9003 bd3 ba1.7k sqft6680 Keystone Dr Unit 344, Osage Beach, MO 65065For SaleMLS ID #3587788, JEFFREY D KRANTZ, RE/MAX Lake of the Ozarks. Bagnell Dam AOR
- $425,0003 bd3 ba1.6k sqft4491 Ski Dr #313, Osage Beach, MO 65065For SaleMLS ID #3586613, EBBIE BOGEMA, RE/MAX Lake of the Ozarks. Bagnell Dam AOR
- $324,9003 bd3 ba1.6k sqft1106 Redbud Rd, Osage Beach, MO 65065For SaleMLS ID #3587075, PARKER DARR, Ozark Realty. Bagnell Dam AOR
- $389,0003 bd2 ba1.3k sqft4800 Eagleview Dr Unit 247, Osage Beach, MO 65065For SaleMLS ID #3586648, Bruce & Kelly Team Jessica Bruce, RE/MAX Lake of the Ozarks. Bagnell Dam AOR
- $364,9003 bd2 ba1.7k sqft1552 Island Ct, Osage Beach, MO 65065For SaleMLS ID #3589498, BRIAN HOFER, RE/MAX Lake of the Ozarks. Bagnell Dam AOR
- $400,0003 bd2 ba1.4k sqft611 Lazy Days Rd APT R-8, Osage Beach, MO 65065For SaleMLS ID #3588324, JOE GIBBS, RE/MAX Lake of the Ozarks. Bagnell Dam AOR
- $385,0003 bd2 ba1.2k sqft1481 Ledges Dr #842, Osage Beach, MO 65065For SaleMLS ID #3587839, EBBIE BOGEMA, RE/MAX Lake of the Ozarks. Bagnell Dam AOR
- $350,0004 bd3 ba1.7k sqft1481 Ledges Dr Unit 541, Osage Beach, MO 65065For SaleMLS ID #3584212, CRYSTAL R SHAFER, BHHS Lake Ozark Realty. Bagnell Dam AOR
- $299,5002 bd4 ba1.8k sqft1229 Pinewood Dr, Osage Beach, MO 65065For SaleMLS ID #3589308, Jonas P Farrell, Farrell & Associates Real Estate Co.. Bagnell Dam AOR
- $350,0003 bd3 ba1.5k sqft2500 Bay Point Ln #722, Osage Beach, MO 65065For SaleMLS ID #3589022, GIBSON & GREIN GIBSON, ANDY, Keller Williams L.O. Realty. Bagnell Dam AOR
- $319,9003 bd2 ba1.6k sqft821 Winn Rd #10H, Osage Beach, MO 65065For SaleMLS ID #3566808, Michelle Rogers, Worth Clark Realty. Bagnell Dam AOR
- $375,0004 bd3 ba2.6k sqft877 Great Ship St, Osage Beach, MO 65065For SaleMLS ID #3588770, ANN M KLIMKEWICZ, PC, RE/MAX Lake of the Ozarks. Bagnell Dam AOR
- $650,0003 bd3 ba1.9k sqft41 Tavern Cay Dr, Osage Beach, MO 65065For SaleMLS ID #3589483, SHARON ROLFES, Estates Realty, LLC. Bagnell Dam AOR
- $424,9994 bd3 ba1.7k sqft252 Walkers Cay Dr, Osage Beach, MO 65065For SaleMLS ID #3588810, Danette Snapp, RE/MAX Lifestyles. LOBR
- $499,9003 bd4 ba2.2k sqft305 Thornsberry Rd Unit N, Lake Ozark, MO 65049For SaleMLS ID #3587759, ED SCHMIDT-TEAM, EXP Realty, LLC. Bagnell Dam AOR
