AMAZING ALL BRICK RANCH WITH A WALK OUT BASEMENT IN A VERY DESIRABLE AREA OF TOWN--3150 SQUARE FEET OF LIVING SPACE! Backed up to a beautiful ravine surrounded by mature trees! AMAZING living room with beamed cathedral ceilings, natural brick fireplace, and wall of windows. THE VIEW WILL KNOCK YOUR SOCKS OFF!! Kitchen includes white cabinetry, granite countertops, stainless steel appliances, and breakfast bar. THIS HOME HAS SO MUCH SPACE FOR YOUR GROWING FAMILY!!DYNAMITE finished lower level has a cabin-like charm with knotty pine walls, log columns, fireplace, 2nd full kitchen, 2 huge bedrooms,, full bath, large laundry/utility rm, and a sauna. IT IS A PERFECT IN LAW SUITE WITH OWN PRIVATE ENTRANCE! Fenced backyard, patio and wood shed that will hold a whole cord of wood! Deal!
Contingent
Price cut: $10K (8/31)
$374,950
1225 N Osborne BOULEVARD, Racine, WI 53405
5beds
3,150sqft
Single Family Residence
Built in 1959
0.37 Acres Lot
$374,900 Zestimate®
$119/sqft
$-- HOA
What's special
All brick ranchWalk out basementBreakfast barKitchen includes white cabinetryFenced backyardBeamed cathedral ceilingsWall of windows
- 50 days
- 2,005
- 135
Likely to sell faster than
Zillow last checked:
Listing updated:
Listed by:
Shelly Bethke office@remaxnewport.com,
RE/MAX Newport
Source: WIREX MLS,MLS#: 1976072 Originating MLS: Metro MLS
Originating MLS: Metro MLSFacts & features
Interior
Bedrooms & bathrooms
- Bedrooms: 5
- Bathrooms: 3
- Full bathrooms: 2
- 1/2 bathrooms: 1
- Main level bedrooms: 3
Primary bedroom
- Level: Main
- Area: 165
- Dimensions: 15 x 11
Bedroom 2
- Level: Main
- Area: 130
- Dimensions: 13 x 10
Bedroom 3
- Level: Main
- Area: 110
- Dimensions: 11 x 10
Bedroom 4
- Level: Lower
- Area: 196
- Dimensions: 14 x 14
Bedroom 5
- Level: Lower
- Area: 210
- Dimensions: 15 x 14
Dining room
- Level: Main
- Area: 153
- Dimensions: 17 x 9
Family room
- Level: Lower
- Area: 264
- Dimensions: 22 x 12
Kitchen
- Level: Main
- Area: 110
- Dimensions: 11 x 10
Living room
- Level: Main
- Area: 260
- Dimensions: 20 x 13
Heating
- Natural Gas, Radiant/Hot Water
Cooling
- Central Air
Appliances
- Included: Cooktop, Dishwasher, Dryer, Microwave, Oven, Refrigerator, Washer
Features
- Cathedral/vaulted ceiling
- Basement: Finished,Full,Radon Mitigation System,Sump Pump,Walk-Out Access,Exposed
Interior area
- Total structure area: 3,150
- Total interior livable area: 3,150 sqft
Property
Parking
- Total spaces: 2
- Parking features: Garage Door Opener, Attached, 2 Car
- Attached garage spaces: 2
Features
- Levels: One
- Stories: 1
- Patio & porch: Patio
Lot
- Size: 0.37 Acres
Details
- Parcel number: 22000111
- Zoning: R2
Construction
Type & style
- Home type: SingleFamily
- Architectural style: Ranch
- Property subtype: Single Family Residence
Materials
- Brick, Brick/Stone
Condition
- 21+ Years
- New construction: No
- Year built: 1959
Utilities & green energy
- Sewer: Public Sewer
- Water: Public
Community & HOA
Community
- Subdivision: Country Club Acres
Location
- Region: Racine
- Municipality: Racine
Financial & listing details
- Price per square foot: $119/sqft
- Tax assessed value: $350,400
- Annual tax amount: $8,201
- Date on market: 8/13/2026
- Inclusions: 2 Refrigerators, 2 Stoves, 2 Microwaves, 2 Dishwashers, 1 Washer & Dryer, And Big Tv In Family Room.
- Exclusions: Seller's Personal Property
Estimated market value
$374,900
$356,000 - $394,000
$2,974/mo
Price history
| Date | Event | Price |
|---|---|---|
| 9/21/2026 | Contingent | $374,950$119/sqft |
Source:  WIREX MLS #1976072 Report a problem WIREX MLS #1976072 Report a problem | ||
| 8/31/2026 | Price change | $374,950-2.6%$119/sqft |
Source: WIREX MLS #1976072 Report a problem | ||
| 8/24/2026 | Price change | $384,900-3.8%$122/sqft |
Source: WIREX MLS #1976072 Report a problem | ||
| 8/13/2026 | Listed for sale | $399,900+3.9%$127/sqft |
Source: WIREX MLS #1976072 Report a problem | ||
| 7/1/2025 | Sold | $385,000+2.7%$122/sqft |
Source:  MRED as distributed by MLS GRID #12358651 Report a problem MRED as distributed by MLS GRID #12358651 Report a problem | ||
| 5/15/2025 | Contingent | $375,000$119/sqft |
Source: WIREX MLS #1916890 Report a problem | ||
| 5/7/2025 | Listed for sale | $375,000+80.7%$119/sqft |
Source: MRED as distributed by MLS GRID #12358651 Report a problem | ||
| 1/8/2018 | Sold | $207,500+3.8%$66/sqft |
Source: Public Record Report a problem | ||
| 1/20/2015 | Sold | $199,900$63/sqft |
Source: Agent Provided Report a problem | ||
Public tax history
| Year | Property taxes | Tax assessment |
|---|---|---|
| 2025 | $8,201 +13.4% | $350,400 +12.6% |
| 2024 | $7,233 +7% | $311,200 +11.5% |
| 2023 | $6,758 +8.7% | $279,000 +9.8% |
| 2022 | $6,218 -2% | $254,000 +10% |
| 2021 | $6,347 -6% | $231,000 |
| 2020 | $6,749 +13.4% | $231,000 +4.5% |
| 2019 | $5,952 -5.5% | $221,000 +5.2% |
| 2018 | $6,298 -10.9% | $210,000 |
| 2017 | $7,072 +15.6% | $210,000 +5% |
| 2016 | $6,116 | $200,000 |
| 2015 | $6,116 | $200,000 |
| 2014 | $6,116 | $200,000 -4.8% |
| 2013 | $6,116 -2.4% | $210,000 -4.5% |
| 2012 | $6,264 +4.6% | $220,000 -6.4% |
| 2011 | $5,990 +2.4% | $235,000 -4.1% |
| 2010 | $5,849 -1.3% | $245,000 -5.8% |
| 2009 | $5,926 +2.9% | $260,000 |
| 2008 | $5,760 +1.9% | $260,000 |
| 2007 | $5,654 +8.5% | $260,000 +10.6% |
| 2006 | $5,213 +3.2% | $235,000 +6.8% |
| 2005 | $5,053 +6.6% | $220,000 +12.8% |
| 2004 | $4,741 +4.1% | $195,000 +5.4% |
| 2003 | $4,554 +0.9% | $185,000 |
| 2002 | $4,516 -6.2% | $185,000 |
| 2001 | $4,813 -0.2% | $185,000 +2.2% |
| 2000 | $4,820 | $181,000 |
Find assessor info on the county website
Monthly payment
Est. payment
Payment breakdown
Explore the cost of this home by adjusting the details. Changes won't be saved.Climate risks
Neighborhood: 53405
Similar homes
- $389,9003 bd2 ba2.1k sqft2716 Ole Davidson ROAD, Mount Pleasant, WI 53405Active
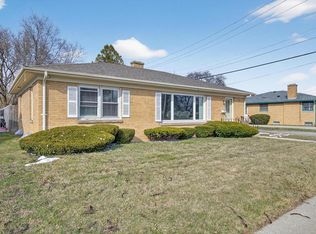
 MLS ID #1976460, Karen Sorenson. WIREX MLS
 - $280,0003 bd2 ba1.9k sqft3414 21st STREET, Racine, WI 53405Active
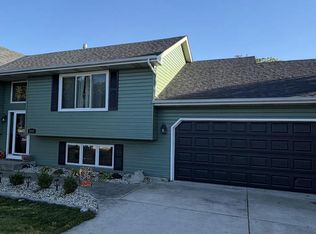
 MLS ID #1982850, Maribel Garcia. WIREX MLS
 - $395,0004 bd3 ba1.7k sqft4328 Pennington LANE, Mount Pleasant, WI 53403Active
 MLS ID #1980055, Jacob Heinitz. WIREX MLS
 - $429,9004 bd2 ba2k sqft2117 Newberry LANE, Racine, WI 53402Active
 MLS ID #1983027, Adam Troestler. WIREX MLS
