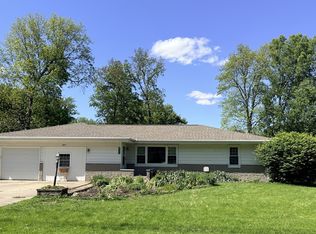
Check out this large, almost 1900sqft, 4br 2ba home in Yorktown Schools with LOTS to love. Home features a large chef's kitchen and living room, master en suite including a fireplace, and 3 additional, large bedrooms. You will love the quiet court the home sits on with a charming front yard and large deck with breathtaking views in the fully fenced back yard. The peace of mind with the 2year old furnace and A/C, all appliances including washer and dryer stay, whole home generator, updated windows, solid roof, all making this property a must see.
Pending
$219,900
1225 S Colony Ct, Yorktown, IN 47396
4beds
1,863sqft
Single Family Residence
Built in 1967
9,583 Square Feet Lot
$214,100 Zestimate®
$--/sqft
$-- HOA
What's special
Charming front yard
- 41 days
- 341
- 22
Likely to sell faster than
Zillow last checked:
Listing updated:
Listed by:
Steven Robillard 765-748-4975,
Burke Realty
Source: IRMLS,MLS#: 202639753
Facts & features
Interior
Bedrooms & bathrooms
- Bedrooms: 4
- Bathrooms: 2
- Full bathrooms: 2
- Main level bedrooms: 4
Bedroom 1
- Level: Main
Bedroom 2
- Level: Main
Kitchen
- Level: Main
- Area: 360
- Dimensions: 24 x 15
Living room
- Level: Main
- Area: 216
- Dimensions: 18 x 12
Heating
- Natural Gas, Forced Air, High Efficiency Furnace
Cooling
- Central Air, Ceiling Fan(s), ENERGY STAR Qualified Equipment
Appliances
- Included: Disposal, Range/Oven Hook Up Gas, Range/Oven Hk Up Gas/Elec, Dishwasher, Microwave, Refrigerator, Washer, Dryer-Gas, Exhaust Fan, Gas Range, Gas Water Heater, Water Softener Owned
- Laundry: Electric Dryer Hookup, Gas Dryer Hookup, Main Level
Features
- Breakfast Bar, Ceiling Fan(s), Laminate Counters, Kitchen Island, Open Floorplan, Main Level Bedroom Suite, Great Room, Custom Cabinetry
- Flooring: Carpet, Laminate, Tile
- Doors: Six Panel Doors
- Windows: Skylight(s), ENERGY STAR Qualified Windows, Window Treatments, Blinds
- Has basement: No
- Number of fireplaces: 1
- Fireplace features: 1st Bdrm, Gas Starter
Interior area
- Total structure area: 2,391
- Total interior livable area: 1,863 sqft
- Finished area above ground: 1,863
- Finished area below ground: 0
Video & virtual tour
Property
Parking
- Total spaces: 2
- Parking features: Attached, Garage Door Opener, Concrete
- Attached garage spaces: 2
- Has uncovered spaces: Yes
Features
- Levels: One
- Stories: 1
- Patio & porch: Deck, Covered, Porch Covered
- Fencing: Full,Chain Link
Lot
- Size: 9,583 Square Feet
- Dimensions: 80x118
- Features: Level, Few Trees, 0-2.9999, City/Town/Suburb, Landscaped
Details
- Parcel number: 181015476007.000017
- Zoning: R2
- Other equipment: Generator Built-In
Construction
Type & style
- Home type: SingleFamily
- Architectural style: Traditional
- Property subtype: Single Family Residence
Materials
- Brick, Vinyl Siding
- Foundation: Slab
- Roof: Shingle
Condition
- New construction: No
- Year built: 1967
Utilities & green energy
- Sewer: City
- Water: City
- Utilities for property: Cable Connected
Green energy
- Energy efficient items: Appliances, Doors, Lighting, HVAC, Windows
Community & HOA
Community
- Features: Sidewalks
- Security: Smoke Detector(s)
- Subdivision: Pleasant Hill(s)
Location
- Region: Yorktown
Financial & listing details
- Tax assessed value: $167,100
- Annual tax amount: $1,567
- Date on market: 9/25/2026
- Listing terms: Cash,Conventional,FHA,VA Loan
Estimated market value
$214,100
$203,000 - $225,000
$1,799/mo
Price history
| Date | Event | Price |
|---|---|---|
| 10/12/2026 | Pending sale | $219,900 |
Source:  IRMLS #202639753 Report a problem | ||
| 9/25/2026 | Listed for sale | $219,900 |
Source: IRMLS #202639753 Report a problem | ||
Public tax history
| Year | Property taxes | Tax assessment |
|---|---|---|
| 2025 | $1,329 +5.8% | $167,100 +25.7% |
| 2024 | $1,256 -7.2% | $132,900 |
| 2023 | $1,353 +21.8% | $132,900 -2.9% |
| 2022 | $1,111 +19.4% | $136,800 +19.9% |
| 2021 | $930 +2% | $114,100 +10% |
| 2020 | $913 +13.3% | $103,700 |
| 2019 | $805 -1.1% | $103,700 |
| 2018 | $814 +14.7% | $103,700 |
| 2017 | $710 +22.5% | $103,700 +5.9% |
| 2016 | $580 -4% | $97,900 +12.4% |
| 2014 | $604 +11.8% | $87,100 +0.9% |
| 2013 | $540 +2.3% | $86,300 -0.3% |
| 2012 | $528 +3.4% | $86,600 +4.8% |
| 2011 | $511 -4.8% | $82,600 -1% |
| 2010 | $537 +9.2% | $83,400 |
| 2009 | $492 -47.8% | $83,400 -15.6% |
| 2006 | $942 | $98,800 +12% |
| 2005 | -- | $88,200 |
Find assessor info on the county website
Monthly payment
Est. payment
Payment breakdown
Explore the cost of this home by adjusting the details. Changes won't be saved.Climate risks
Neighborhood: 47396
Nearby schools
Schools provided by the listing agent
- Elementary: Pleasant View K-2 Yorktown 3-5
- Middle: Yorktown
- High: Yorktown
- District: Yorktown Community Schools
Source: IRMLS. This data may not be complete. We recommend contacting the local school district to confirm school assignments for this home.
Similar homes
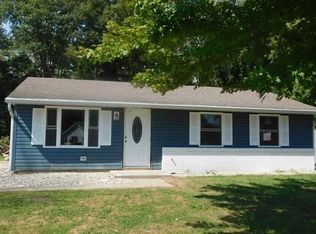
- $309,9004 bd3 ba2.1k sqft1612 S O'Hare Blvd, Yorktown, IN 47396For Sale
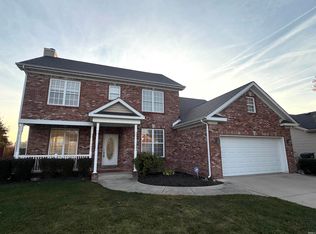 MLS ID #202645020, Steven Robillard, Burke Realty. IRMLS
- $259,9003 bd2 ba1.6k sqft7904 W Kennedy Pkwy, Yorktown, IN 47396For Sale
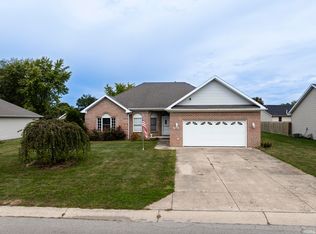 MLS ID #202640949, Ryan Kramer, RE/MAX Real Estate Groups. IRMLS
- $269,9003 bd2 ba1.5k sqft1009 S Buckingham Rd, Yorktown, IN 47396For Sale By Owner
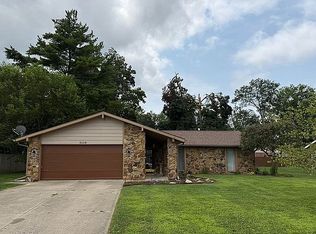
- $223,0003 bd2 ba1.6k sqft8200 W Lone Beech Dr, Muncie, IN 47304Active
 MLS ID #22102213, Ashley Howard, F.C. Tucker Company. MIBOR as distributed by MLS GRID
