Is it small? Yes. Is it in need of work? Also yes. Don't be scared. It's no nightmare - this isn't Elm Street. You won't have to dig into the solid foundation to find where the bodies are buried; you can see the good bones of this house from the moment you enter. You won't need your chainsaw or sledgehammer here- a little paint and flooring will go a long way. If carpet or vinyl makes you feel like Serial Mom, you're in luck! The original hardwood is in tact and it wouldn't take much to refinish it once you sand off the white layer...it is after Labor Day, after all. You'll be impressed with the basement which could easily be finished into two or three additional rooms, multiple torture chambers, or a lovely, roomy dungeon. Your larger-than-average back yard is a blank slate just begging for bonfires, chanting, and howling at the moon. Keep your cars, cauldrons, and concoctions comfortable in the detached garage which has updated siding, roof, and a wall-unit AC. With just a little conjuring, you can turn this Carrie into a homecoming queen.
Pending
$115,000
1225 W 4th St, Fort Wayne, IN 46808
2beds
720sqft
Single Family Residence
Built in 1945
5,662 Square Feet Lot
$118,800 Zestimate®
$--/sqft
$-- HOA
What's special
- 4 days
- 328
- 26
Likely to sell faster than
Zillow last checked:
Listing updated:
Listed by:
Julie McGuire 260-205-0985,
Your Homegirl Realty, LLC
Source: IRMLS,MLS#: 202640548
Facts & features
Interior
Bedrooms & bathrooms
- Bedrooms: 2
- Bathrooms: 1
- Full bathrooms: 1
- Main level bedrooms: 2
Bedroom 1
- Level: Main
Bedroom 2
- Level: Main
Kitchen
- Level: Main
- Area: 150
- Dimensions: 15 x 10
Living room
- Level: Main
- Area: 216
- Dimensions: 18 x 12
Heating
- Natural Gas, Forced Air
Cooling
- None
Appliances
- Included: Refrigerator, Gas Range, Gas Water Heater
- Laundry: Electric Dryer Hookup
Features
- Basement: Full,Concrete
- Has fireplace: No
Interior area
- Total structure area: 1,440
- Total interior livable area: 720 sqft
- Finished area above ground: 720
- Finished area below ground: 0
Video & virtual tour
Property
Parking
- Total spaces: 1
- Parking features: Detached
- Garage spaces: 1
Features
- Levels: One
- Stories: 1
Lot
- Size: 5,662 Square Feet
- Dimensions: 40 x 141
- Features: Level
Details
- Parcel number: 021203204026.000074
Construction
Type & style
- Home type: SingleFamily
- Property subtype: Single Family Residence
Materials
- Aluminum Siding, Vinyl Siding
Condition
- New construction: No
- Year built: 1945
Utilities & green energy
- Sewer: City
- Water: City
Community & HOA
Community
- Subdivision: Bash(s)
Location
- Region: Fort Wayne
Financial & listing details
- Tax assessed value: $58,700
- Annual tax amount: $150
- Date on market: 9/30/2026
- Listing terms: Cash,Conventional
Estimated market value
$118,800
$107,000 - $131,000
$988/mo
Price history
| Date | Event | Price |
|---|---|---|
| 10/4/2026 | Pending sale | $115,000 |
Source:  IRMLS #202640548 Report a problem IRMLS #202640548 Report a problem | ||
| 9/30/2026 | Listed for sale | $115,000+39.4% |
Source: IRMLS #202640548 Report a problem | ||
| 2/14/2023 | Sold | $82,500 |
Source: IRMLS #202248877 Report a problem | ||
| 12/15/2022 | Pending sale | $82,500 |
Source: IRMLS #202248877 Report a problem | ||
| 12/7/2022 | Listed for sale | $82,500+93.2% |
Source: IRMLS #202248877 Report a problem | ||
| 6/18/2010 | Sold | $42,706$59/sqft |
Source: Public Record Report a problem | ||
Public tax history
| Year | Property taxes | Tax assessment |
|---|---|---|
| 2025 | $354 +31.9% | $58,700 +2.4% |
| 2024 | $268 -81% | $57,300 +27.3% |
| 2023 | $1,414 +5.2% | $45,000 -28.5% |
| 2022 | $1,344 +22.8% | $62,900 +4.8% |
| 2021 | $1,094 +8.1% | $60,000 +20% |
| 2020 | $1,013 0% | $50,000 +7.5% |
| 2019 | $1,013 -3.2% | $46,500 +0.6% |
| 2018 | $1,046 +4.4% | $46,200 -2.3% |
| 2017 | $1,002 +4.1% | $47,300 +2.8% |
| 2016 | $963 +13% | $46,000 +12.2% |
| 2014 | $852 -0.8% | $41,000 -1% |
| 2013 | $859 +1.6% | $41,400 -2.1% |
| 2011 | $846 | $42,300 -25.1% |
| 2010 | -- | $56,500 +51.9% |
| 2007 | -- | $37,200 +9.1% |
| 2005 | -- | $34,100 |
| 2004 | -- | $34,100 +78.5% |
| 2001 | -- | $19,100 |
Find assessor info on the county website
Monthly payment
Est. payment
Payment breakdown
Explore the cost of this home by adjusting the details. Changes won't be saved.Climate risks
Neighborhood: Hamilton
Nearby schools
Schools provided by the listing agent
- Elementary: Bloomingdale
- Middle: Northwood
- High: North Side
- District: Fort Wayne Community
Source: IRMLS. This data may not be complete. We recommend contacting the local school district to confirm school assignments for this home.
Similar homes
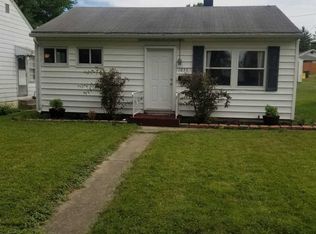
- $--2 bd1 ba1k sqft1619 Saint Marys Ave, Fort Wayne, IN 46808Auction
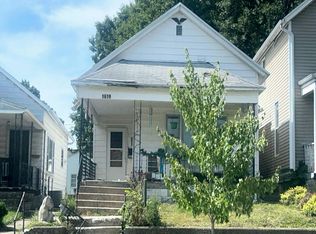 Auction.com 2
 - $129,9002 bd1 ba672 sqft1514 3rd St, Fort Wayne, IN 46808For Sale
 MLS ID #202636388, Kerri Morningstar, CENTURY 21 Bradley Realty, Inc. IRMLS
 - $109,0003 bd1 ba925 sqft4601 Bowser Ave, Fort Wayne, IN 46806For Sale
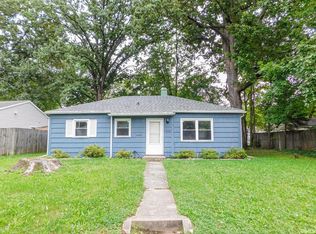 MLS ID #202640598, Isaac H Stoller, Steffen Group. IRMLS
 - $119,9002 bd1 ba1k sqft3210 Central Dr, Fort Wayne, IN 46806For Sale
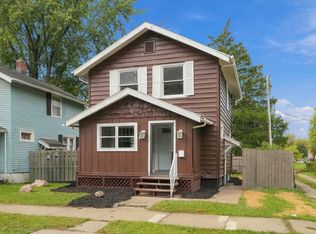 MLS ID #202640816, Brandon C Stone, CENTURY 21 Bradley Realty, Inc. IRMLS
