Welcome to this well-maintained 2-bedroom, 1-bath home that is ready to live in, offering an efficient layout, thoughtful updates, and plenty of storage. The inviting kitchen offers excellent workspace and storage, including a pantry, while main-floor laundry adds everyday convenience. Both bedrooms feature walk-in closets, with an additional coat closet for even more storage. The spacious full bath is complemented by a basement with valuable storage space. Outside, the detached garage provides off-street parking and additional storage, with extra parking available beside the garage. A newer roof, installed in 2022, adds confidence for the next owner, and a home inspection is available for buyer review. Previously used as a furnished Airbnb, this home could make an excellent Airbnb again! Located near downtown Fort Wayne with easy access to local dining, shopping, entertainment, and more. Enjoy low-maintenance living with the conveniences that matter most in a home ready for you to make your own.
Pending
$134,999
4618 S Calhoun St, Fort Wayne, IN 46807
2beds
660sqft
Single Family Residence
Built in 1975
6,098 Square Feet Lot
$131,000 Zestimate®
$--/sqft
$-- HOA
What's special
Main-floor laundryEfficient layoutThoughtful updatesExcellent workspace and storageAdditional coat closetPlenty of storageInviting kitchen
- 17 days
- 400
- 42
Zillow last checked:
Listing updated:
Listed by:
Andrew Overy Cell:260-600-9373,
eXp Realty, LLC
Source: IRMLS,MLS#: 202639426
Facts & features
Interior
Bedrooms & bathrooms
- Bedrooms: 2
- Bathrooms: 1
- Full bathrooms: 1
- Main level bedrooms: 2
Bedroom 1
- Level: Main
Bedroom 2
- Level: Main
Kitchen
- Level: Main
- Area: 90
- Dimensions: 9 x 10
Living room
- Level: Main
- Area: 132
- Dimensions: 12 x 11
Heating
- Natural Gas, Forced Air
Cooling
- Central Air
Appliances
- Included: Range/Oven Hook Up Elec, Microwave, Refrigerator, Exhaust Fan, Washer/Dryer Stacked, Electric Range, Gas Water Heater
- Laundry: Gas Dryer Hookup, Washer Hookup
Features
- Tub/Shower Combination
- Windows: Blinds
- Basement: Crawl Space,Partial,Block
- Has fireplace: No
- Fireplace features: None
Interior area
- Total structure area: 1,320
- Total interior livable area: 660 sqft
- Finished area above ground: 660
- Finished area below ground: 0
Video & virtual tour
Property
Parking
- Total spaces: 1
- Parking features: Detached
- Garage spaces: 1
Features
- Levels: One
- Stories: 1
- Fencing: None
Lot
- Size: 6,098 Square Feet
- Dimensions: 60 x 150
- Features: Level
Details
- Parcel number: 021223253011.000074
- Other equipment: Sump Pump
Construction
Type & style
- Home type: SingleFamily
- Architectural style: Ranch
- Property subtype: Single Family Residence
Materials
- Aluminum Siding
- Roof: Shingle
Condition
- New construction: No
- Year built: 1975
Utilities & green energy
- Sewer: City
- Water: City
Community & HOA
Community
- Features: None
- Subdivision: McKinnieville
Location
- Region: Fort Wayne
Financial & listing details
- Tax assessed value: $135,300
- Annual tax amount: $1,227
- Date on market: 9/23/2026
- Listing terms: Cash,Conventional,FHA,VA Loan
Estimated market value
$131,000
$124,000 - $138,000
$874/mo
Price history
| Date | Event | Price |
|---|---|---|
| 10/5/2026 | Pending sale | $134,999 |
Source:  IRMLS #202639426 Report a problem IRMLS #202639426 Report a problem | ||
| 9/23/2026 | Listed for sale | $134,999+9.6% |
Source: IRMLS #202639426 Report a problem | ||
| 4/11/2025 | Sold | $123,150-1.4% |
Source: IRMLS #202501722 Report a problem | ||
| 4/9/2025 | Pending sale | $124,900 |
Source: IRMLS #202501722 Report a problem | ||
| 1/28/2025 | Price change | $124,900-3.8% |
Source: IRMLS #202501722 Report a problem | ||
| 1/18/2025 | Listed for sale | $129,900+8.3% |
Source: IRMLS #202501721 Report a problem | ||
| 6/22/2024 | Pending sale | $120,000 |
Source: IRMLS #202422392 Report a problem | ||
| 6/19/2024 | Listed for sale | $120,000+259.3% |
Source: IRMLS #202422392 Report a problem | ||
| 5/9/2017 | Listing removed | $33,400$51/sqft |
Source: Cash For Keys, LLC #201713453 Report a problem | ||
| 2/28/2017 | Price change | $33,400-1.5%$51/sqft |
Source: Cash For Keys, LLC #201703668 Report a problem | ||
| 1/30/2017 | Listed for sale | $33,900+9.4%$51/sqft |
Source: Cash For Keys, LLC #201703668 Report a problem | ||
| 8/27/2011 | Listing removed | $525$1/sqft |
Source: Coldwell Banker Roth Wehrly Graber #201108664 Report a problem | ||
| 8/6/2011 | Listed for rent | $525$1/sqft |
Source: Roth Wehrly Graber #201108664 Report a problem | ||
| 5/4/2011 | Listing removed | $31,000$47/sqft |
Source: Roth Wehrly Graber #201013024 Report a problem | ||
| 1/24/2011 | Price change | $31,000-2.8%$47/sqft |
Source: Coldwell Banker Roth Wehrly Graber #201013024 Report a problem | ||
| 1/22/2011 | Price change | $31,900+2.9%$48/sqft |
Source: Coldwell Banker Roth Wehrly Graber #201013024 Report a problem | ||
| 1/9/2011 | Price change | $31,000-2.8%$47/sqft |
Source: Coldwell Banker Roth Wehrly Graber #201013024 Report a problem | ||
| 1/7/2011 | Price change | $31,900+2.9%$48/sqft |
Source: Coldwell Banker Roth Wehrly Graber #201013024 Report a problem | ||
| 1/1/2011 | Price change | $31,000-2.8%$47/sqft |
Source: Coldwell Banker Roth Wehrly Graber #201013024 Report a problem | ||
| 12/30/2010 | Price change | $31,900+2.9%$48/sqft |
Source: Coldwell Banker Roth Wehrly Graber #201013024 Report a problem | ||
| 11/9/2010 | Listed for sale | $31,000-2.8%$47/sqft |
Source: Coldwell Banker Roth Wehrly Graber #201013024 Report a problem | ||
| 5/9/2010 | Listed for sale | $31,900-3.3%$48/sqft |
Source: Coldwell Banker Roth Wehrly Graber #201005847 Report a problem | ||
| 8/30/2009 | Listed for sale | $33,000$50/sqft |
Source: Roth Wehrly Graber #200905560 Report a problem | ||
| 6/2/2009 | Listing removed | $33,000$50/sqft |
Source: Coldwell Banker** #200905560 Report a problem | ||
| 5/16/2009 | Listed for sale | $33,000-0.5%$50/sqft |
Source: Coldwell Banker** #200905560 Report a problem | ||
| 10/10/2008 | Listed for sale | $33,155$50/sqft |
Source: Coldwell Banker** #200905560 Report a problem | ||
Public tax history
| Year | Property taxes | Tax assessment |
|---|---|---|
| 2025 | $1,054 -4.4% | $135,300 +193.5% |
| 2024 | $1,102 +4.8% | $46,100 -4.4% |
| 2023 | $1,052 +9% | $48,200 +3% |
| 2022 | $965 +6.6% | $46,800 +8.6% |
| 2021 | $906 +22.4% | $43,100 +4.1% |
| 2020 | $740 +23.3% | $41,400 +21.8% |
| 2019 | $601 +2.1% | $34,000 +24.1% |
| 2018 | $588 +30.4% | $27,400 +3% |
| 2017 | $451 +9.4% | $26,600 +28.5% |
| 2016 | $412 +7.9% | $20,700 +12.5% |
| 2014 | $382 -24.5% | $18,400 -24.6% |
| 2013 | $507 -47.5% | $24,400 -49.4% |
| 2011 | $964 | $48,200 -1.8% |
| 2010 | -- | $49,100 +9.6% |
| 2007 | -- | $44,800 +8.2% |
| 2005 | -- | $41,400 |
| 2004 | -- | $41,400 +60.5% |
| 2001 | -- | $25,800 +200% |
| 1999 | -- | $8,600 |
Find assessor info on the county website
Monthly payment
Est. payment
Payment breakdown
Explore the cost of this home by adjusting the details. Changes won't be saved.Climate risks
Neighborhood: Sherwood to Pettit
Nearby schools
Schools provided by the listing agent
- Elementary: Harrison Hill
- Middle: Kekionga
- High: South Side
- District: Fort Wayne Community
Source: IRMLS. This data may not be complete. We recommend contacting the local school district to confirm school assignments for this home.
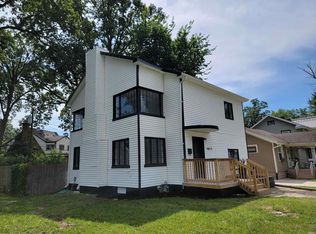
Similar homes
- $--2 bd1 ba689 sqft2708 Westward Dr, Fort Wayne, IN 46809Auction
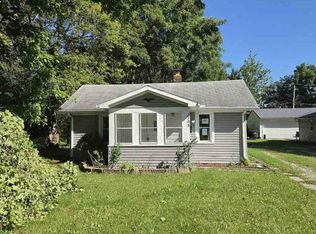 ServiceLink Auction
 - $135,0003 bd1 ba925 sqft5217 Holton Ave, Fort Wayne, IN 46806For Sale
 MLS ID #202631351, Tiffiny D Holmes, RE/MAX Results. IRMLS
 - $129,9002 bd1 ba672 sqft1514 3rd St, Fort Wayne, IN 46808For Sale
 MLS ID #202636388, Kerri Morningstar, CENTURY 21 Bradley Realty, Inc. IRMLS
 - $109,0003 bd1 ba925 sqft4601 Bowser Ave, Fort Wayne, IN 46806For Sale
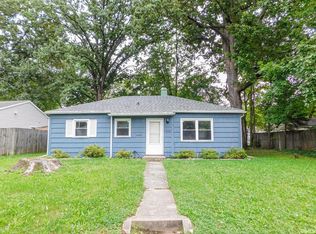 MLS ID #202640598, Isaac H Stoller, Steffen Group. IRMLS
