Welcome home to easy one-story living in the Park Creek community of Riverview. Designed with an open, split-bedroom floor plan, this home offers plenty of space to gather while still giving everyone a little privacy of their own. High ceilings and tray ceiling details add to the open, airy feel, with the main living areas flowing naturally from the kitchen to the dining and living spaces. The kitchen features generous cabinetry and counter space, stainless steel appliances, a breakfast bar, and room for casual dining, all overlooking the main living area. The HUGE PRIMARY SUITE is tucked away from the secondary bedrooms and includes a spacious bath with dual sinks, a soaking tub, and separate walk-in shower. Out back, a screened rear porch extends the living space outdoors and overlooks the fully fenced yard. A wraparound rear sidewalk creates convenient access around the backyard and leads to a dedicated grilling area, with additional space for both trash cans and a storage shed. Whether you're entertaining, gardening, giving pets room to roam, or simply enjoying the outdoors, the backyard offers plenty of flexibility. Reclaimed irrigation helps make lawn watering less expensive, and the property also has rear dirt-road access connecting to Highway 301. The attached two-car garage provides additional everyday storage and functionality. Cable service is included through the HOA, adding another cost-saving benefit. Park Creek offers plenty to enjoy beyond your own backyard, including a community amenity center, swimming pool, playground, park, dog park, and walking and jogging trails. With its comfortable single-story layout, versatile outdoor space, convenient extras, and neighborhood amenities close to home, this property offers an easy Riverview lifestyle inside and out.
For sale
Price cut: $3K (9/10)
$367,000
12250 LEGACY BRIGHT STREET, RIVERVIEW, FL 33578
3beds
1,958sqft
Single Family Residence
Built in 2017
5,003 Square Feet Lot
$363,600 Zestimate®
$187/sqft
$86/mo HOA
What's special
Fully fenced yardBreakfast barComfortable single-story layoutOpen split-bedroom floor planHuge primary suiteSoaking tubOne-story living
- 58 days
- 172
- 12
Zillow last checked:
Listing updated:
Listed by:
Kara Baer 813-892-2107,
EATON REALTY 813-672-8022
Source: Stellar MLS,MLS#: TB8538185 Originating MLS: Suncoast Tampa
Originating MLS: Suncoast Tampa
Facts & features
Interior
Bedrooms & bathrooms
- Bedrooms: 3
- Bathrooms: 2
- Full bathrooms: 2
Rooms
- Room types: Utility Room
Primary bedroom
- Features: Walk-In Closet(s)
- Level: First
Bedroom 2
- Features: Built-in Closet
- Level: First
Bedroom 3
- Features: Built-in Closet
- Level: First
Dining room
- Level: First
Kitchen
- Level: First
Living room
- Level: First
Heating
- Central
Cooling
- Central Air
Appliances
- Included: Dishwasher, Disposal, Dryer, Electric Water Heater, Microwave, Range, Refrigerator, Washer
- Laundry: Inside, Laundry Room
Features
- Cathedral Ceiling(s), Ceiling Fan(s), Eating Space In Kitchen, High Ceilings, In Wall Pest System, Kitchen/Family Room Combo, Open Floorplan, Primary Bedroom Main Floor, Stone Counters, Thermostat, Tray Ceiling(s), Vaulted Ceiling(s), Walk-In Closet(s)
- Flooring: Luxury Vinyl
- Windows: Window Treatments
- Has fireplace: No
Interior area
- Total structure area: 2,591
- Total interior livable area: 1,958 sqft
Video & virtual tour
Property
Parking
- Total spaces: 2
- Parking features: Driveway
- Attached garage spaces: 2
- Has uncovered spaces: Yes
Features
- Levels: One
- Stories: 1
- Patio & porch: Rear Porch
- Exterior features: Irrigation System, Lighting, Private Yard, Sidewalk
- Fencing: Fenced,Vinyl
Lot
- Size: 5,003 Square Feet
- Features: Landscaped
- Residential vegetation: Trees/Landscaped
Details
- Parcel number: U0631209WZ00000200042.0
- Zoning: PD
- Special conditions: None
Construction
Type & style
- Home type: SingleFamily
- Property subtype: Single Family Residence
- Attached to another structure: Yes
Materials
- Block
- Foundation: Slab
- Roof: Shingle
Condition
- New construction: No
- Year built: 2017
Utilities & green energy
- Sewer: Public Sewer
- Water: Public
- Utilities for property: BB/HS Internet Available, Cable Available, Electricity Connected, Public, Sewer Connected, Sprinkler Recycled, Underground Utilities, Water Connected
Community & HOA
Community
- Features: Clubhouse, Deed Restrictions, Irrigation-Reclaimed Water, Park, Playground, Pool, Sidewalks, Tennis Court(s)
- Security: Smoke Detector(s)
- Pet fee: $0 monthly
- Subdivision: PARK CREEK PH 2B
HOA
- Has HOA: Yes
- Amenities included: Clubhouse, Lobby Key Required, Pool, Trail(s)
- Services included: Cable TV, Community Pool, Internet, Maintenance Grounds, Recreational Facilities, Sewer, Water
- HOA fee: $86 monthly
- HOA name: Park Crek
- HOA phone: 727-577-2200
Location
- Region: Riverview
Financial & listing details
- Price per square foot: $187/sqft
- Tax assessed value: $315,053
- Annual tax amount: $7,028
- Date on market: 8/20/2026
- Cumulative days on market: 59 days
- Listing terms: Cash,Conventional,FHA,VA Loan
- Ownership: Fee Simple
- Total actual rent: 0
- Electric utility on property: Yes
- Road surface type: Asphalt, Paved
Estimated market value
$363,600
$345,000 - $382,000
$2,387/mo
Price history
| Date | Event | Price |
|---|---|---|
| 9/10/2026 | Price change | $367,000-0.8%$187/sqft |
Source:  Stellar MLS #TB8538185 Report a problem Stellar MLS #TB8538185 Report a problem | ||
| 8/20/2026 | Listed for sale | $370,000-7.5%$189/sqft |
Source: Stellar MLS #TB8538185 Report a problem | ||
| 7/11/2024 | Listing removed | $399,900$204/sqft |
Source: Stellar MLS #T3501091 Report a problem | ||
| 3/16/2024 | Listing removed | -- |
Source: Stellar MLS #T3501091 Report a problem | ||
| 2/1/2024 | Listed for sale | $399,900+21.6%$204/sqft |
Source: Stellar MLS #T3501091 Report a problem | ||
| 3/23/2020 | Sold | $329,000+38.9%$168/sqft |
Source: Public Record Report a problem | ||
| 11/17/2017 | Sold | $236,800$121/sqft |
Source: Public Record Report a problem | ||
| 6/19/2017 | Listed for sale | $236,800$121/sqft |
Source: ADAMS HOMES REALTY,INC. #T2888418 Report a problem | ||
Public tax history
| Year | Property taxes | Tax assessment |
|---|---|---|
| 2025 | $7,028 +5% | $237,762 +2.9% |
| 2024 | $6,697 +2.8% | $231,061 +3.9% |
| 2023 | $6,517 +5.1% | $222,491 +3% |
| 2022 | $6,200 +3.7% | $216,011 +3% |
| 2021 | $5,981 +1.6% | $209,719 +1.4% |
| 2020 | $5,890 +2.1% | $206,823 +2.3% |
| 2019 | $5,771 | $202,173 -6.3% |
| 2018 | $5,771 -8.4% | $215,795 +504% |
| 2017 | $6,302 +92.8% | $35,729 |
| 2016 | $3,269 +1% | $35,729 +12% |
| 2015 | $3,236 | $31,902 |
Find assessor info on the county website
Monthly payment
Est. payment
Payment breakdown
Explore the cost of this home by adjusting the details. Changes won't be saved.Climate risks
Neighborhood: Park Creek
Nearby schools
Schools provided by the listing agent
- Elementary: Sessums-HB
- Middle: Rodgers-HB
- High: Spoto High-HB
Source: Stellar MLS. This data may not be complete. We recommend contacting the local school district to confirm school assignments for this home.
- $370,9004 bd2 ba2.1k sqft12224 Legacy Bright St, Riverview, FL 33578Off Market
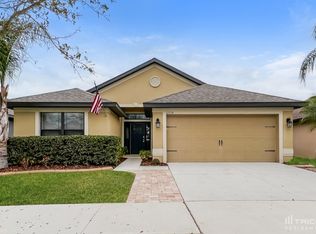
- $323,500-- bd2 ba1.7k sqft12248 Legacy Bright St, Riverview, FL 33578Off Market
- $334,5004 bd2 ba1.8k sqft12252 Legacy Bright St, Riverview, FL 33578Off Market
- $367,5004 bd3 ba2.2k sqft12254 Legacy Bright St, Riverview, FL 33578Off Market
Similar homes
- $349,9004 bd2 ba1.9k sqft12108 DAWN VISTA DRIVE, RIVERVIEW, FL 33578For Sale
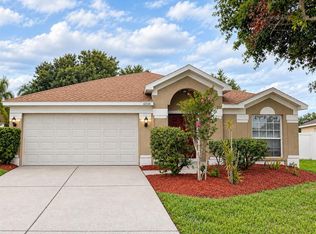
 MLS ID #O6450343, Mark D'Italia, PROPERTY LOGIC RE. Stellar MLS
 - $349,9004 bd2 ba1.9k sqft12517 MIDPOINTE DRIVE, RIVERVIEW, FL 33578For Sale
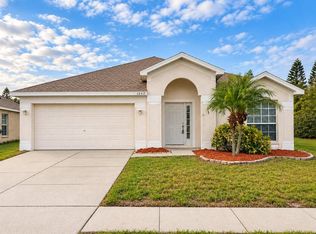 MLS ID #O6450338, Mark D'Italia, PROPERTY LOGIC RE. Stellar MLS
 - $390,0003 bd2 ba1.8k sqft12402 TREE POINTE COURT, RIVERVIEW, FL 33578For Sale
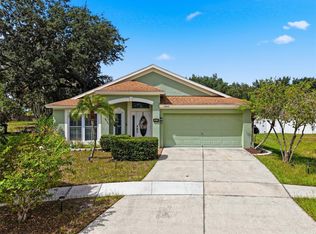 MLS ID #TB8554273, Dennisse Nieves, CENTURY 21 CIRCLE. Stellar MLS
 - $380,0004 bd3 ba2k sqft12210 LEGACY BRIGHT STREET, RIVERVIEW, FL 33578For Sale
 MLS ID #TB8545510, Janeth Rector, LPT REALTY, LLC. Stellar MLS
 - $359,9004 bd3 ba2.1k sqft10321 AVELAR RIDGE DRIVE, RIVERVIEW, FL 33578For SaleMLS ID #TB8556292, John Scalia, EXP REALTY LLC. Stellar MLS
- $387,0004 bd2 ba1.9k sqft12315 TWINKLING STAR PLACE, RIVERVIEW, FL 33578For SaleMLS ID #O6448542, Lauren Bouchard, GLOBAL FLORIDA REALTY. Stellar MLS
- $299,9003 bd2 ba1.5k sqft13233 EARLY RUN LANE, RIVERVIEW, FL 33578For SaleMLS ID #TB8558937, Christina Barone, SIGNATURE REALTY ASSOCIATES. Stellar MLS
- $360,0004 bd2 ba1.8k sqft10527 PARK MEADOWBROOKE DRIVE, RIVERVIEW, FL 33578For SaleMLS ID #TB8547794, Dontee Jones, LPT REALTY, LLC. Stellar MLS
- $350,0003 bd2 ba1.8k sqft10619 SCENIC HOLLOW DRIVE, RIVERVIEW, FL 33578For SaleMLS ID #TB8556471, Dolores Garcia, CHARLES RUTENBERG REALTY INC. Stellar MLS
- $335,0004 bd3 ba2.3k sqft10536 WHISPERING HAMMOCK DRIVE, RIVERVIEW, FL 33578For SaleMLS ID #TB8530179, Yu Qi, BRIGHT REALTY GROUP LLC. Stellar MLS
- $349,9004 bd2 ba1.9k sqft10317 HUNTERS HAVEN BOULEVARD, RIVERVIEW, FL 33578For SaleMLS ID #O6441652, Robert Salmons, ENTERA REALTY LLC. Stellar MLS
- $344,0004 bd2 ba1.7k sqft11910 LITTLE VIOLET CIRCLE, RIVERVIEW, FL 33578For SaleMLS ID #TB8529742, Elsie Borgen, CENTURY 21 CIRCLE. Stellar MLS
- $375,0003 bd2 ba2.1k sqft12802 AVELAR CREEK DRIVE, RIVERVIEW, FL 33578For SaleMLS ID #TB8543589, Jennifer Fieo, RE/MAX REALTY UNLIMITED. Stellar MLS
- $376,0005 bd3 ba2.4k sqft10202 HAPPY HEART AVENUE, RIVERVIEW, FL 33578For SaleMLS ID #TB8540061, Zach McKay, COLDWELL BANKER REALTY. Stellar MLS
- $366,5004 bd2 ba1.9k sqft10228 HUNTERS HAVEN BOULEVARD, RIVERVIEW, FL 33578For SaleMLS ID #TB8510109, Evangelina Ferrer Etchebarne, AVISTA BAY REALTY, LLC. Stellar MLS
- $379,9003 bd2 ba1.8k sqft11817 HOLLY CREST LANE, RIVERVIEW, FL 33569For SaleMLS ID #TB8557591, Andre Tamburello, KELLER WILLIAMS SOUTH SHORE. Stellar MLS
- $315,0003 bd2 ba1.5k sqft10526 WHISPERING HAMMOCK DRIVE, RIVERVIEW, FL 33578For SaleMLS ID #O6431726, Jorge Zea, BLUE LIGHTHOUSE REALTY INC. Stellar MLS
- $344,9004 bd2 ba1.8k sqft10213 GOLDEN LIGHT COURT, RIVERVIEW, FL 33578For SaleMLS ID #TB8538598, Kaley Roberts, CENTURY 21 BE3. Stellar MLS
- $310,0003 bd2 ba1.4k sqft10408 WHISPERING HAMMOCK DRIVE, RIVERVIEW, FL 33578For SaleMLS ID #TB8534075, Maritza Kalantar, STAR BAY REALTY CORP.. Stellar MLS
- $359,9004 bd2 ba1.9k sqft10017 CARAWAY SPICE AVENUE, RIVERVIEW, FL 33578For SaleMLS ID #TB8547192, Renee Perry, FUTURE HOME REALTY INC. Stellar MLS
