THIS COULD BE YOUR GORGEOUS VIEW every day living on the Diversion. This beautiful and well maintained home welcomes you in to a spacious, open living room featuring with a corner fireplace. Gather together in the well appointed kitchen with bar seating which opens to the dining room full of character offering another peaceful view. Relax and unwind in the climate controlled sunroom, perfect for a game room or a secondary den. A spacious primary suite offers an en suite bathroom with dual vanities, separate shower and soaking tub. Outdoor entertaining will be a breeze within the large screened in patio. Walk outside and steps will lead you to the water’s edge with a covered boat and jet ski slip with operable lifts. Enjoy a boat ride to the Amite River, Lake Maurepas and Lake Pontchartrain. Life on the Diversion can be yours to enjoy all year long. Make this home yours and schedule your private tour today.
For sale
$408,000
12258 River Highlands Dr, Saint Amant, LA 70774
3beds
1,942sqft
Single Family Residence, Residential
Built in 2001
10,454 Square Feet Lot
$-- Zestimate®
$210/sqft
$15/mo HOA
What's special
Spacious primary suiteClimate controlled sunroomLarge screened in patioCorner fireplace
- 53 days |
- 426 |
- 30 |
Likely to sell faster than
Zillow last checked:
Listing updated:
Listed by:
Jodi Willis,
Property First Realty Group 225-443-0055,
Johnny Mondello,
Property First Realty Group
Source: ROAM MLS,MLS#: 2026012006
Facts & features
Interior
Bedrooms & bathrooms
- Bedrooms: 3
- Bathrooms: 2
- Full bathrooms: 2
Rooms
- Room types: Bedroom, Primary Bedroom, Dining Room, Kitchen, Living Room, Sunroom
Primary bedroom
- Features: En Suite Bath, Ceiling 9ft Plus, Ceiling Fan(s), Tray Ceiling(s)
- Level: First
- Area: 187.33
- Width: 13.1
Bedroom 1
- Level: First
- Area: 109.2
- Width: 10.4
Bedroom 2
- Level: First
- Area: 109.08
- Width: 10.1
Primary bathroom
- Features: Double Vanity, 2 Closets or More, Walk-In Closet(s), Separate Shower, Water Closet
Dining room
- Level: First
- Area: 111.21
- Length: 11
Kitchen
- Features: Granite Counters, Counters Solid Surface, Pantry
- Level: First
- Area: 111.55
Living room
- Level: First
- Area: 281.75
Heating
- Central
Cooling
- Central Air, Ceiling Fan(s)
Appliances
- Included: Electric Cooktop, Dishwasher, Disposal, Microwave, Range/Oven, Refrigerator, Stainless Steel Appliance(s)
- Laundry: Laundry Room, Electric Dryer Hookup, Washer Hookup, Inside, Washer/Dryer Hookups
Features
- Ceiling 9'+, Cathedral Ceiling(s), Tray Ceiling(s), Ceiling Varied Heights
- Flooring: Carpet, Ceramic Tile, Wood
- Windows: Screens
- Has fireplace: Yes
- Fireplace features: Gas Log
Interior area
- Total structure area: 1,942
- Total interior livable area: 1,942 sqft
Property
Parking
- Parking features: Garage, Garage Door Opener
- Has garage: Yes
Features
- Stories: 1
- Patio & porch: Deck, Enclosed, Screened, Patio
- Has spa: Yes
- Spa features: Bath
- On waterfront: Yes
- Waterfront features: Waterfront, Seawall
Lot
- Size: 10,454 Square Feet
- Dimensions: 70 x 150
- Features: Landscaped
Details
- Parcel number: 0153056
- Special conditions: Standard
Construction
Type & style
- Home type: SingleFamily
- Architectural style: Traditional
- Property subtype: Single Family Residence, Residential
Materials
- Brick Siding, Fiber Cement, Frame
- Foundation: Slab
Condition
- New construction: No
- Year built: 2001
Utilities & green energy
- Gas: None
- Sewer: Public Sewer
- Water: Public
- Utilities for property: Cable Connected
Community & HOA
Community
- Security: Smoke Detector(s)
- Subdivision: River Highlands
HOA
- Has HOA: Yes
- HOA fee: $180 annually
Location
- Region: Saint Amant
Financial & listing details
- Price per square foot: $210/sqft
- Tax assessed value: $313,930
- Annual tax amount: $32
- Price range: $408K - $408K
- Date on market: 7/1/2026
- Listing terms: Cash,Conventional,FHA,FMHA/Rural Dev,VA Loan
Estimated market value
Not available
Estimated sales range
Not available
Not available
Price history
| Date | Event | Price |
|---|---|---|
| 7/1/2026 | Listed for sale | $408,000-2.9%$210/sqft |
Source:  ROAM MLS #2026012006 Report a problem ROAM MLS #2026012006 Report a problem | ||
| 6/7/2026 | Listing removed | $420,000$216/sqft |
Source: ROAM MLS #2026000319 Report a problem | ||
| 5/8/2026 | Price change | $420,000-2.3%$216/sqft |
Source: ROAM MLS #2026000319 Report a problem | ||
| 4/7/2026 | Price change | $430,000-2.3%$221/sqft |
Source: ROAM MLS #2026000319 Report a problem | ||
| 2/20/2026 | Price change | $440,000-2.2%$227/sqft |
Source: ROAM MLS #2026000319 Report a problem | ||
| 1/7/2026 | Listed for sale | $450,000+4.7%$232/sqft |
Source: ROAM MLS #2026000319 Report a problem | ||
| 9/18/2023 | Sold | -- |
Source: ROAM MLS #2023009137 Report a problem | ||
| 7/6/2023 | Contingent | $429,900$221/sqft |
Source: ROAM MLS #2023009137 Report a problem | ||
| 6/15/2023 | Price change | $429,900-1.1%$221/sqft |
Source: ROAM MLS #2023009137 Report a problem | ||
| 6/8/2023 | Listed for sale | $434,900$224/sqft |
Source: ROAM MLS #2023009137 Report a problem | ||
| 5/13/2013 | Sold | -- |
Source: ROAM MLS #201214732 Report a problem | ||
| 9/28/2012 | Sold | -- |
Source: Public Record Report a problem | ||
| 8/1/2006 | Sold | -- |
Source: Public Record Report a problem | ||
Public tax history
| Year | Property taxes | Tax assessment |
|---|---|---|
| 2025 | $32 | $31,393 |
| 2024 | $32 -98% | $31,393 +25.8% |
| 2023 | $1,566 -0.9% | $24,950 |
| 2022 | $1,581 -0.4% | $24,950 |
| 2021 | $1,587 -1.8% | $24,950 |
| 2020 | $1,616 -27.1% | $24,950 -20.5% |
| 2019 | $2,218 +0.5% | $31,390 |
| 2017 | $2,206 +30.8% | $31,390 +33.6% |
| 2015 | $1,687 | $23,500 |
| 2014 | $1,687 -7.4% | $23,500 |
| 2013 | $1,822 -39.9% | $23,500 -12.7% |
| 2012 | $3,033 +2.3% | $26,920 +4.9% |
| 2011 | $2,965 +6.2% | $25,660 |
| 2010 | $2,793 -0.5% | $25,660 -90% |
| 2009 | $2,806 -3.7% | $256,600 |
| 2008 | $2,913 +3.5% | $256,600 +14% |
| 2007 | $2,814 -13.6% | $225,000 |
| 2006 | $3,256 +21% | $225,000 +900% |
| 2005 | $2,692 +160.3% | $22,500 +38.9% |
| 2004 | $1,034 -3.4% | $16,200 |
| 2003 | $1,071 -8.2% | $16,200 |
| 2002 | $1,167 +1.1% | $16,200 |
| 2001 | $1,154 | $16,200 |
Find assessor info on the county website
Monthly payment
Est. payment
Payment breakdown
Explore the cost of this home by adjusting the details. Changes won't be saved.Climate risks
Neighborhood: 70774
Nearby schools
GreatSchools rating
- 8/10French Settlement Elementary SchoolGrades: PK-6Distance: 3.9 mi
- 7/10French Settlement High SchoolGrades: 7-12Distance: 3.8 mi
Schools provided by the listing agent
- District: Livingston Parish
Source: ROAM MLS. This data may not be complete. We recommend contacting the local school district to confirm school assignments for this home.
- $478,0003 bd4 ba2.2k sqft12252 River Highlands Dr, Saint Amant, LA 70774For Sale
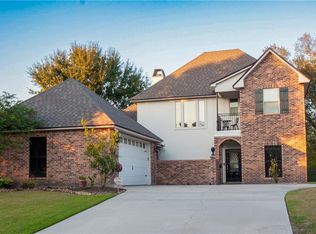
- $342,800-- bd-- ba1.5k sqft12246 River Highlands Dr, Saint Amant, LA 70774Off Market
- $396,500-- bd-- ba1.7k sqft12270 River Highlands Dr, Saint Amant, LA 70774Off Market
- $--0.25 acresLOT 73 River Highlands Dr, Saint Amant, LA 70774Off Market

- $--0.46 acresLOT 50 River Highlands Dr, Saint Amant, LA 70774Off Market
- $--0.25 acresLOT 72 River Highlands Dr, Saint Amant, LA 70774Off Market
- $432,9003 bd2 ba2k sqft12240 River Highlands Dr, Saint Amant, LA 70774Off Market
- $402,100-- bd-- ba1.7k sqft12276 River Highlands Dr, Saint Amant, LA 70774Off Market
A local agent can set up tours, give advice and negotiate with sellers.
A local lender can help you make sure your offer is ready when you are.
Similar homes
- $425,0004 bd3 ba2.1k sqft6348 Beau Douglas Ave, Gonzales, LA 70737For Sale
 MLS ID #2026008514, Paul Burns, Burns & Co., Inc.. ROAM MLS
 - $359,0003 bd2 ba1.8k sqft43267 Sycamore Bend Ave, Gonzales, LA 70737For Sale
 MLS ID #2026014790, Jessica Huber, Keller Williams Realty-First Choice. ROAM MLS
 - $485,0004 bd4 ba2.7k sqft13115 Diversion Canal Rd, Saint Amant, LA 70774For Sale
 MLS ID #2026004623, May Morejon, eXp Realty. ROAM MLS
 - $375,0004 bd3 ba2k sqft13124 Mill Grove Dr, Gonzales, LA 70737For Sale
 MLS ID #2026015407, Denise Thibodeaux, Keller Williams Realty-First Choice. ROAM MLS
 - $398,0005 bd3 ba2.7k sqft43236 Cypress Bend Ave, Gonzales, LA 70737For SaleMLS ID #2026012033, Jessica Huber, Keller Williams Realty-First Choice. ROAM MLS
- $349,9003 bd2 ba1.7k sqft14979 Picou Rd, Maurepas, LA 70449For SaleMLS ID #2026002739, Marilu Suarez, Casa Real Estate LLC. ROAM MLS
- $415,0004 bd3 ba2.6k sqft13514 Mary Edith Pl, Baton Rouge, LA 70809For SaleMLS ID #2026015508, Barret Blondeau, Falaya. ROAM MLS
- $400,0003 bd3 ba2.1k sqft14467 Cabell St, Port Vincent, LA 70726For SaleMLS ID #2026002788, Monique Lambert, Keller Williams Realty-First Choice. ROAM MLS
- $239,0003 bd2 ba1.2k sqft11287 Shelly St, Saint Amant, LA 70774For SaleMLS ID #2026014047, Amy Duplessis, eXp Realty. ROAM MLS
- $359,9004 bd3 ba2k sqft11376 Oak Run Dr, Geismar, LA 70734For SaleMLS ID #2026015236, Erin Melancon Alvarez, RE/MAX Professional. ROAM MLS
- $399,0003 bd2 ba2.5k sqft25540 Plantation Ave, Denham Springs, LA 70726For SaleMLS ID #2026013635, Amanda Lass, Keller Williams Realty Premier Partners. ROAM MLS
- $418,0004 bd3 ba2.2k sqft39215 Canopy Ct, Gonzales, LA 70737For SaleMLS ID #2026012458, Selina Loupe, The Market Real Estate Co. ROAM MLS
- $350,0004 bd3 ba1.8k sqft12462 Katie Dr, Gonzales, LA 70737For SaleMLS ID #2026011531, Crissy Domma, Realty Executives South Louisiana Group. ROAM MLS
- $340,0003 bd2 ba1.9k sqft19036 Vignes Lake Ave, Baton Rouge, LA 70817For SaleMLS ID #2026014895, Trey Willard, The W Group Real Estate LLC. ROAM MLS
- $274,9003 bd2 ba1.7k sqft28025 Foxfire Ave, Walker, LA 70785For SaleMLS ID #2026015537, Amanda Lass, Keller Williams Realty Premier Partners. ROAM MLS
- $410,0004 bd4 ba2.8k sqft20318 Grand Crus Ave, Baton Rouge, LA 70817For SaleMLS ID #2026009671, Jonah Mumphrey, Pivot Realty. ROAM MLS
- $379,9004 bd2 ba2k sqft12480 Three Lakes Dr, Walker, LA 70785For SaleMLS ID #2026006021, Trevor Carville, eXp Realty. ROAM MLS
- $380,0004 bd3 ba2.8k sqft8232 Hermitage Dr, Denham Springs, LA 70726For SaleMLS ID #2026009689, Brent Dugas, Covington & Associates Real Estate, LLC. ROAM MLS
- $385,0004 bd3 ba2.5k sqft8716 James St, Denham Springs, LA 70726For SaleMLS ID #2026009524, Heather Prisk, Rivers Edge Holdings, LLC. ROAM MLS
- $369,0003 bd2 ba2.1k sqft6458 Soaring Dr, Gonzales, LA 70737For SaleMLS ID #2026014979, Kimberly Christophe, KC Homes Realty Group. ROAM MLS
