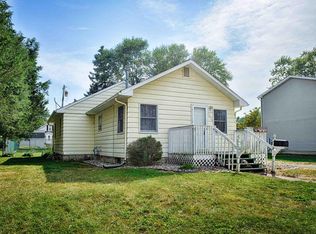
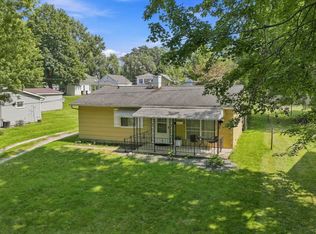
*Open House Saturday 8/22 1pm-3pm* Welcome to this beautifully updated one-story home in a fantastic Warsaw location! Fresh, inviting, and thoughtfully renovated, this 3-bedroom, 1-bath home offers modern updates, stylish finishes, and plenty of functional living space. The completely remodeled industrial-inspired kitchen features concrete countertops, exposed shelving, and a walk-in pantry. Refinished real hardwood floors flow throughout the main living areas, while updated plumbing, lighting, and a roof that is only 5 years old provide valuable peace of mind. The third bedroom offers excellent flexibility and could easily serve as a second living area, home office, playroom, or guest space depending on your needs. A spacious mudroom/laundry room combination provides additional functionality and storage, complete with durable tile flooring. Outside, enjoy a nice-sized yard with a one-car detached garage and additional storage shed. The location is hard to beat, with Downtown Warsaw, Beyer Park, and Pike Lake Public Beach all within walking distance. With its fresh updates, flexible floor plan, and convenient location, this home is move-in ready and ready for its next owner!
Active
$219,500
1226 E Clark St, Warsaw, IN 46580
3beds
1,156sqft
Single Family Residence
Built in 1962
7,840 Square Feet Lot
$216,700 Zestimate®
$--/sqft
$-- HOA
What's special
Modern updatesStylish finishesOne-car detached garageAdditional storage shedExposed shelvingNice-sized yardUpdated plumbing
- 10 days
- 893
- 21
Likely to sell faster than
Zillow last checked:
Listing updated:
Listed by:
Savannah J Beer Cell:219-682-8348,
Patton Hall Real Estate,
Austin Beer,
Patton Hall Real Estate
Source: IRMLS,MLS#: 202633740
Facts & features
Interior
Bedrooms & bathrooms
- Bedrooms: 3
- Bathrooms: 1
- Full bathrooms: 1
- Main level bedrooms: 3
Bedroom 1
- Level: Main
Bedroom 2
- Level: Main
Dining room
- Level: Main
- Area: 132
- Dimensions: 11 x 12
Kitchen
- Level: Main
- Area: 132
- Dimensions: 11 x 12
Living room
- Level: Main
- Area: 198
- Dimensions: 18 x 11
Heating
- Baseboard, Radiant
Cooling
- Wall Unit(s)
Appliances
- Included: Dishwasher, Refrigerator, Washer, Dryer-Electric, Gas Oven, Gas Range, Gas Water Heater
- Laundry: Main Level
Features
- Countertops-Concrete, Pantry
- Flooring: Hardwood
- Basement: Crawl Space,Block
- Has fireplace: No
- Fireplace features: None
Interior area
- Total structure area: 1,156
- Total interior livable area: 1,156 sqft
- Finished area above ground: 1,156
- Finished area below ground: 0
Video & virtual tour
Property
Parking
- Total spaces: 1
- Parking features: Detached
- Garage spaces: 1
Features
- Levels: One
- Stories: 1
- Fencing: None
Lot
- Size: 7,840 Square Feet
- Dimensions: 60X132
- Features: Corner Lot, Level, City/Town/Suburb
Details
- Parcel number: 431109300454.000032
Construction
Type & style
- Home type: SingleFamily
- Property subtype: Single Family Residence
Materials
- Vinyl Siding
- Roof: Shingle
Condition
- New construction: No
- Year built: 1962
Utilities & green energy
- Sewer: City
- Water: City
Community & HOA
Community
- Features: Sidewalks
- Subdivision: None
Location
- Region: Warsaw
Financial & listing details
- Tax assessed value: $155,200
- Annual tax amount: $1,423
- Date on market: 8/18/2026
- Listing terms: Cash,Conventional,FHA,USDA Loan,VA Loan
Estimated market value
$216,700
$206,000 - $228,000
$1,467/mo
Price history
| Date | Event | Price |
|---|---|---|
| 8/18/2026 | Listed for sale | $219,500+52.4% |
Source:  IRMLS #202633740 Report a problem IRMLS #202633740 Report a problem | ||
| 7/7/2023 | Sold | $144,000+10.9% |
Source: IRMLS #202319465 Report a problem | ||
| 7/5/2023 | Pending sale | $129,900 |
Source: IRMLS #202319465 Report a problem | ||
| 6/8/2023 | Listed for sale | $129,900+94.2% |
Source: IRMLS #202319465 Report a problem | ||
| 7/10/2000 | Sold | $66,900$58/sqft |
Source: Public Record Report a problem | ||
Public tax history
| Year | Property taxes | Tax assessment |
|---|---|---|
| 2025 | $1,478 +49.8% | $155,200 +6.9% |
| 2024 | $987 +6% | $145,200 +31.8% |
| 2023 | $931 +30.5% | $110,200 +9.7% |
| 2022 | $714 +18.6% | $100,500 +16.5% |
| 2021 | $602 +14.7% | $86,300 +8.8% |
| 2020 | $525 +0.8% | $79,300 +4.9% |
| 2019 | $520 +25.6% | $75,600 +6.5% |
| 2018 | $414 +0.9% | $71,000 +3% |
| 2017 | $410 +9% | $68,900 +4.2% |
| 2016 | $376 +3.9% | $66,100 +6.3% |
| 2014 | $362 -2.4% | $62,200 -1.9% |
| 2013 | $371 -10.8% | $63,400 -6.9% |
| 2012 | $416 -4.4% | $68,100 -9.8% |
| 2011 | $435 +0% | $75,500 -1.3% |
| 2010 | $435 -2.3% | $76,500 -2.5% |
| 2009 | $445 +7.4% | $78,500 +3.8% |
| 2007 | $414 | $75,600 |
| 2006 | -- | $75,600 +8% |
| 2005 | -- | $70,000 |
Find assessor info on the county website
Monthly payment
Est. payment
Payment breakdown
Explore the cost of this home by adjusting the details. Changes won't be saved.Climate risks
Neighborhood: 46580
Nearby schools
Schools provided by the listing agent
- Elementary: Lincoln
- Middle: Edgewood
- High: Warsaw
- District: Warsaw Community
Source: IRMLS. This data may not be complete. We recommend contacting the local school district to confirm school assignments for this home.
Similar homes
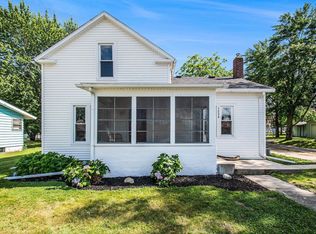
- $220,0003 bd1 ba864 sqft212 Wedrick Dr, Warsaw, IN 46580For Sale
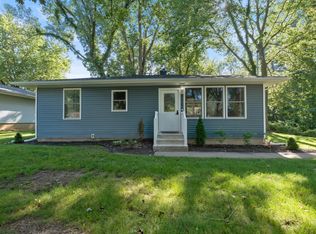 MLS ID #202634797, Karla Shepherd, Coldwell Banker Real Estate Group. IRMLS
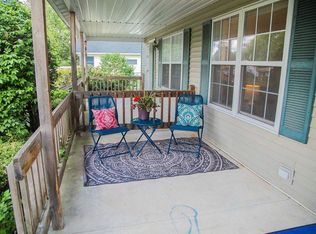
 - $215,0003 bd2 ba1.1k sqft2508 Westside Dr, Warsaw, IN 46580For Sale
 MLS ID #202633628, Christine Thilmony, Patton Hall Real Estate. IRMLS
 - $184,9003 bd1 ba1.1k sqft509 S Morton St, Warsaw, IN 46580For Sale
 MLS ID #202635346, Scott Gingerich, The Gingerich Group. IRMLS
 - $254,9003 bd2 ba1.6k sqft1552 Brookview Ave, Warsaw, IN 46580For Sale
 MLS ID #202635192, Teresa Bakehorn, Our House Real Estate. IRMLS
