RARE BLACK HILLS TREASURE! Turnkey, fully-furnished & fabulously decorated CONDO FLUSH W/HIGH-END FEATURES in pristinely manicured APPLE SPRINGS, overlooking the 11th hole of BOULDER CANYON GOLF COURSE! Walk or ride your cart to the newly established & highly renowned CANYON GRILLE & new GOLF SHOP. Relax on your covered balcony w/supreme golf course & surrounding Hills panoramic VIEWS! Currently has great VACATION RENTAL income! Delightful eat-in kitchen showcasing brand new high-end gas appliances, plenty of cabinets, heaps of countertop space, spacious pantry & center island w/oversized sink & 4 stools. Sizeable dining room leads into a sun-splashed living room highlighting a cozy stone-encased gas fireplace w/walkout to balcony. Large master suite w/vaulted ceiling, access to balcony, walk-in closet & full private bath w/double vanity, walk-in shower & private water closet. Nice laundry room w/built-in cabinets. 2nd generous sized bed & another full bath round out this spacious carefree condo. Attached 1-stall garage for a full-sized vehicle & more. Let someone else tend to the maintenance so you have more time to enjoy life! Hit a round of golf right outside your door on the 18-hole signature golf course w/driving range, practice green, sports bar & grill, golf shop & more. Perfectly nestled near iconic landmarks & all the attractions & awesome recreation that the beautiful Black Hills has to offer. Click here to check out its lovely site: https://www.rockranchvillas.com
For sale
$699,000
12274 Stagecoach Trl, Sturgis, SD 57785
2beds
1,839sqft
Condominium
Built in 2023
-- sqft lot
$672,100 Zestimate®
$380/sqft
$-- HOA
What's special
Cozy stone-encased gas fireplaceSizeable dining roomSpacious pantryHeaps of countertop spaceWalkout to balconyPristinely manicured apple springsWalk-in closet
- 12 days
- 182
- 7
Likely to sell faster than
Zillow last checked:
Listing updated:
Listed by:
Faith C Lewis,
Lewis Realty
Source: Mount Rushmore Area AOR,MLS#: 90481
Facts & features
Interior
Bedrooms & bathrooms
- Bedrooms: 2
- Bathrooms: 2
- Full bathrooms: 2
- Main level bathrooms: 2
- Main level bedrooms: 2
Primary bedroom
- Description: WIC, private bath
- Level: Main
- Area: 285
- Dimensions: 15 x 19
Bedroom 2
- Level: Main
- Area: 195
- Dimensions: 15 x 13
Dining room
- Description: Ample
- Level: Main
- Area: 135
- Dimensions: 9 x 15
Kitchen
- Description: Master chef
- Level: Main
- Dimensions: 15 x 15
Living room
- Description: Vaulted ceiling/fireplace
- Level: Main
- Area: 255
- Dimensions: 17 x 15
Heating
- Natural Gas, Forced Air
Cooling
- Refrig. C/Air
Appliances
- Included: Dishwasher, Disposal, Refrigerator, Gas Range Oven, Microwave, Range Hood, Washer, Dryer
- Laundry: Main Level, Laundry Room, Upper Level
Features
- Vaulted Ceiling(s), Walk-In Closet(s)
- Has basement: No
- Number of fireplaces: 1
- Fireplace features: One, Gas Log, Living Room
- Furnished: Yes
Interior area
- Total structure area: 1,839
- Total interior livable area: 1,839 sqft
Video & virtual tour
Property
Parking
- Total spaces: 1
- Parking features: One Car, Attached, Garage Door Opener
- Attached garage spaces: 1
Features
- Patio & porch: Covered Balcony
- Has view: Yes
Lot
- Features: On Golf Course, Views, Lawn, Rock, Trees, View
Construction
Type & style
- Home type: Condo
- Architectural style: Ranch
- Property subtype: Condominium
Materials
- Frame
- Roof: Composition
Condition
- Year built: 2023
Community & HOA
Community
- Security: Smoke Detector(s)
- Subdivision: Apple Valley
HOA
- Amenities included: Clubhouse, Golf Course
- Services included: Trash, Maintenance Grounds, Maintenance Structure, Road Maintenance, Snow Removal
Location
- Region: Sturgis
Financial & listing details
- Price per square foot: $380/sqft
- Date on market: 9/29/2026
- Listing terms: Cash,New Loan
- Road surface type: Paved
Estimated market value
$672,100
$638,000 - $706,000
$3,089/mo
Price history
| Date | Event | Price |
|---|---|---|
| 9/29/2026 | Listed for sale | $699,000+25.9%$380/sqft |
Source:  Mount Rushmore Area AOR #90481 Report a problem Mount Rushmore Area AOR #90481 Report a problem | ||
| 6/5/2026 | Sold | $555,000-3.5%$302/sqft |
Source: Mount Rushmore Area AOR #87542 Report a problem | ||
| 5/20/2026 | Contingent | $575,000$313/sqft |
Source: Mount Rushmore Area AOR #87542 Report a problem | ||
| 4/13/2026 | Price change | $575,000-4%$313/sqft |
Source: Mount Rushmore Area AOR #87542 Report a problem | ||
| 2/23/2026 | Listed for sale | $599,000-5.2%$326/sqft |
Source: Mount Rushmore Area AOR #87542 Report a problem | ||
| 3/17/2025 | Sold | $632,000-6.2%$344/sqft |
Source: Mount Rushmore Area AOR #81800 Report a problem | ||
| 2/3/2025 | Contingent | $674,000+5.4%$367/sqft |
Source: Mount Rushmore Area AOR #81800 Report a problem | ||
| 12/19/2024 | Price change | $639,512-5.1%$348/sqft |
Source: Mount Rushmore Area AOR #81658 Report a problem | ||
| 12/19/2024 | Price change | $674,000-3.6%$367/sqft |
Source: Mount Rushmore Area AOR #81800 Report a problem | ||
| 9/17/2024 | Price change | $699,000+1.5%$380/sqft |
Source: Mount Rushmore Area AOR #81800 Report a problem | ||
| 9/5/2024 | Listed for sale | $689,000+4.4%$375/sqft |
Source: Mount Rushmore Area AOR #81658 Report a problem | ||
| 11/6/2023 | Listing removed | $660,000$359/sqft |
Source: Mount Rushmore Area AOR #77920 Report a problem | ||
| 9/29/2023 | Listed for sale | $660,000$359/sqft |
Source: Mount Rushmore Area AOR #77920 Report a problem | ||
Public tax history
Tax history is unavailable.
Monthly payment
Est. payment
Payment breakdown
Explore the cost of this home by adjusting the details. Changes won't be saved.Climate risks
Neighborhood: Boulder Canyon
Nearby schools
Schools provided by the listing agent
- District: Meade
Source: Mount Rushmore Area AOR. This data may not be complete. We recommend contacting the local school district to confirm school assignments for this home.
- $699,0002 bd2 ba-- sqft12274 Stagecoach Trl UNIT 3, Sturgis, SD 57785For Sale

- $557,900-- bd-- ba1.7k sqft12274 Stagecoach Trl UNIT 4, Sturgis, SD 57785Off Market
- $615,000-- bd-- ba1.8k sqft12274 Stagecoach Trl UNIT 2, Sturgis, SD 57785Off Market
- $580,200-- bd-- ba1.7k sqft12274 Stagecoach Trl UNIT 5, Sturgis, SD 57785Off Market
Similar homes
- $699,9003 bd3 ba2.6k sqft20672 Florence Pl, Sturgis, SD 57785For Sale
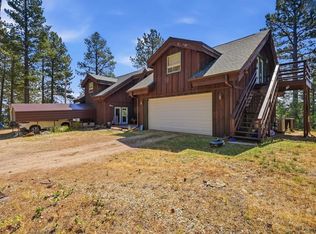 MLS ID #180302, ALISSA OOSTERHOF, OAK & KEY REALTY, LLC. Black Hills AOR
 - $684,7003 bd3 ba2.2k sqft12214 Miles Cooper Ct, Sturgis, SD 57785For Sale
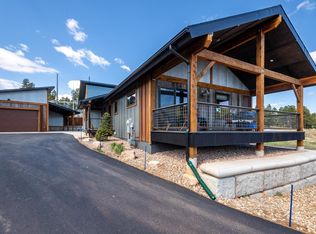 MLS ID #88507, Scot Munro. Mount Rushmore Area AOR
 - $749,9004 bd3 ba2.5k sqft20786 Mountain Ct, Sturgis, SD 57785For Sale
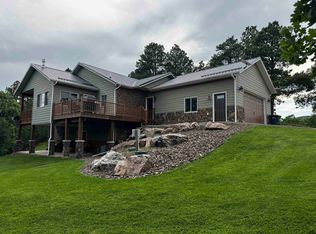 MLS ID #90288, Bridget J Gostola. Mount Rushmore Area AOR
 - $499,0003 bd2 ba1.4k sqft200 14th St, Sturgis, SD 57785For Sale
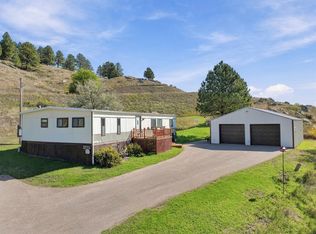 MLS ID #90574, Ryan Klima. Mount Rushmore Area AOR
