Looking for a Retirement, Starter, Seasonal or Permanent Home? This is it! This Move-in Ready, Fully Updated 2-Bed, 2-Bath CBS Open Floor Plan Villa delivers Exceptional Value with an HOA that Covers your Roof, Building Insurance, Exterior Maintenance, and Amenities. Beyond the Low-Maintenance Exterior, you will find Two Private Bedroom Suites, both with their own En-Suite Bathroom for ultimate convenience. Additional features include many UPDATES: Open Kitchen, SS Appliances, Luxury Vinyl Flooring Throughout, Built-in Storage Dining Banquette featuring a Built-in Wine Fridge, Electric Fireplace, Accordion Shutters, and much more. Nestled in the heart of St. Lucie West. Walking distance to Supermarkets, Shops, Restaurants, Medical Offices and Much More! Schedule your tour today!
For sale
$279,900
1228 NW Sun Terrace #D, Port St Lucie, FL 34986
2beds
1,152sqft
Villa
Built in 1992
-- sqft lot
$270,400 Zestimate®
$243/sqft
$445/mo HOA
What's special
Electric fireplaceTwo private bedroom suitesEn-suite bathroomLow-maintenance exteriorAccordion shuttersLuxury vinyl flooring throughoutBuilt-in storage dining banquette
- 65 days |
- 373 |
- 17 |
Zillow last checked:
Listing updated:
Listed by:
Jennifer R Rodriguez Mitchell 772-408-7957,
Atlantic Shores ERA Powered
Source: BeachesMLS,MLS#: B26023680 Originating MLS: BeachesMLS
Originating MLS: BeachesMLSFacts & features
Interior
Bedrooms & bathrooms
- Bedrooms: 2
- Bathrooms: 2
- Full bathrooms: 2
- Main level bathrooms: 2
- Main level bedrooms: 2
Primary bedroom
- Level: Main
- Area: 165.3
- Dimensions: 14.5 X 11.4
Bedroom 2
- Level: Main
- Area: 160.74
- Dimensions: 14.1 X 11.4
Kitchen
- Level: Main
- Area: 117
- Dimensions: 13 X 9
Living room
- Level: Main
- Area: 391
- Dimensions: 23 X 17
Heating
- Central
Cooling
- Central Air, Ceiling Fan(s)
Appliances
- Included: Dryer, Electric Range, Electric Water Heater, Disposal, Ice Maker, Microwave, Oven, Range, Refrigerator, Water Heater, Wine Refrigerator, Washer
- Laundry: Inside, Laundry Closet, In Unit
Features
- Built-in Features, Cathedral Ceiling(s), Dining Area, Separate/Formal Dining Room, Dual Sinks, Entrance Foyer, High Ceilings, Kitchen Island, Living/Dining Room, Main Level Primary, Pantry, Split Bedrooms, Storage, Separate Shower, Vaulted Ceiling(s)
- Flooring: Vinyl
- Windows: Skylight(s), Sliding
- Has fireplace: Yes
- Fireplace features: Electric
Interior area
- Total structure area: 1,777
- Total interior livable area: 1,152 sqft
Video & virtual tour
Property
Parking
- Total spaces: 2
- Parking features: Assigned, Guest
- Uncovered spaces: 2
Accessibility
- Accessibility features: None
Features
- Levels: One
- Stories: 1
- Patio & porch: Covered, Patio, Screened
- Exterior features: Courtyard, Outdoor Living Area, Storage
- Pool features: Association
Lot
- Size: 2,021 Square Feet
- Features: Cul-De-Sac, Sprinkler System, < 1/4 Acre
Details
- Parcel number: 332373100820004
- Zoning: RESidential
- Special conditions: Standard,Listed As-Is
Construction
Type & style
- Home type: MultiFamily
- Architectural style: Patio Home,Fourplex
- Property subtype: Villa
- Attached to another structure: Yes
Materials
- Block, Concrete, Stucco
- Foundation: Block, Permanent
- Roof: Barrel,Concrete
Condition
- Resale
- New construction: No
- Year built: 1992
Details
- Builder name: DiVosta Homes
Utilities & green energy
- Electric: Underground
- Sewer: Public Sewer
- Water: Public
- Utilities for property: Cable Available, Electricity Available, Sewer Available, Underground Utilities, Water Available
Green energy
- Energy efficient items: Exposure/Shade, Roof
Community & HOA
Community
- Features: Home Owners Association, Street Lights, Sidewalks
- Security: Smoke Detector(s)
- Subdivision: THE LAKES AT ST LUCIE WEST
HOA
- Has HOA: Yes
- Amenities included: Bocce Court, Clubhouse, Maintenance, Pickleball, Pool, Parking, Shuffleboard Court, Sidewalks, Tennis Court(s)
- Services included: Common Areas, Cable TV, Insurance, Maintenance Grounds, Reserve Fund, Roof, Trash, Internet
- HOA fee: $445 monthly
- HOA name: Sun Terrace at the Lakes Homeowners Association
Location
- Region: Pt Saint Lucie
Financial & listing details
- Price per square foot: $243/sqft
- Tax assessed value: $211,200
- Annual tax amount: $4,269
- Date on market: 6/11/2026
- Cumulative days on market: 80 days
- Listing terms: Cash,Conventional,FHA
- Electric utility on property: Yes
- Road surface type: Asphalt
Estimated market value
$270,400
$257,000 - $284,000
$2,153/mo
Price history
| Date | Event | Price |
|---|---|---|
| 6/11/2026 | Listed for sale | $279,900-3.5%$243/sqft |
Source:  BeachesMLS #B26023680 Report a problem BeachesMLS #B26023680 Report a problem | ||
| 5/18/2026 | Listing removed | $290,000$252/sqft |
Source: BeachesMLS #B26023680 Report a problem | ||
| 5/4/2026 | Listed for sale | $290,000$252/sqft |
Source: BeachesMLS #B26023680 Report a problem | ||
Public tax history
Tax history is unavailable.
Monthly payment
Est. payment
Payment breakdown
Explore the cost of this home by adjusting the details. Changes won't be saved.Climate risks
Neighborhood: St. Lucie West
Nearby schools
GreatSchools rating
- 6/10Parkway Elementary SchoolGrades: PK-5Distance: 2.2 mi
- 5/10Northport K-8 SchoolGrades: PK-8Distance: 2.4 mi
- 4/10Fort Pierce Central High SchoolGrades: 9-12Distance: 5.3 mi
- $222,0002 bd2 ba1.1k sqft1228 NW Sun Terrace Cir APT A, Port Saint Lucie, FL 34986Off Market
- $217,3002 bd2 ba1.1k sqft1228 NW Sun Terrace Cir APT C, Port Saint Lucie, FL 34986Off Market
- $235,0002 bd2 ba1.1k sqft1228 NW Sun Terrace Cir APT D, Port Saint Lucie, FL 34986Off Market

- $---- bd-- ba-- sqft1228 NW Sun Terrace Cir APT D, Pt Saint Lucie, FL 34986Off Market
- $---- bd-- ba-- sqft1228 NW Sun Terrace Cir APT B, Pt Saint Lucie, FL 34986Off Market
- $206,5002 bd2 ba1.1k sqft1226 NW Sun Terrace Cir APT B, Port Saint Lucie, FL 34986Off Market
- $212,9002 bd2 ba1.1k sqft1226 NW Sun Terrace Cir APT C, Port Saint Lucie, FL 34986Off Market
- $265,0002 bd2 ba1.1k sqft1228 NW Sun Terrace Cir APT B, Port Saint Lucie, FL 34986For Sale
A local agent can set up tours, give advice and negotiate with sellers.
A local lender can help you make sure your offer is ready when you are.
Similar homes
- $254,9992 bd2 ba1.1k sqft1242 NW Sun Terrace Circle #12c, Port St Lucie, FL 34986For Sale
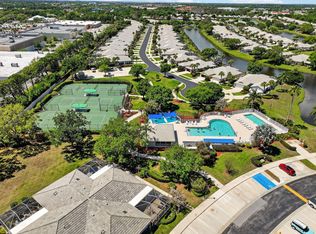
 MLS ID #B26008938, Scott J Schneider, Icon Realty Advisors LLC. BeachesMLS
 - $259,9002 bd2 ba1.4k sqft533 NW Portofino Lane, Port St Lucie, FL 34986For Sale
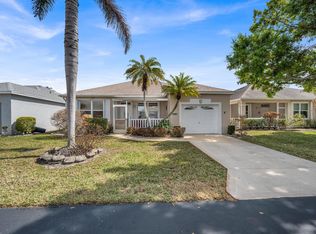 MLS ID #B26047414, Erik James Beiser, Bradley & Associates Real Est. BeachesMLS
 - $329,0003 bd2 ba1.6k sqft362 NW Granville Street, Port St Lucie, FL 34986For Sale
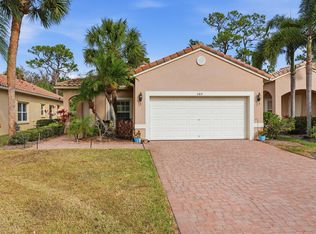 MLS ID #B26046278, Kate Ward, RE/MAX Gold. BeachesMLS
 - $285,0003 bd3 ba1.4k sqft2721 NW Treviso Circle, Port St Lucie, FL 34986For Sale
 MLS ID #B26055326, Jason Carlstrom, Waterfront Properties & Club C. BeachesMLS
 - $286,7003 bd3 ba1.4k sqft2521 NW Treviso Circle, Port St Lucie, FL 34986For SaleMLS ID #B26048048, Loretta M Parks, Realty 100. BeachesMLS
- $275,0003 bd3 ba1.5k sqft624 NE BENT PADDLE Lane, Port St Lucie, FL 34983For SaleMLS ID #B26059325, Shakira Castro-Morales, Keller Williams Realty Of The Treasure Coast. BeachesMLS
- $310,0003 bd3 ba1.4k sqft2910 NW Treviso Circle, Port St Lucie, FL 34986For SaleMLS ID #B26026186, Joselyn Gutierrez, Prime One Realty. BeachesMLS
- $285,0002 bd2 ba950 sqft2889 SW Vittorio Street, Port St Lucie, FL 34953For SaleMLS ID #B26048552, Corinne Lexer, Keller Williams Realty of PSL. BeachesMLS
- $329,0002 bd2 ba1.7k sqft7370 Pine Creek Way, Port St Lucie, FL 34986For SaleMLS ID #B26020224, Linda Humbert, Keller Williams Realty of PSL. BeachesMLS
- $359,9003 bd2 ba1.5k sqft7007 Torrey Pines Circle, Port St Lucie, FL 34986For SaleMLS ID #B26060449, Shanda Gracey PA, RE/MAX Gold. BeachesMLS
- $279,0002 bd2 ba977 sqft1824 SE Hideaway Circle #1824, Port St Lucie, FL 34952For SaleMLS ID #B26051412, Corinne Lexer, Keller Williams Realty of PSL. BeachesMLS
- $379,9003 bd2 ba1.6k sqft148 NW Pleasant Grove Way, Port St Lucie, FL 34986For SaleMLS ID #R11154253, Mark A Doring, VantaSure Realty LLC. BeachesMLS
- $335,0003 bd3 ba1.7k sqft7024 Torrey Pines Circle, Port St Lucie, FL 34986For SaleMLS ID #R11166506, Isabelle Pollock, Lang Realty. BeachesMLS
- $270,0002 bd3 ba1.2k sqftPoppleton Creek, Stuart, FL 34994For SaleMLS ID #B26063077, Elionay Imbert Hernandez, LoKation. BeachesMLS
- $272,5002 bd3 ba1.3k sqft2122 SE Grand Drive, Port St Lucie, FL 34952For SaleMLS ID #B26029676, Margaret Hart, RE/MAX Gold. BeachesMLS
- $330,0002 bd2 ba1.1k sqft161 SW Dalva Avenue, Port St Lucie, FL 34984For SaleMLS ID #B26016602, Alla Kalkis, Coldwell Banker Realty. BeachesMLS
- $265,0003 bd2 ba1.3k sqft1415 SW 16th Ct Court SW, Vero Beach, FL 32962For SaleMLS ID #B26005379, Debora Mashaw, RE/MAX Masterpiece Realty. BeachesMLS
- $248,0002 bd2 ba1k sqft1434 SE Larkwood Circle, Port St Lucie, FL 34952For SaleMLS ID #B26040130, Lina M. Perez, Partnership Realty Inc.. BeachesMLS
- $325,0003 bd3 ba1.6k sqft1010 SE Euclid Lane, Port St Lucie, FL 34983For SaleMLS ID #B26045824, Lisandra Pulido Martin, My Realty Group, LLC.. BeachesMLS
- $400,0003 bd2 ba1.5k sqft713 SW Saint Croix Cove, Port St Lucie, FL 34986For SaleMLS ID #B26018836, Gleides Machado, Century 21 Move with Us. BeachesMLS
