Welcome to 1229 Beach Park Blvd, a beautifully updated single-story home in the heart of Foster City offering 3 bedrooms, 2 bathrooms, and approximately 1,860 square feet of comfortable living space. Thoughtfully designed with a spacious, functional layout, this home features generous living areas, abundant natural light, and seamless indoor-outdoor flow, perfect for everyday living and entertaining. Recent improvements include fresh interior and exterior paint, a new roof, and a new front-facing window, providing enhanced curb appeal and peace of mind. Situated on an approximately 6,100 square foot lot, the private backyard offers plenty of space to relax, garden, or create your own outdoor retreat. An attached two-car garage provides added convenience and storage. Located in one of Foster City's most desirable neighborhoods, you'll enjoy a one-minute walk to Shorebird Park, scenic waterfront trails, top-rated schools, shopping, dining, and easy access to Highways 92 and 101 for an easy commute to Silicon Valley and San Francisco. A wonderful opportunity to enjoy the best of Foster City living.
Pending
$1,898,000
1229 Beach Park Blvd, Foster City, CA 94404
3beds
1,860sqft
Single Family Residence, Residential
Built in 1967
6,104 Square Feet Lot
$-- Zestimate®
$1,020/sqft
$-- HOA
What's special
- 34 days |
- 1,127 |
- 46 |
Zillow last checked:
Listing updated:
Listed by:
Mirna Tin 01856787 415-999-6094,
KW Elevate 408-818-8886
Source: MLSListings Inc,MLS#: ML82054351
Facts & features
Interior
Bedrooms & bathrooms
- Bedrooms: 3
- Bathrooms: 2
- Full bathrooms: 2
Dining room
- Features: DiningArea
Family room
- Features: SeparateFamilyRoom
Heating
- Central Forced Air
Cooling
- None
Appliances
- Laundry: Inside
Features
- Fireplace features: Wood Burning
Interior area
- Total structure area: 1,860
- Total interior livable area: 1,860 sqft
Property
Parking
- Total spaces: 2
- Parking features: Attached, Off Street
- Attached garage spaces: 2
Features
- Stories: 1
Lot
- Size: 6,104 Square Feet
Details
- Parcel number: 094302340
- Zoning: R10006
- Special conditions: Standard
Construction
Type & style
- Home type: SingleFamily
- Property subtype: Single Family Residence, Residential
Materials
- Foundation: Slab
- Roof: Shingle
Condition
- New construction: No
- Year built: 1967
Utilities & green energy
- Gas: NaturalGas, PublicUtilities
- Sewer: Public Sewer
- Water: Public
- Utilities for property: Natural Gas Available, Public Utilities, Water Public
Community & HOA
Location
- Region: Foster City
Financial & listing details
- Price per square foot: $1,020/sqft
- Tax assessed value: $132,583
- Annual tax amount: $1,462
- Date on market: 7/15/2026
- Listing agreement: ExclusiveAgency
- Listing terms: FHA, CashorConventionalLoan
Estimated market value
Not available
Estimated sales range
Not available
Not available
Price history
| Date | Event | Price |
|---|---|---|
| 8/3/2026 | Pending sale | $1,898,000$1,020/sqft |
Source:  MLSListings Inc #ML82054351 Report a problem MLSListings Inc #ML82054351 Report a problem | ||
| 7/15/2026 | Listed for sale | $1,898,000+4419%$1,020/sqft |
Source: MLSListings Inc #ML82054351 Report a problem | ||
| 3/10/1972 | Sold | $42,000$23/sqft |
Source: Agent Provided Report a problem | ||
Public tax history
| Year | Property taxes | Tax assessment |
|---|---|---|
| 2025 | $1,462 +1.5% | $132,583 +2% |
| 2024 | $1,441 +2.2% | $129,984 +2% |
| 2023 | $1,410 +1.3% | $127,436 +2% |
| 2022 | $1,391 +1.3% | $124,938 +2% |
| 2021 | $1,373 +2.9% | $122,489 +1% |
| 2020 | $1,335 +5.7% | $121,234 +2% |
| 2019 | $1,263 +1.9% | $118,857 +2% |
| 2018 | $1,240 +1.2% | $116,528 +2% |
| 2017 | $1,225 +3.2% | $114,244 +2% |
| 2016 | $1,187 +5.2% | $112,005 +1.5% |
| 2015 | $1,129 | $110,323 +2% |
| 2014 | $1,129 | $108,163 +0.5% |
| 2013 | -- | $107,675 +2% |
| 2012 | -- | $105,564 |
| 2011 | -- | $105,564 +2.8% |
| 2010 | -- | $102,723 -0.2% |
| 2009 | -- | $102,968 +2% |
| 2008 | -- | $100,950 +2% |
| 2007 | -- | $98,972 +2% |
| 2006 | -- | $97,032 |
| 2005 | -- | $97,032 +4% |
| 2004 | -- | $93,267 +1.9% |
| 2003 | -- | $91,558 +2% |
| 2002 | -- | $89,763 +2% |
| 2001 | -- | $88,004 +2% |
| 2000 | -- | $86,280 |
Find assessor info on the county website
Monthly payment
Est. payment
Payment breakdown
Explore the cost of this home by adjusting the details. Changes won't be saved.Climate risks
Neighborhood: Fish
Nearby schools
GreatSchools rating
- 7/10Audubon Elementary SchoolGrades: K-5Distance: 1 mi
- 9/10Bowditch Middle SchoolGrades: 6-8Distance: 0.3 mi
- 9/10San Mateo High SchoolGrades: 9-12Distance: 4.7 mi
Schools provided by the listing agent
- Elementary: AudubonElementary_1
- Middle: BowditchMiddle
- High: SanMateoHigh
- District: SanMateoFosterCityElementary
Source: MLSListings Inc. This data may not be complete. We recommend contacting the local school district to confirm school assignments for this home.
- $2,001,3005 bd3 ba2.5k sqft1223 Beach Park Blvd, Foster City, CA 94404Off Market
- $1,850,0003 bd2 ba1.8k sqft318 Menhaden Ct, Foster City, CA 94404Sold
- $1,717,4003 bd2 ba1.8k sqft324 Menhaden Ct, Foster City, CA 94404Off Market
- $2,416,4004 bd3 ba2.4k sqft312 Menhaden Ct, Foster City, CA 94404Off Market
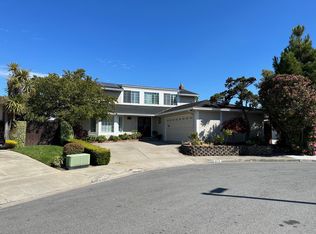
- $1,720,7004 bd2 ba1.7k sqft1217 Beach Park Blvd, Foster City, CA 94404Off Market
- $2,297,3004 bd3 ba2.2k sqft1239 Beach Park Blvd, Foster City, CA 94404Off Market
- $2,180,0004 bd3 ba1.9k sqft330 Menhaden Ct, Foster City, CA 94404Sold
- $2,001,9004 bd2 ba2.2k sqft306 Menhaden Ct, Foster City, CA 94404Off Market
A local agent can set up tours, give advice and negotiate with sellers.
Similar homes
- $2,498,0004 bd2 ba1.9k sqft951 Laguna Cir, Foster City, CA 94404For Sale
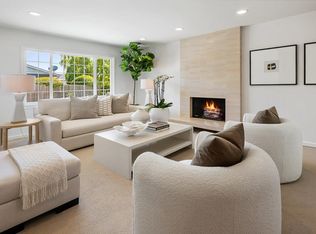 MLS ID #ML82056691, The Sharp Group. MLSListings Inc
 - $1,749,0004 bd2 ba1.8k sqft114 E Hillsdale Blvd, San Mateo, CA 94403For Sale
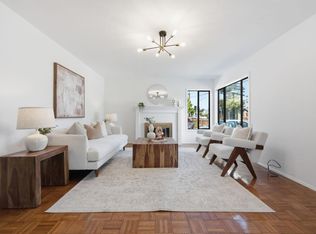 MLS ID #ML82057737, Allison M Fujimoto. MLSListings Inc
 - $1,698,0003 bd2 ba1.2k sqft651 29th Ave, San Mateo, CA 94403For Sale
 MLS ID #ML82057532, Adam Chinn. MLSListings Inc
 - $1,399,8882 bd2 ba1.3k sqft612 Portofino Ln, Foster City, CA 94404For Sale
 MLS ID #ML82055827, Stephanie Russell. MLSListings Inc
 - $1,888,8884 bd3 ba1.9k sqft37921 Granville Dr, Fremont, CA 94536For SaleMLS ID #226101995, Sonny Uppal. MetroList Services of CA
- $1,899,0004 bd3 ba1.9k sqft36956 Reynolds Dr, Fremont, CA 94536For SaleMLS ID #41144886, Omar Murillo. Bay East AOR
- $1,575,0003 bd4 ba1.5k sqft13 Creekside Ln, San Mateo, CA 94401For SaleMLS ID #ML82057668, Sophia Wong. MLSListings Inc
- $1,788,0003 bd2 ba1.2k sqft2930 Jefferson Ave, Redwood City, CA 94062For SaleMLS ID #ML82057060, Ashley Rose Oropeza. MLSListings Inc
- $1,698,0002 bd2 ba1.3k sqft32 Lido Cir, Redwood City, CA 94065For SaleMLS ID #ML82037650, Jing Zong. MLSListings Inc
- $1,300,0002 bd3 ba1.7k sqft816 Balboa Ln, Foster City, CA 94404For SaleMLS ID #ML82051584, Julie Flouty. MLSListings Inc
- $1,099,0002 bd2 ba1.3k sqft681 Portofino Ln, Foster City, CA 94404For SaleMLS ID #ML82056460, Sternsmith Group. MLSListings Inc
- $1,999,9993 bd2 ba1.6k sqft2204 Roosevelt Ave, Redwood City, CA 94061For SaleMLS ID #ML82041133, Jackie Nguyen. MLSListings Inc
- $2,199,9994 bd2 ba1.9k sqft911 Tioga Dr, Millbrae, CA 94030For SaleMLS ID #ML82057703, Disen Cai RE Group. MLSListings Inc
- $1,655,0003 bd3 ba1.9k sqft4290 Tiburon Dr, Fremont, CA 94555For SaleMLS ID #41145435, Kamini Patel. Bay East AOR
- $1,777,7773 bd2 ba1.7k sqft3207 Defoe Ct, Fremont, CA 94536For SaleMLS ID #ML82056756, Bernard Tan. MLSListings Inc
- $1,598,0003 bd1 ba1k sqft510 Sterling View Ave, Belmont, CA 94002For SaleMLS ID #ML82054021, Gil Oraha. MLSListings Inc
- $1,789,0003 bd2 ba1.7k sqft2551 Wentworth Dr, San Bruno, CA 94066For SaleMLS ID #426152704, Maritess L. Chua DRE #01396032, Intero Real Estate Services. SFAR
- $1,699,0005 bd3 ba2.1k sqft36202 Worthing Dr, Newark, CA 94560For SaleMLS ID #41142755, Stacy Lokuta. Bay East AOR
- $1,680,0003 bd3 ba1.7k sqft35791 Scarborough Dr, Newark, CA 94560For SaleMLS ID #41141478, Aimee Ran Song. Bay East AOR
- $1,553,7003 bd3 ba1.9k sqft37 Weepingridge Ct, San Mateo, CA 94402For SaleMLS ID #ML82056655, Christy Herman. MLSListings Inc
Local buyer's agents are ready to help
