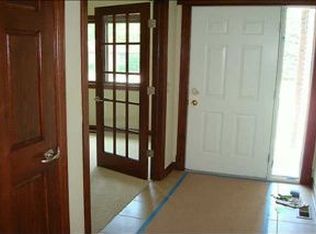
This spacious ranch townhouse located in the heart of Ankeny with NO HOA is a rare find! With over 2500 sq ft of finish, this well-built home features quality finishes including hardwood and ceramic tile floors, solid oak doors, and upgraded kitchen cabinets. The kitchen includes all newer stainless steel appliances, bartop seating, and opens into a good-sized dining space and living room with 9 ft tray ceilings, and gas fireplace. Sliding doors lead to large composite deck with pergola and mostly fenced backyard. Convenient first floor laundry room with cabinets/counter and utility sink (washer/dryer stay) is located just off the attached 2 car garage upon entry. The sizable primary suite has a recently remodeled 3/4 bath with double vanity, newer shower, and large walk-in closet. Rounding out the main floor is another full bath, secondary bedroom, and a 3rd bed/office/den just off the entry with glass panel french doors. Downstairs is a 4th bedroom, 3rd bathroom, and two living areas including a wet bar and second refrigerator. Updated with aging in place in mind, this home provides everything needed for main floor living (open concept, laundry, accessible shower and grab bars in primary bath), in addition to a motorized chair lift to lower level. Roof was updated in 2020 with 50 yr-shingles and Furnace/AC replaced in May of 2025. Backing to Sunset Park and just a few blocks walk to the vibrant Uptown area, this Ankeny gem won't last long. Schedule your showing today!
For sale
Price cut: $9.4K (9/25)
$298,500
1229 SW 3rd St, Ankeny, IA 50023
4beds
1,529sqft
Townhouse
Built in 2006
6,926 Square Feet Lot
$-- Zestimate®
$195/sqft
$-- HOA
What's special
Gas fireplaceSolid oak doorsQuality finishesBacking to sunset parkCeramic tile floorsBartop seatingMostly fenced backyard
- 62 days
- 432
- 24
Zillow last checked:
Listing updated:
Listed by:
Teske Vance (319)404-0272,
Century 21 Signature
Source: DMMLS,MLS#: 745674 Originating MLS: Des Moines Area Association of REALTORS
Originating MLS: Des Moines Area Association of REALTORSFacts & features
Interior
Bedrooms & bathrooms
- Bedrooms: 4
- Bathrooms: 3
- Full bathrooms: 2
- 3/4 bathrooms: 1
- Main level bedrooms: 3
Heating
- Forced Air, Gas, Natural Gas
Cooling
- Central Air
Appliances
- Included: Dryer, Dishwasher, Microwave, Refrigerator, Stove, Washer
- Laundry: Main Level
Features
- Wet Bar, Dining Area, Fireplace, Window Treatments
- Flooring: Carpet, Hardwood, Tile
- Basement: Finished
- Number of fireplaces: 1
- Fireplace features: Gas, Vented
Interior area
- Total structure area: 1,529
- Total interior livable area: 1,529 sqft
- Finished area below ground: 1,000
Property
Parking
- Total spaces: 2
- Parking features: Attached, Garage, Two Car Garage
- Attached garage spaces: 2
Accessibility
- Accessibility features: Grab Bars, Low Threshold Shower, Stair Lift
Features
- Stories: 1
- Patio & porch: Deck
- Exterior features: Deck
- Fencing: Chain Link
Lot
- Size: 6,926 Square Feet
- Dimensions: 45.6 x 152
- Features: Rectangular Lot
Details
- Parcel number: 18100626099055
- Zoning: r-2
Construction
Type & style
- Home type: Townhouse
- Architectural style: Ranch
- Property subtype: Townhouse
Materials
- Brick, Vinyl Siding
- Foundation: Block, Poured
- Roof: Asphalt,Shingle
Condition
- Resale
- New construction: No
- Year built: 2006
Details
- Builder name: Imperial Properties
Utilities & green energy
- Sewer: Public Sewer
- Water: Public
Community & HOA
Community
- Security: Smoke Detector(s)
HOA
- Has HOA: No
Location
- Region: Ankeny
Financial & listing details
- Price per square foot: $195/sqft
- Tax assessed value: $247,100
- Annual tax amount: $4,036
- Date on market: 7/21/2026
- Cumulative days on market: 72 days
- Listing terms: Cash,Conventional,FHA,VA Loan
- Road surface type: Concrete
Estimated market value
Not available
Estimated sales range
Not available
Not available
Price history
| Date | Event | Price |
|---|---|---|
| 9/25/2026 | Price change | $298,500-3.1%$195/sqft |
Source:  DMMLS #745674 Report a problem DMMLS #745674 Report a problem | ||
| 8/26/2026 | Price change | $307,900-3.1%$201/sqft |
Source: DMMLS #745674 Report a problem | ||
| 7/21/2026 | Listed for sale | $317,900+15.6%$208/sqft |
Source: DMMLS #745674 Report a problem | ||
| 8/13/2021 | Sold | $275,000-1.8%$180/sqft |
Source: DMMLS #626918 Report a problem | ||
| 7/19/2021 | Pending sale | $280,000$183/sqft |
Source: DMMLS #626918 Report a problem | ||
| 4/16/2021 | Listed for sale | $280,000+75.5%$183/sqft |
Source: DMMLS #626918 Report a problem | ||
| 7/8/2009 | Sold | $159,500-6.1%$104/sqft |
Source: Public Record Report a problem | ||
| 2/7/2009 | Listed for sale | $169,900$111/sqft |
Source: Prudential Real Estate #331335 Report a problem | ||
Public tax history
| Year | Property taxes | Tax assessment |
|---|---|---|
| 2025 | $3,826 +2.2% | $247,100 +7.4% |
| 2024 | $3,744 -3.4% | $230,100 |
| 2023 | $3,876 +1.1% | $230,100 +17.5% |
| 2022 | $3,832 -0.4% | $195,800 |
| 2021 | $3,846 +1.4% | $195,800 +5.6% |
| 2020 | $3,794 +3.2% | $185,500 |
| 2019 | $3,678 +0.3% | $185,500 +8% |
| 2018 | $3,666 | $171,800 |
| 2017 | $3,666 -0.1% | $171,800 +5.7% |
| 2016 | $3,668 | $162,500 |
| 2015 | $3,668 +2% | $162,500 +1.9% |
| 2014 | $3,596 | $159,500 |
| 2013 | -- | $159,500 -0.1% |
| 2012 | -- | $159,600 |
| 2011 | -- | $159,600 -16.3% |
| 2010 | -- | $190,600 |
| 2009 | -- | $190,600 |
| 2008 | -- | $190,600 -45.6% |
| 2007 | -- | $350,600 +2596.9% |
| 2006 | -- | $13,000 |
Find assessor info on the county website
Monthly payment
Est. payment
Payment breakdown
Explore the cost of this home by adjusting the details. Changes won't be saved.Climate risks
Neighborhood: 50023
Nearby schools
Schools provided by the listing agent
- District: Ankeny
Source: DMMLS. This data may not be complete. We recommend contacting the local school district to confirm school assignments for this home.
Similar homes

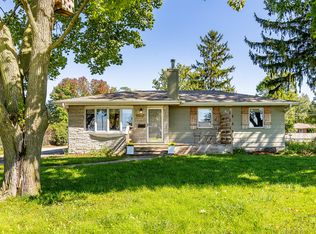
- $285,0003 bd2 ba1k sqft525 SW State St, Ankeny, IA 50023For Sale
 MLS ID #71380, Laaser-Webb Team, RE/MAX REAL ESTATE CENTER. CIBR
 - $295,0004 bd2 ba1.5k sqft1218 SW Ordnance Rd, Ankeny, IA 50023For Sale
 MLS ID #748590, Christopher Foster, Weichert, Realtors - The 515 Agency. DMMLS
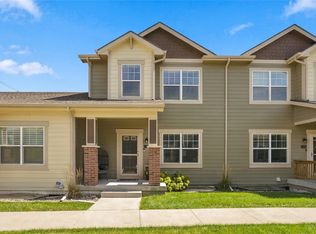
 - $300,0004 bd4 ba1.7k sqft1306 SW Campus Ln, Ankeny, IA 50023For Sale
 MLS ID #749237, Katie Brockman, Century 21 Signature. DMMLS
 - $319,0004 bd2 ba1.7k sqft622 SW Maple St, Ankeny, IA 50023For Sale
 MLS ID #749787, David Rodriguez, RE/MAX Precision. DMMLS
