** WELCOME TO 12294 NATHALINE, BRING YOUR PERSONAL TOUCHES TO MAKE THIS REDFORD RANCH YOUR OWN ** THREE BEDS, 2 FULL BATHS AND 1,046 SQ. FEET OF LIVING SPACE ** HARDWOOD FLOORING THROUGHOUT THE MAIN LEVEL, INCLUDING IN ALL THREE BEDROOMS ** GOOD SIZED KITCHEN WITH ALL APPLIANCES TO REMAIN ** FULL BASEMENT WITH SECOND HALF BATH ** WASHER AND DRYER TO REMAIN ** DEEP YARD WITH 1.5-CAR GARAGE ** MASSIVE PARK WITH BASEBALL FIELDS, WATER PARK & MORE DIRECTLY BEHIND ** KEYS AT CLOSING ** BUYERS WILL ASSUME THE CITY INSPECTION REPORT ** PRICED TO MOVE!!! **
Pending
$174,900
12294 Nathaline Ave, Redford, MI 48239
3beds
1,796sqft
:
Get pre-qualified$1,398/mo
Single Family Residence
Built in 1954
6,969 Square Feet Lot
$175,300 Zestimate®
$97/sqft
$-- HOA
What's special
Deep yard
- 24 days |
- 20 |
- 0 |
Likely to sell faster than
Zillow last checked:
Listing updated:
Listed by:
Michael J Moore 313-770-6365,
Real Estate One-Dbn Hts/Dbn 313-565-3200
Source: Realcomp II,MLS#: 20261036146
Facts & features
Interior
Bedrooms & bathrooms
- Bedrooms: 3
- Bathrooms: 2
- Full bathrooms: 1
- 1/2 bathrooms: 1
Bedroom
- Level: Entry
- Area: 90
- Dimensions: 9 X 10
Bedroom
- Level: Entry
- Area: 72
- Dimensions: 8 X 9
Bedroom
- Level: Entry
- Area: 90
- Dimensions: 9 X 10
Other
- Level: Entry
- Area: 48
- Dimensions: 8 X 6
Other
- Level: Basement
- Area: 36
- Dimensions: 6 X 6
Dining room
- Level: Entry
- Area: 60
- Dimensions: 10 X 6
Kitchen
- Level: Entry
- Area: 80
- Dimensions: 10 X 8
Living room
- Level: Entry
- Area: 132
- Dimensions: 12 X 11
Heating
- Forced Air, Natural Gas
Cooling
- Attic Fan, Ceiling Fans, Central Air
Appliances
- Included: Dishwasher, Disposal, Dryer, Free Standing Electric Range, Free Standing Refrigerator, Microwave, Washer
Features
- Basement: Finished,Full
- Has fireplace: No
Interior area
- Total interior livable area: 1,796 sqft
- Finished area above ground: 1,046
- Finished area below ground: 750
Property
Parking
- Total spaces: 1.5
- Parking features: Oneand Half Car Garage, Detached
- Garage spaces: 1.5
Features
- Levels: One
- Stories: 1
- Entry location: LowerLevelwSteps
- Patio & porch: Covered, Porch
- Pool features: None
- Fencing: Back Yard,Fenced
Lot
- Size: 6,969 Square Feet
- Dimensions: 50 x 140.25
Details
- Parcel number: 79039020033002
- Special conditions: Short Sale No,Standard
Construction
Type & style
- Home type: SingleFamily
- Architectural style: Ranch
- Property subtype: Single Family Residence
Materials
- Brick
- Foundation: Basement, Poured
- Roof: Asphalt
Condition
- New construction: No
- Year built: 1954
Utilities & green energy
- Sewer: Public Sewer
- Water: Public
Community & HOA
Community
- Subdivision: TAINS-GREEN SUB
HOA
- Has HOA: No
Location
- Region: Redford
Financial & listing details
- Price per square foot: $97/sqft
- Tax assessed value: $34,047
- Annual tax amount: $1,062
- Date on market: 5/20/2026
- Cumulative days on market: 24 days
- Listing agreement: Exclusive Right To Sell
- Listing terms: Cash,Conventional
Estimated market value
$175,300
$167,000 - $184,000
$1,820/mo
Price history
| Date | Event | Price |
|---|---|---|
| 6/14/2026 | Pending sale | $174,900$97/sqft |
Source:  Realcomp II #20261036146 Report a problem Realcomp II #20261036146 Report a problem | ||
| 5/20/2026 | Listed for sale | $174,900$97/sqft |
Source: Realcomp II #20261036146 Report a problem | ||
Public tax history
| Year | Property taxes | Tax assessment |
|---|---|---|
| 2025 | -- | $76,600 +12.8% |
| 2024 | -- | $67,900 +19.5% |
| 2023 | -- | $56,800 +5.2% |
| 2022 | -- | $54,000 +11.1% |
| 2021 | -- | $48,600 |
| 2020 | $1,987 +12.3% | $48,600 +5.7% |
| 2019 | $1,770 | $46,000 +14.4% |
| 2018 | $1,770 | $40,200 +10.1% |
| 2017 | -- | $36,500 +14.4% |
| 2016 | $1,678 | $31,900 +5.3% |
| 2015 | $1,678 -34.7% | $30,300 +15.6% |
| 2013 | $2,570 +53.1% | $26,200 -9.7% |
| 2012 | $1,678 | $29,000 -15.7% |
| 2011 | -- | $34,400 -33.7% |
| 2009 | -- | $51,900 -18.8% |
| 2008 | -- | $63,900 -9.4% |
| 2007 | -- | $70,500 +5.2% |
| 2005 | $754 | $67,000 -6.6% |
| 2003 | -- | $71,700 +58.1% |
| 2001 | $1,778 +7.2% | $45,337 +3.2% |
| 2000 | $1,658 | $43,932 |
Find assessor info on the county website
Monthly payment
Est. payment
Payment breakdown
Explore the cost of this home by adjusting the details. Changes won't be saved.Climate risks
Neighborhood: 48239
Nearby schools
GreatSchools rating
- 5/10Fisher Elementary SchoolGrades: PK-5Distance: 1.1 mi
- 5/10John D. Pierce Middle SchoolGrades: 6-8Distance: 1.1 mi
- 7/10Lee M. Thurston High SchoolGrades: 9-12Distance: 0.6 mi
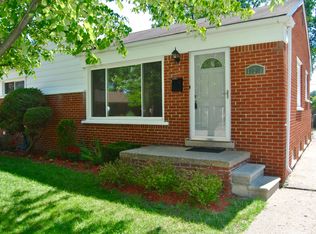
- $190,6003 bd2 ba1k sqft12298 Nathaline, Redford, MI 48239Off Market
- $188,2003 bd1 ba1k sqft12282 Nathaline Ave, Redford, MI 48239Off Market
- $175,3003 bd1 ba1k sqft12270 Nathaline Ave, Redford, MI 48239Off Market
- $221,0003 bd2 ba2k sqft12306 Nathaline Ave, Redford, MI 48239Sold
- $208,5003 bd2 ba1k sqft12293 Nathaline, Redford, MI 48239Off Market
- $170,500-- bd1 ba1k sqft12258 Nathaline Ave, Redford, MI 48239Off Market
- $186,6003 bd2 ba1k sqft12281 Nathaline Ave, Redford, MI 48239Off Market
- $195,100-- bd1 ba1.3k sqft12269 Nathaline Ave, Redford, MI 48239Off Market
A local agent can set up tours, give advice and negotiate with sellers.
Similar homes
- $169,9003 bd1 ba1k sqft13520 Fenton, Redford, MI 48239For Sale
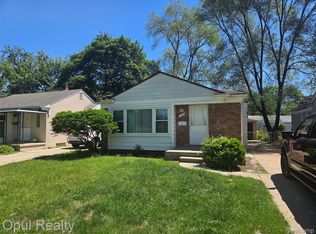
 MLS ID #20261057106, Jeffrey A Isett, Opul Realty. Realcomp II
 - $189,9003 bd2 ba1.7k sqft11465 Leverne, Redford, MI 48239For Sale
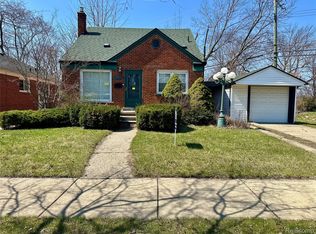 MLS ID #20261023078, Terance S Bowers, Bowers Realty & Investments, Inc. Realcomp II
 - $199,9503 bd2 ba1.9k sqft8847 Woodbine, Redford, MI 48239For Sale
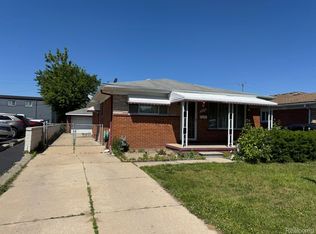 MLS ID #20261040949, Ali Eldirani, RE/MAX Leading Edge. Realcomp II
 - $164,9003 bd2 ba1.7k sqft20980 Evergreen Rd, Southfield, MI 48075For Sale
 MLS ID #20261047029, Ali M Shariff, Real Estate One-Dbn Hts/Dbn. Realcomp II
 - $169,9003 bd1 ba1k sqft25711 Hopkins St, Dearborn Heights, MI 48125For SaleMLS ID #20261050296, John Dilworth, National Realty Centers, Inc. Realcomp II
- $139,9003 bd1 ba1.7k sqft7296 Memorial St, Detroit, MI 48228For SaleMLS ID #20261056870, Ahmad Moussa, Hometown Group Real Estate. Realcomp II
- $139,9003 bd1 ba1.1k sqft29009 Dawson St, Garden City, MI 48135For SaleMLS ID #20261055461, Angelina Jappaya, Wilbanks Real Estate. Realcomp II
- $159,9993 bd2 ba1k sqft20998 Westhaven Ave, Southfield, MI 48075For SaleMLS ID #20261046466, Randall Piner, Barrett Real Estate. Realcomp II
- $145,0003 bd2 ba1.5k sqft19341 Ohio St, Detroit, MI 48221For SaleMLS ID #20261056273, Elizabeth L Schlum, Max Broock, REALTORS®-Birmingham. Realcomp II
- $189,9003 bd2 ba1.8k sqft30866 Middlebury St, Westland, MI 48186For SaleMLS ID #20261049295, John Toye, Real Estate One. Realcomp II
- $159,9004 bd2 ba2.6k sqft13967 Saint Marys St, Detroit, MI 48227For SaleMLS ID #20261030610, Shelley S Taylor, LAS Realty Solutions, LLC. Realcomp II
- $175,0003 bd2 ba1k sqft21819 Beechwood Ave, Eastpointe, MI 48021For SaleMLS ID #20261056468, DeAnna Hegmon, Front Page Properties. Realcomp II
- $185,0003 bd2 ba948 sqft37110 Gilchrist St, Westland, MI 48186For SaleMLS ID #20261042155, Audrey M Kowalewski, Preferred, Realtors® Ltd. Realcomp II
- $149,9002 bd1 ba950 sqft8656 Nightingale St, Dearborn Heights, MI 48127For SaleMLS ID #20261045195, Rabeeh Hammoud, Apex Realty Centers. Realcomp II
- $152,0003 bd1 ba1.1k sqft28151 Cherry St, Inkster, MI 48141For SaleMLS ID #20261046806, Ali Said, Real Estate One-Dbn Hts/Dbn. Realcomp II
- $155,9003 bd1 ba1.3k sqft25613 Powers Ave, Dearborn Heights, MI 48125For SaleMLS ID #20261026018, O. Frank Woosck, Real Estate 3000 Inc. Realcomp II
- $139,9003 bd2 ba1.1k sqft5852 Beech Daly Rd, Taylor, MI 48180For SaleMLS ID #20261054026, Anthony Djon, Anthony Djon Luxury Real Estate. Realcomp II
- $217,9003 bd1 ba1.1k sqft6475 N Highland St, Dearborn Heights, MI 48127For SaleMLS ID #20261049420, Abir El Cheikh Ali, ARG Realty. Realcomp II
- $199,0003 bd3 ba2.2k sqft20500 Braile St, Detroit, MI 48219For SaleMLS ID #20251031241, Patrick Czech, Century 21 Curran & Oberski. Realcomp II
- $164,8005 bd2 ba1.7k sqft2962 Ewald Cir, Detroit, MI 48238For SaleMLS ID #20251045869, Ryan Berns, Jim Saros Real Estate Services. Realcomp II
