Step into timeless charm with this distinctive two-storey character home! Offering five bedrooms and a welcoming layout, this property is filled with beautiful period details, including high ceilings, traditional baseboards, stained-glass accents. The main floor features a good sized kitchen, dining room, living room, and primary bedroom. Upstairs, you will find additional bedrooms, a cozy reading nook and access to an upper veranda. Relax and enjoy the neighbourhood from the inviting covered front veranda. Situated on a generous, fully fenced lot with mature landscaping, a detached single garage and additional off-street parking, this one-of-a-kind home offers plenty of space and exciting potential to make it your own. A wonderful opportunity for anyone who appreciates the warmth, craftsmanship, and personality of a true character home!
For sale
C$275,000
123 3rd St E, Brooks, AB T1R 0H1
5beds
1,379sqft
Single Family Residence
Built in 1926
6,534 Square Feet Lot
$-- Zestimate®
C$199/sqft
C$-- HOA
What's special
Two-storey character homeFive bedroomsWelcoming layoutBeautiful period detailsHigh ceilingsTraditional baseboardsStained-glass accents
- 1 day |
- 7 |
- 1 |
Zillow last checked:
Listing updated:
Listed by:
Line Zuniga, Associate,
Maxwell Capital Realty - Brooks,
Ashley Hawes, Associate,
Maxwell Capital Realty - Brooks
Source: courtesy of Pillar9 System,MLS®#: A2338988 Originating MLS®#: South Central
Originating MLS®#: South CentralFacts & features
Interior
Bedrooms & bathrooms
- Bedrooms: 5
- Bathrooms: 1
- Full bathrooms: 1
Other
- Level: Main
- Dimensions: 11`5" x 11`4"
Bedroom
- Level: Second
- Dimensions: 11`5" x 7`7"
Bedroom
- Level: Second
- Dimensions: 11`4" x 10`3"
Bedroom
- Level: Second
- Dimensions: 11`2" x 8`5"
Bedroom
- Level: Second
- Dimensions: 11`4" x 10`7"
Other
- Level: Main
- Dimensions: 7`4" x 5`11"
Other
- Level: Basement
- Dimensions: 0`0" x 0`0"
Den
- Level: Second
- Dimensions: 5`10" x 5`5"
Dining room
- Level: Main
- Dimensions: 10`10" x 11`1"
Kitchen
- Level: Main
- Dimensions: 11`2" x 11`6"
Laundry
- Level: Basement
- Dimensions: 0`0" x 0`0"
Living room
- Level: Main
- Dimensions: 11`5" x 11`2"
Heating
- Forced Air, Natural Gas
Cooling
- None
Appliances
- Included: See Remarks
- Laundry: In Basement
Features
- See Remarks
- Flooring: Laminate
- Basement: Full
- Has fireplace: No
Interior area
- Total interior livable area: 1,379 sqft
Property
Parking
- Total spaces: 2
- Parking features: Driveway, Single Garage Detached
- Garage spaces: 1
- Has uncovered spaces: Yes
Features
- Levels: Two,2 Storey
- Stories: 1
- Patio & porch: Deck, Front Porch
- Exterior features: Private Entrance, Private Yard
- Fencing: Fenced
- Frontage length: 22.86M 75`0"
Lot
- Size: 6,534 Square Feet
- Features: Back Lane, Landscaped, Lawn, Private, Treed
Details
- Parcel number: 56478346
- Zoning: R-HD
Construction
Type & style
- Home type: SingleFamily
- Property subtype: Single Family Residence
Materials
- Vinyl Siding, Wood Frame
- Foundation: Concrete Perimeter
- Roof: Metal
Condition
- New construction: No
- Year built: 1926
Community & HOA
Community
- Features: Sidewalks, Street Lights
- Subdivision: Central
HOA
- Has HOA: No
Location
- Region: Brooks
Financial & listing details
- Price per square foot: C$199/sqft
- Date on market: 8/21/2026
- Inclusions: stove, washer, dryer, and freezer in the basement
Price history
Price history is unavailable.
Public tax history
Tax history is unavailable.
Climate risks
Neighborhood: T1R
Nearby schools
GreatSchools rating
No schools nearby
We couldn't find any schools near this home.
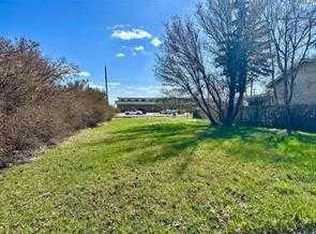
- C$90,0006,098 sqft511 1a Ave E, Brooks, AB T1R0H6Lot/Land
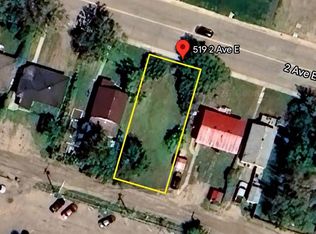
- C$50,0004,791 sqft519 2nd Ave E, Brooks, AB T1R0H6Lot/Land
- C$1,3802 bd1 ba770 sqft524 1a Ave E #111, Brooks, AB T1R0S9For Rent

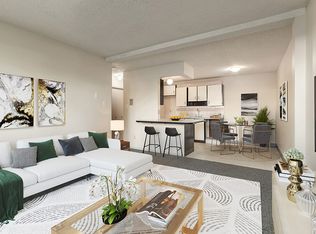
- C$--1 bd1 ba560 sqft524 1a Ave E #206, Brooks, AB T1R0S9Off Market
- C$--1 bd1 ba560 sqft524 1a Ave E #1B-1BA-560SQFT, Brooks, AB T1R0S9Off Market
- C$--2 bd1 ba770 sqft524 1a Ave E #2B-1BA-770SQFT, Brooks, AB T1R0S9Off Market
- C$--2 bd1 ba770 sqft524 1a Ave E #6C5DA434D, Brooks, AB T1R0S9Off Market
- C$--2 bd1 ba770 sqft524 1a Ave E #2FD8999CE, Brooks, AB T1R0S9Off Market
Similar homes
- C$250,0004 bd2 ba993 sqft23 N Pine Ave W, Brooks, AB T1R 0A1For Sale
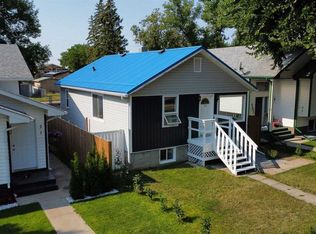 MLS ID #A2335119, Jesse Vanslyke, Associate, Cir Realty. courtesy of Pillar9 System
 - C$345,0006 bd2 ba1.1k sqft280 S Upland Ave W, Brooks, AB T1R 1K1For Sale
 MLS ID #A2337854, Tammy Vincent, Associate, Re/Max Main Street Realty. courtesy of Pillar9 System
 - C$259,9003 bd2 ba1.2k sqft116 Meadow Lake Clos S, Brooks, AB T1R 1G1For Sale
 MLS ID #A2336057, Mike Matz, Associate, Royal Lepage Community Realty. courtesy of Pillar9 System
 - C$312,5003 bd2 ba1.2k sqft312 3rd St W, Brooks, AB T1R 0E7For Sale
 MLS ID #A2322055, Jolene Ledene Reimer, Associate Broker, Royal Lepage Community Realty. courtesy of Pillar9 System
 - C$---- bd-- ba-- sqft507 N 2nd Ave W, Brooks, AB T1R 0A9Off Market
- C$399,0004 bd1 ba1.1k sqft66 SW Upland Rd W, Brooks, AB T1R 1G7For SaleMLS ID #A2334236, Nikki Cyr, Associate, Century 21 Foothills Real Estate. courtesy of Pillar9 System
- C$389,9005 bd2 ba1.1k sqft443 3rd St E, Brooks, AB T1R 0G5For SaleMLS ID #A2331755, Brad Stolson, Broker, Re/Max Main Street Realty. courtesy of Pillar9 System
- C$234,9002 bd2 ba863 sqft330 2nd St W #13, Brooks, AB T1R 0E9For SaleCentury 21 Canada
- C$385,0004 bd2 ba1k sqft31 8th St W, Brooks, AB T1R 0B5For SaleMLS ID #A2333158, Julie Jenkins, Associate, Real Estate Centre. courtesy of Pillar9 System
- C$355,0005 bd3 ba1k sqft44 SE Wildrose Cres W, Brooks, AB T1R 0A4For SaleMLS ID #A2283220, Brian Reinboldt, Broker, Brooks Realty. courtesy of Pillar9 System
- C$385,0004 bd3 ba1.1k sqft59 Greenbrook Dr E, Brooks, AB T1R 0J6For SaleMLS ID #A2309786, Cari Riste, Associate, Royal Lepage Community Realty. courtesy of Pillar9 System
- C$404,9004 bd3 ba1.3k sqft99 NW McNab Park St E, Brooks, AB T1R 0K6For SaleMLS ID #A2326951, Jesse Vanslyke, Associate, Cir Realty. courtesy of Pillar9 System
- C$234,9002 bd2 ba863 sqft330 S 2nd St W #13, Brooks, AB T1R 0E9For SaleMLS ID #A2308208, Aman Gill, Associate, Century 21 Bravo Realty. courtesy of Pillar9 System
- C$375,0004 bd3 ba1.2k sqft116 S McNab Park St E, Brooks, AB T1R 0K6For SaleMLS ID #A2314493, Amy Becker, Associate, Exp Realty. courtesy of Pillar9 System
- C$315,0003 bd2 ba1.2k sqft307 16th St E, Brooks, AB T1R 1K4For SaleMLS ID #A2310535, Rhonda Bellamy, Associate, Century 21 Maximum. courtesy of Pillar9 System
- C$392,0005 bd4 ba1k sqft1708 S 2nd Ave E, Brooks, AB T1R 1K3For SaleMLS ID #A2331049, Kelly Rasmussen, Associate, Royal Lepage Community Realty. courtesy of Pillar9 System
- C$---- bd-- ba-- sqft52 S Marshall Dr W, Brooks, AB T1R 0C5Off Market
- C$379,0006 bd2 ba972 sqft52 SE Upland Dr W, Brooks, AB T1R 0P8For SaleMLS ID #A2319686, Kelly Rasmussen, Associate, Royal Lepage Community Realty. courtesy of Pillar9 System
- C$345,0004 bd3 ba1.1k sqft8 Louise Cres SW, Duchess, AB T0J 0Z0For SaleMLS ID #A2337240, Tammy Vincent, Associate, Re/Max Main Street Realty. courtesy of Pillar9 System
- C$310,0005 bd4 ba1.3k sqft534 E Iris St, Rosemary, AB T0J 2W0For SaleMLS ID #A2332723, Cretia Bergquist, Associate, Century 21 Foothills Real Estate. courtesy of Pillar9 System
