Stunning & Immaculate! Welcome to the home you have been waiting for! The list of updates is endless... This 4 bedroom, 3 bathroom home envelops you with light and warmth from the moment you enter. The vaulted ceilings with wood beams welcome you to a home that has been thoughtfully and tastefully updated for you and your family. It has vinyl windows, updated shingles (2022), and eavestrough (2022). A new hot water heater was installed (2020), a new high efficiency furnace (2015), all new stainless steel kitchen appliances (2020-2024), new vinyl laminate flooring and carpet (2025), new washer and dryer (2023), and new interior paint (2025). Relish the sunshine on the lower patio or watch your little ones and furry friends enjoy the massive fenced yard. During the crisp evenings, cozy up around the family room fireplace. With a detached double garage, a friendly neighbourhood, a fantastic playground across the street, and a school nearby, this home offers every feature your family will need! Don't wait, book your showing today!!
For sale
C$345,000
8 Louise Cres SW, Duchess, AB T0J 0Z0
4beds
1,159sqft
Single Family Residence
Built in 1978
6,969 Square Feet Lot
$-- Zestimate®
C$297/sqft
C$-- HOA
What's special
Vinyl windowsUpdated shinglesNew interior paintMassive fenced yardDetached double garage
- 7 days |
- 13 |
- 2 |
Zillow last checked:
Listing updated:
Listed by:
Tammy Vincent, Associate,
Re/Max Main Street Realty
Source: courtesy of Pillar9 System,MLS®#: A2337240 Originating MLS®#: South Central
Originating MLS®#: South CentralFacts & features
Interior
Bedrooms & bathrooms
- Bedrooms: 4
- Bathrooms: 3
- Full bathrooms: 1
- 1/2 bathrooms: 2
Other
- Level: Level 4
- Dimensions: 12`6" x 10`10"
Bedroom
- Level: Level 4
- Dimensions: 10`10" x 9`4"
Bedroom
- Level: Level 4
- Dimensions: 9`9" x 9`4"
Bedroom
- Level: Basement
- Dimensions: 11`4" x 10`6"
Other
- Level: Basement
- Dimensions: 0`0" x 0`0"
Other
- Level: Level 4
- Dimensions: 0`0" x 0`0"
Other
- Level: Level 4
- Dimensions: 0`0" x 0`0"
Heating
- Central, High Efficiency, Forced Air
Cooling
- None
Appliances
- Included: Dishwasher, Range, Range Hood, Refrigerator, Washer/Dryer, Water Softener
- Laundry: In Basement
Features
- Beamed Ceilings, Ceiling Fan(s), Central Vacuum, No Smoking Home, Pantry, Storage, Vaulted Ceiling(s)
- Flooring: Carpet, Laminate, Linoleum
- Basement: Full
- Number of fireplaces: 1
- Fireplace features: Wood Burning
Interior area
- Total interior livable area: 1,159 sqft
Property
Parking
- Total spaces: 4
- Parking features: Alley Access, Double Garage Detached
- Garage spaces: 2
Features
- Levels: 4 Level Split
- Stories: 1
- Patio & porch: Patio
- Exterior features: Private Entrance, Private Yard
- Fencing: Fenced
- Frontage length: 17.68M 58`0"
Lot
- Size: 6,969 Square Feet
- Features: Back Lane, Back Yard, Front Yard, Interior Lot, Landscaped, Lawn, Level, Rectangular Lot, Underground Sprinklers
Details
- Parcel number: 57111958
- Zoning: R
Construction
Type & style
- Home type: SingleFamily
- Property subtype: Single Family Residence
Materials
- Stucco, Wood Siding
- Foundation: Concrete Perimeter
- Roof: Asphalt Shingle
Condition
- New construction: No
- Year built: 1978
Community & HOA
Community
- Features: Playground
- Subdivision: NONE
HOA
- Has HOA: No
Location
- Region: Duchess
Financial & listing details
- Price per square foot: C$297/sqft
- Date on market: 8/15/2026
- Date available: 10/29/2026
- Inclusions: All existing blinds and curtain rods.
Price history
Price history is unavailable.
Public tax history
Tax history is unavailable.
Climate risks
Neighborhood: T0J
Nearby schools
GreatSchools rating
No schools nearby
We couldn't find any schools near this home.
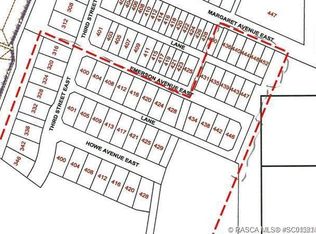
- C$43,5005,227 sqft436 Margaret Ave E, Duchess, AB T0J0Z0Lot/Land
- C$---- bd1 ba312 sqft107 Centre St #7, Duchess, AB T0J0Z0Off Market

- C$---- bd1 ba312 sqft107 Centre St #1400505, Duchess, AB T0J0Z0Off Market
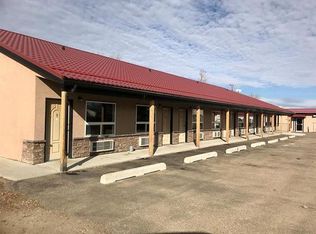
- C$--2 bd1 ba1k sqft107 Centre St #1400506, Duchess, AB T0J0Z0Off Market
- C$---- bd1 ba312 sqft107 Centre St, Duchess, AB T0J0Z0Off Market
- C$---- bd1 ba-- sqftCentre St #1, Duchess, AB T0J0Z0Off Market
- C$---- bd1 ba-- sqftCentre St #7, Duchess, AB T0J0Z0Off Market
- C$---- bd1 ba-- sqftCentre St #5, Duchess, AB T0J0Z0Off Market
Similar homes
- C$355,0005 bd3 ba1k sqft44 SE Wildrose Cres W, Brooks, AB T1R 0A4For Sale
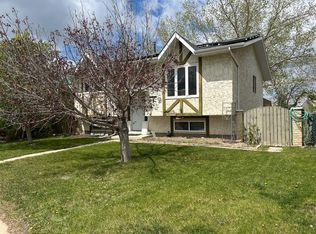 MLS ID #A2283220, Brian Reinboldt, Broker, Brooks Realty. courtesy of Pillar9 System
 - C$310,0005 bd4 ba1.3k sqft534 E Iris St, Rosemary, AB T0J 2W0For Sale
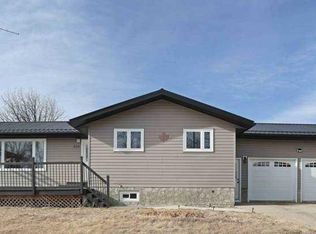 MLS ID #A2332723, Cretia Bergquist, Associate, Century 21 Foothills Real Estate. courtesy of Pillar9 System
 - C$415,0006 bd2 ba1k sqft200 SW Upland Blvd W, Brooks, AB T1R 0R1For Sale
 MLS ID #A2337316, Line Zuniga, Associate, Maxwell Capital Realty - Brooks. courtesy of Pillar9 System
 - C$385,0004 bd2 ba1k sqft31 8th St W, Brooks, AB T1R 0B5For Sale
 MLS ID #A2333158, Julie Jenkins, Associate, Real Estate Centre. courtesy of Pillar9 System
 - C$375,0004 bd3 ba1.2k sqft116 S McNab Park St E, Brooks, AB T1R 0K6For SaleMLS ID #A2314493, Amy Becker, Associate, Exp Realty. courtesy of Pillar9 System
- C$389,9005 bd2 ba1.1k sqft443 3rd St E, Brooks, AB T1R 0G5For SaleMLS ID #A2331755, Brad Stolson, Broker, Re/Max Main Street Realty. courtesy of Pillar9 System
- C$---- bd-- ba-- sqft507 N 2nd Ave W, Brooks, AB T1R 0A9Off Market
- C$385,0004 bd3 ba1.1k sqft59 Greenbrook Dr E, Brooks, AB T1R 0J6For SaleMLS ID #A2309786, Cari Riste, Associate, Royal Lepage Community Realty. courtesy of Pillar9 System
- C$404,9004 bd3 ba1.3k sqft99 NW McNab Park St E, Brooks, AB T1R 0K6For SaleMLS ID #A2326951, Jesse Vanslyke, Associate, Cir Realty. courtesy of Pillar9 System
- C$379,0006 bd2 ba972 sqft52 SE Upland Dr W, Brooks, AB T1R 0P8For SaleMLS ID #A2319686, Kelly Rasmussen, Associate, Royal Lepage Community Realty. courtesy of Pillar9 System
- C$312,5003 bd2 ba1.2k sqft312 3rd St W, Brooks, AB T1R 0E7For SaleMLS ID #A2322055, Jolene Ledene Reimer, Associate Broker, Royal Lepage Community Realty. courtesy of Pillar9 System
- C$---- bd-- ba-- sqft52 S Marshall Dr W, Brooks, AB T1R 0C5Off Market
- C$259,9003 bd2 ba1.2k sqft116 Meadow Lake Clos S, Brooks, AB T1R 1G1For SaleMLS ID #A2336057, Mike Matz, Associate, Royal Lepage Community Realty. courtesy of Pillar9 System
- C$392,0005 bd4 ba1k sqft1708 S 2nd Ave E, Brooks, AB T1R 1K3For SaleMLS ID #A2331049, Kelly Rasmussen, Associate, Royal Lepage Community Realty. courtesy of Pillar9 System
- C$420,0004 bd2 ba1.1k sqft40 W Charlesworth Cres E, Brooks, AB T1R 0H3For SaleMLS ID #A2300054, Line Zuniga, Associate, Maxwell Capital Realty - Brooks. courtesy of Pillar9 System
- C$---- bd-- ba-- sqft31 E 10th St W, Brooks, AB T1R 0C1Off Market
- C$250,0004 bd2 ba993 sqft23 N Pine Ave W, Brooks, AB T1R 0A1For SaleMLS ID #A2335119, Jesse Vanslyke, Associate, Cir Realty. courtesy of Pillar9 System
- C$440,0004 bd3 ba1.1k sqft91 White Pelican Vw, Newell County, AB T1R 0X5For SaleCentury 21 Canada
- C$315,0003 bd2 ba1.2k sqft307 16th St E, Brooks, AB T1R 1K4For SaleMLS ID #A2310535, Rhonda Bellamy, Associate, Century 21 Maximum. courtesy of Pillar9 System
- C$420,0003 bd2 ba1.6k sqft101 S Ingram Park Dr E, Brooks, AB T1R 0K3For SaleMLS ID #A2331109, Julie Jenkins, Associate, Real Estate Centre. courtesy of Pillar9 System
