Welcome to 123 Breckenridge Drive in Canton, where exceptional space, custom craftsmanship, and incredible indoor-outdoor living come together. Situated on a beautifully landscaped 0.94-acre lot, this impressive residence offers over 4,100 square feet, 6 bedrooms, and 3.5 bathrooms, providing room for everyone to live, work, and entertain in style. Step inside to discover an expansive floor plan featuring rich hardwood flooring, an oversized family room with a cozy fireplace, a formal dining room, a private home office, multiple bonus rooms, and a spacious eat-in kitchen with an abundance of cabinetry, generous prep space, and storage that's sure to impress. The fully finished terrace level offers endless possibilities with its own exterior entrance, making it ideal for multi-generational living, guests, or the ultimate entertainment space. Enjoy a custom full bar, flexible living areas, and one of the home's most unique features-a built-in aquarium that can be viewed from both sides, creating a stunning architectural focal point. Outside, your private backyard retreat awaits. A beautiful stone staircase leads from the lower level to an expansive, level backyard designed for entertaining and relaxing. Gather on the massive deck, enjoy the covered outdoor bar area, or unwind beside the custom stone waterfall and pond, creating a peaceful setting unlike any other. The oversized owner's suite offers a relaxing escape, while the attached garage, extensive landscaping, and thoughtful custom details throughout complete this remarkable property. Conveniently located in Cherokee County near shopping, dining, parks, and top-rated schools, this one-of-a-kind home offers the perfect blend of everyday comfort and unforgettable entertaining. Schedule your private showing today and experience everything this exceptional property has to offer.
Active
$825,000
123 Breckenridge Dr, Canton, GA 30115
5beds
--sqft
Single Family Residence
Built in 2001
0.94 Acres Lot
$788,300 Zestimate®
$--/sqft
$-- HOA
What's special
Cozy fireplaceAttached garagePrivate home officeMassive deckRich hardwood flooringExceptional spaceCustom craftsmanship
- 104 days
- 96
- 6
Zillow last checked:
Listing updated:
Listed by:
Cynthia Weiser 770-324-2416,
Keller Williams Realty
Source: GAMLS,MLS#: 10804421
Facts & features
Interior
Bedrooms & bathrooms
- Bedrooms: 5
- Bathrooms: 4
- Full bathrooms: 3
- 1/2 bathrooms: 1
- Main level bathrooms: 2
- Main level bedrooms: 2
Rooms
- Room types: Other
Heating
- Other
Cooling
- Central Air
Appliances
- Included: Other
- Laundry: Other
Features
- Other
- Flooring: Hardwood
- Basement: Finished
- Number of fireplaces: 1
- Fireplace features: Family Room
- Common walls with other units/homes: No Common Walls
Interior area
- Total structure area: 0
- Finished area above ground: 0
- Finished area below ground: 0
Property
Parking
- Parking features: Attached
- Has attached garage: Yes
Features
- Levels: One and One Half
- Stories: 1
- Patio & porch: Patio
- Exterior features: Other
- Body of water: None
Lot
- Size: 0.94 Acres
- Features: Other
Details
- Parcel number: 15N20E 015
Construction
Type & style
- Home type: SingleFamily
- Architectural style: Brick Front,Traditional
- Property subtype: Single Family Residence
Materials
- Brick
- Roof: Composition
Condition
- Resale
- New construction: No
- Year built: 2001
Utilities & green energy
- Sewer: Septic Tank
- Water: Public
- Utilities for property: Electricity Available, Water Available
Community & HOA
Community
- Features: Walk To Schools
- Subdivision: Breckenridge
HOA
- Has HOA: Yes
- Services included: None
Location
- Region: Canton
Financial & listing details
- Tax assessed value: $549,100
- Annual tax amount: $5,108
- Date on market: 7/13/2026
- Cumulative days on market: 105 days
- Listing agreement: Exclusive Right To Sell
- Electric utility on property: Yes
Estimated market value
$788,300
$749,000 - $828,000
$3,279/mo
Price history
| Date | Event | Price |
|---|---|---|
| 7/13/2026 | Listed for sale | $825,000+231.3% |
Source:  FMLS GA #7801840 Report a problem FMLS GA #7801840 Report a problem | ||
| 11/12/2002 | Sold | $249,000 |
Source: Public Record Report a problem | ||
Public tax history
| Year | Property taxes | Tax assessment |
|---|---|---|
| 2025 | $5,108 +8.4% | $219,640 +11.1% |
| 2024 | $4,711 +0.8% | $197,760 +1.3% |
| 2023 | $4,676 +1.2% | $195,240 +1.3% |
| 2022 | $4,621 +14.4% | $192,680 +27.6% |
| 2021 | $4,039 +12.3% | $151,000 +14.6% |
| 2020 | $3,597 -1% | $131,800 -0.7% |
| 2019 | $3,633 -2.3% | $132,720 -60.8% |
| 2018 | $3,718 +3.5% | $338,800 +5% |
| 2017 | $3,592 +3.5% | $322,800 +5.5% |
| 2016 | $3,470 | $305,900 +45.4% |
| 2015 | $3,470 +56.3% | $210,400 +8.3% |
| 2014 | $2,221 +11.8% | $194,200 +13.2% |
| 2013 | $1,986 -1.2% | $171,500 -0.9% |
| 2012 | $2,011 -19% | $173,000 -20.6% |
| 2011 | $2,483 -6.6% | $218,000 +127.5% |
| 2010 | $2,659 +3.1% | $95,840 -2.6% |
| 2009 | $2,579 +7.8% | $98,440 -2.9% |
| 2008 | $2,393 -1.1% | $101,400 -0.9% |
| 2007 | $2,419 +10.9% | $102,280 +11.7% |
| 2006 | $2,180 +0.1% | $91,560 +0.4% |
| 2005 | $2,178 | $91,160 -59.9% |
| 2004 | -- | $227,300 +2.8% |
| 2003 | -- | $221,200 +380.5% |
| 2002 | $1,269 +156.7% | $46,040 +161.6% |
| 2001 | $494 | $17,600 |
Find assessor info on the county website
Monthly payment
Est. payment
Payment breakdown
Explore the cost of this home by adjusting the details. Changes won't be saved.Climate risks
Neighborhood: 30115
Nearby schools
Schools provided by the listing agent
- Elementary: Holly Springs
- Middle: Dean Rusk
- High: Sequoyah
Source: GAMLS. This data may not be complete. We recommend contacting the local school district to confirm school assignments for this home.

Similar homes
- $800,0006 bd5 ba5.3k sqft909 Landsdowne Cv, Canton, GA 30115Active
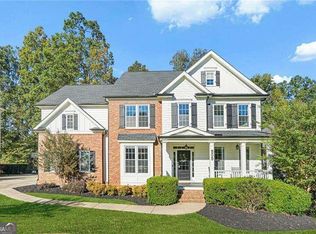
 MLS ID #10876901, Tracy Lovig, eXp Realty. GAMLS
 - $775,0006 bd4 ba4.4k sqft515 Lakewood Ct, Canton, GA 30114Active
 MLS ID #10799360, John K Thur, Coldwell Banker Realty. GAMLS
 - $740,0006 bd4 ba4.1k sqft214 Glenbrook Ln, Canton, GA 30115Active
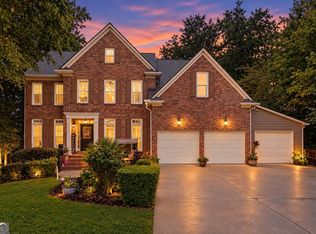 MLS ID #10821040, North Georgia Group, Keller Williams Community Partners. GAMLS
 - $850,0007 bd4 ba4.2k sqft2098 Harmony Dr, Canton, GA 30115Active
 MLS ID #10785031, Jonesy Realty Group, HomeSmart. GAMLS
 - $699,9006 bd4 ba4.4k sqft1800 Ridge Rd, Canton, GA 30114ActiveMLS ID #10843619, Stephanie R O'Rourke, Atlanta Communities. GAMLS
- $875,0006 bd5 ba5.9k sqft322 Tupelo Trl, Canton, GA 30114ActiveMLS ID #10815324, Thomas J Upton, Compass. GAMLS
- $785,0003 bd2 ba-- sqft8024 E Cherokee Dr, Canton, GA 30115ActiveMLS ID #10576327, Cathy Lane, Keller Williams Realty Partners. GAMLS
- $650,0005 bd4 ba4.5k sqft5205 Millwood Dr, Canton, GA 30114ActiveMLS ID #10857585, Jennifer Goddard, RE/MAX Town & Country. GAMLS
- $760,0006 bd4 ba4.7k sqft307 Tall Pines Ct, Canton, GA 30114ActiveMLS ID #10826263, Brian Ergle, Atlanta Communities. GAMLS
- $759,9007 bd4 ba4.4k sqft5090 Eubanks Rd, Woodstock, GA 30188ActiveMLS ID #10763651, Zack Bobo, ERA Sunrise Realty. GAMLS
- $800,0005 bd5 ba3.1k sqft503 Lakeview Ct, Woodstock, GA 30188ActiveMLS ID #10817149, Peter Den Boer, Atlanta Communities. GAMLS
- $625,0004 bd4 ba3.2k sqft1038 Boxwood Ln, Canton, GA 30114ActiveMLS ID #10821719, Melissa Bailey, RE/MAX Town & Country. GAMLS
- $675,0003 bd3 ba3.4k sqft1655 Fate Conn Rd, Canton, GA 30114ActiveMLS ID #10868819, Evan Stalcup, Atlanta Communities. GAMLS
- $898,0004 bd4 ba4.3k sqft6660 Victory Dr, Acworth, GA 30102ActiveMLS ID #10825379, Dayna Kinney, Keller Williams Northwest. GAMLS
- $850,0004 bd5 ba4.3k sqft415 Holly Stream Trl, Roswell, GA 30075ActiveMLS ID #10857563, Veronique Taylor, Redfin Corporation. GAMLS
- $449,9004 bd3 ba1.9k sqft402 Cherubs Smile, Canton, GA 30114Active Under ContractMLS ID #10875401, Zack Bobo, ERA Sunrise Realty. GAMLS
- $875,0004 bd5 ba2.4k sqft3605 Shallowford Rd, Roswell, GA 30062ActiveMLS ID #10875199, Robert Elon Gonzalez, Real Broker, LLC. GAMLS
- $950,0004 bd4 ba6.1k sqft408 Larkspur Dr, Canton, GA 30114ActiveMLS ID #10815636, Jessica L Poole, Compass. GAMLS
- $715,0005 bd5 ba5.1k sqft2613 Gladstone Ter, Woodstock, GA 30189ActiveMLS ID #10824124, Jason Wilson, Ursula and Associates. GAMLS
- $435,0004 bd4 ba1.8k sqft236 Winterbury Dr, Canton, GA 30114ActiveMLS ID #10869177, Richie Carnes, Keller Williams Realty Partners. GAMLS
