Built in 1905 for a relative of King William, resident Hugo Griesenbeck, who lived just to the right, this striking Victorian holds a meaningful place in the neighborhood's story. It's even said to sit beside the oldest home in the district. The original millwork is captivating-intricate, purposeful, and remarkably intact. Rich hardwood floors extend throughout, anchoring the interior in character and heritage. Modest in scale from the street, the home opens into airy ceilings, well-proportioned rooms, and a personality that feels both vibrant and welcoming. The entry sets the tone immediately, offering a gracious introduction each time guests arrive. The front foyer, complete with staircase and built-in shelving, carries the presence of a classic study; distinguished yet comfortable. It's a first impression that feels both refined and timeless. At the rear of the home, the family room is lined with windows that invite in soft daylight and frame views of the backyard. It's a space that naturally encourages you to linger. Nearby, you'll find a full bath with shower and a laundry room that smartly serves double duty as a pantry. Just beyond the back steps, curated landscaping, a paver patio, established trees, and a pergola create an outdoor setting ready to become whatever you envision. Upstairs offers three bedrooms. One featuring an ensuite bath and private balcony, another with its own balcony retreat. Two full baths serve the second level, including one with the timeless clawfoot tub so often cherished in historic residences. Off-street parking accommodates two vehicles in the driveway, with additional room available behind the side gate extending into the backyard; an uncommon convenience for homes of this era. Here, downtown living truly means walkability, with restaurants, cafes, and everyday destinations just steps away. This is more than a Victorian showpiece. It's a tangible chapter of San Antonio's past-offering connection, charm, and a story ready for its next steward.
For sale
$895,000
123 cedar, San Antonio, TX 78210
3beds
2,112sqft
Single Family Residence
Built in 1905
6,229 Square Feet Lot
$861,700 Zestimate®
$424/sqft
$-- HOA
What's special
Established treesPaver patioViews of the backyardWell-proportioned roomsAiry ceilingsCurated landscapingOriginal millwork
- 130 days |
- 451 |
- 48 |
Zillow last checked:
Listing updated:
Listed by:
Zachary Biermann TREC #706394 (830) 353-1164,
Texas Landmen
Source: LERA MLS,MLS#: 1948304
Facts & features
Interior
Bedrooms & bathrooms
- Bedrooms: 3
- Bathrooms: 3
- Full bathrooms: 3
Primary bedroom
- Level: Upper
- Area: 196
- Dimensions: 14 x 14
Bedroom 2
- Area: 144
- Dimensions: 12 x 12
Bedroom 3
- Area: 144
- Dimensions: 12 x 12
Primary bathroom
- Features: Shower Only, Single Vanity
- Area: 60
- Dimensions: 6 x 10
Dining room
- Area: 64
- Dimensions: 8 x 8
Kitchen
- Area: 288
- Dimensions: 16 x 18
Living room
- Area: 140
- Dimensions: 14 x 10
Heating
- 2 Units, Electric, Natural Gas
Cooling
- Two Central
Appliances
- Included: Built-In Oven, Microwave, Range, Gas Cooktop, Refrigerator, Disposal, Dishwasher, Plumbed For Ice Maker
- Laundry: Main Level, Laundry Room, Washer Hookup, Dryer Connection
Features
- Two Living Area, Liv/Din Combo, Eat-in Kitchen, Two Eating Areas, Study/Library, Media Room, All Bedrooms Upstairs, High Ceilings, High Speed Internet, Ceiling Fan(s), Chandelier, Solid Counter Tops
- Flooring: Ceramic Tile, Wood
- Windows: Window Coverings
- Has fireplace: No
- Fireplace features: Not Applicable
Interior area
- Total interior livable area: 2,112 sqft
Property
Parking
- Parking features: None
Accessibility
- Accessibility features: 2+ Access Exits, Int Door Opening 32"+, Accessible Entrance, Doors-Swing-In, No Carpet, Near Bus Line, First Floor Bath
Features
- Levels: Two
- Stories: 2
- Pool features: None
- Fencing: Privacy,Partial
- Has view: Yes
- View description: City
Lot
- Size: 6,229 Square Feet
- Features: Level, Curbs, Street Gutters, Sidewalks, Streetlights, Fire Hydrant w/in 500'
- Residential vegetation: Mature Trees
Details
- Additional structures: Shed(s)
- Parcel number: 009350010050
Construction
Type & style
- Home type: SingleFamily
- Architectural style: Victorian
- Property subtype: Single Family Residence
Materials
- Wood Siding
- Roof: Metal
Condition
- Pre-Owned
- New construction: No
- Year built: 1905
Utilities & green energy
- Electric: CPS
- Gas: CPS
- Sewer: City
- Water: SAWS
- Utilities for property: City Garbage service
Community & HOA
Community
- Features: None
- Subdivision: King William
Location
- Region: San Antonio
Financial & listing details
- Price per square foot: $424/sqft
- Tax assessed value: $656,900
- Annual tax amount: $16,031
- Price range: $895K - $895K
- Date on market: 3/12/2026
- Cumulative days on market: 131 days
- Listing terms: Conventional,Cash
- Road surface type: Paved
Estimated market value
$861,700
$819,000 - $905,000
$4,869/mo
Price history
| Date | Event | Price |
|---|---|---|
| 3/29/2026 | Price change | $895,000-2.2%$424/sqft |
Source:  LERA MLS #1948304 Report a problem LERA MLS #1948304 Report a problem | ||
| 3/12/2026 | Listed for sale | $915,000+28.2%$433/sqft |
Source: LERA MLS #1948304 Report a problem | ||
| 4/9/2021 | Sold | -- |
Source: LERA MLS #1512739 Report a problem | ||
| 3/10/2021 | Pending sale | $714,000$338/sqft |
Source: Kuper Sotheby's International Realty #1512739 Report a problem | ||
| 3/6/2021 | Listed for sale | $714,000$338/sqft |
Source: Kuper Sotheby's International Realty #1512739 Report a problem | ||
| 4/5/2016 | Sold | -- |
Source: LERA MLS #1158113 Report a problem | ||
| 7/2/2008 | Sold | -- |
Source: LERA MLS #712495 Report a problem | ||
Public tax history
| Year | Property taxes | Tax assessment |
|---|---|---|
| 2025 | $16,031 +6.3% | $656,900 +6.2% |
| 2024 | $15,086 -2.1% | $618,260 |
| 2023 | $15,412 -4.1% | $618,260 +4.2% |
| 2022 | $16,074 +35% | $593,250 +31.4% |
| 2021 | $11,903 | $451,400 +2.3% |
| 2020 | $11,903 +0% | $441,370 +1% |
| 2019 | $11,900 | $437,090 +5.7% |
| 2018 | $11,900 +7.3% | $413,480 +1.5% |
| 2017 | $11,094 +4.7% | $407,200 +4.7% |
| 2016 | $10,597 +11.9% | $388,900 +6.4% |
| 2015 | $9,468 | $365,350 +2% |
| 2014 | $9,468 | $358,120 +10.1% |
| 2013 | -- | $325,140 -0.9% |
| 2012 | -- | $327,990 +6.6% |
| 2011 | -- | $307,630 -0.9% |
| 2010 | -- | $310,280 +1.5% |
| 2009 | -- | $305,820 -3.1% |
| 2008 | -- | $315,612 +10% |
| 2007 | -- | $286,920 -1.3% |
| 2006 | -- | $290,650 +6.7% |
| 2005 | -- | $272,350 |
| 2004 | -- | -- |
| 2003 | -- | -- |
| 2002 | -- | -- |
Find assessor info on the county website
Monthly payment
Est. payment
Payment breakdown
Explore the cost of this home by adjusting the details. Changes won't be saved.Climate risks
Neighborhood: King William
Nearby schools
GreatSchools rating
- 5/10Bonham AcademyGrades: PK-8Distance: 0.1 mi
- 4/10Brackenridge High SchoolGrades: 9-12Distance: 0.6 mi
Schools provided by the listing agent
- Elementary: Bonham
- High: Brackenridge
- District: San Antonio I.S.D.
Source: LERA MLS. This data may not be complete. We recommend contacting the local school district to confirm school assignments for this home.
- $882,0004 bd2 ba2.7k sqft121 Cedar St, San Antonio, TX 78210Off Market
- $645,0001 bd1 ba1.3k sqft129 Cedar St, San Antonio, TX 78210Off Market
- $329,8002 bd2 ba1.3k sqft115 Cedar St, San Antonio, TX 78210Off Market
- $1,200,5003 bd3 ba2.9k sqft135 Cedar St UNIT 101, San Antonio, TX 78210Off Market
- $729,0002 bd4 ba1.9k sqft135 Cedar St UNIT 105, San Antonio, TX 78210For Sale
- $619,3003 bd2 ba1.9k sqft135 Cedar St UNIT 104, San Antonio, TX 78210Off Market
- $648,3003 bd3 ba1.9k sqft135 Cedar St UNIT 103, San Antonio, TX 78210Off Market
- $658,3003 bd3 ba1.8k sqft135 Cedar St UNIT 102, San Antonio, TX 78210Off Market
A local agent can set up tours, give advice and negotiate with sellers.
Similar homes
- $699,9994 bd2 ba2.8k sqft218 Cedar, San Antonio, TX 78210For Sale
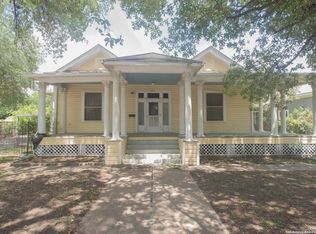
 MLS ID #1884211, Gasper Sifuentes TREC #578706, San Antonio's Finest Realty. LERA MLS
 - $1,150,0005 bd2 ba2.4k sqft705 E Guenther, San Antonio, TX 78210For Sale
 MLS ID #1863669, Elizabeth Barrera Lutz TREC #606276, King William Realty. LERA MLS
 - $895,0003 bd2 ba1.7k sqft1438 Napier Ave, San Antonio, TX 78214For Sale
 MLS ID #1972553, Debra Sendejo TREC #702678, eXp Realty. LERA MLS
 - $989,9995 bd4 ba2.6k sqft225 Madison, San Antonio, TX 78204For Sale
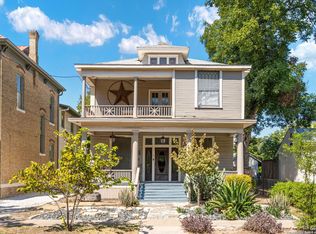 MLS ID #1924001, Danny Charbel TREC #582344, Keller Williams City-View. LERA MLS
 - $519,0003 bd1 ba1.5k sqft127 Delaware, San Antonio, TX 78210For SaleMLS ID #1941595, Elizabeth Barrera Lutz TREC #606276, King William Realty. LERA MLS
- $479,0002 bd3 ba1.4k sqft314 Devine, San Antonio, TX 78210For SaleMLS ID #1925597, Joe Castro TREC #621317, eXp Realty. LERA MLS
- $525,0003 bd2 ba1.6k sqft210 Mission St, San Antonio, TX 78210For SaleMLS ID #1965950, Bryan Guajardo TREC #0697559, Rowan Properties. LERA MLS
- $590,0002 bd2 ba1.3k sqft227 Florida St, San Antonio, TX 78210For SaleMLS ID #1937374, Michael Guerrero TREC #554483, REsource Realty. LERA MLS
- $875,0004 bd4 ba2.9k sqft277 Post Ave, San Antonio, TX 78215For SaleMLS ID #1998166, Maria Spencer TREC #643015, JB Goodwin, REALTORS. LERA MLS
- $539,0003 bd2 ba1.7k sqft201 E Rische, San Antonio, TX 78204For SaleMLS ID #1966996, Gina Candelario TREC #490714, Kuper Sotheby's Int'l Realty. LERA MLS
- $1,100,0003 bd3 ba2.3k sqft131 Mary D, Alamo Heights, TX 78209For SaleMLS ID #1931528, Judy Barnes TREC #555544, Phyllis Browning Company. LERA MLS
- $519,4002 bd2 ba1.4k sqft126 Princess Pass, San Antonio, TX 78212For SaleMLS ID #2000629, Debbie Maltz TREC #259825, Kuper Sotheby's Int'l Realty. LERA MLS
- $749,0005 bd3 ba2.8k sqft234 W WOODLAWN AVE, San Antonio, TX 78212For SaleMLS ID #1993492, Jennifer Classy TREC #764297, eXp Realty. LERA MLS
- $695,0004 bd3 ba2.7k sqft134 W AGARITA AVE, San Antonio, TX 78212For SaleMLS ID #1991352, Robert Libby TREC #400620, GIC Properties. LERA MLS
- $500,0003 bd2 ba1.7k sqft412 Dallas Street, San Antonio, TX 78215For SaleMLS ID #1943019, Debbie Maltz TREC #259825, Kuper Sotheby's Int'l Realty. LERA MLS
- $799,0003 bd2 ba1.7k sqft14850 Fm 1937, San Antonio, TX 78221For SaleMLS ID #1948916, Uri Uriah TREC #604991, Uriah Real Estate Organization. LERA MLS
- $450,0004 bd2 ba1.6k sqft819 WYOMING ST, San Antonio, TX 78203For SaleMLS ID #1991212, Bridget Carlisle-Mueller TREC #627557, Crow Realty. LERA MLS
- $675,0004 bd3 ba2.3k sqft527 KINGS CT, San Antonio, TX 78212For SaleMLS ID #1997326, Alicia Stumph TREC #709249, Keller Williams Heritage. LERA MLS
- $639,5014 bd2 ba2.4k sqft608 mulberry, San Antonio, TX 78212For SaleMLS ID #1943128, Crystal Diaz TREC #547440, LPT Realty, LLC. LERA MLS
- $799,0003 bd2 ba1.5k sqft14852 Fm 1937, San Antonio, TX 78221For SaleMLS ID #1948914, Uri Uriah TREC #604991, Uriah Real Estate Organization. LERA MLS
