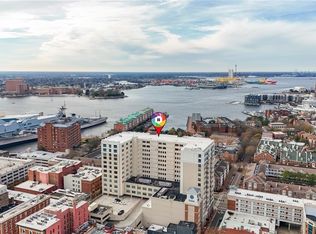
Experience luxury high-rise living in the heart of downtown Norfolk at Harbor Heights. Perched on the 12th floor, this beautifully maintained condo offers breathtaking panoramic views of the Elizabeth River, unforgettable sunsets, and even views of the iconic USS Wisconsin from your private balcony. Inside, you’ll find an open-concept layout with hardwood flooring, expansive windows, spacious bedrooms, and a well-appointed kitchen designed for both everyday living and entertaining. The primary suite features a large walk-in closet and ensuite bath with double vanity. Harbor Heights offers secure entry, elevator access, reserved parking, deeded storage, and a prime location just moments from Waterside District, Ghent, EVMS, Sentara, downtown dining, entertainment, and interstates. Whether you’re searching for a luxury primary residence or an upscale low-maintenance lifestyle, this residence delivers exceptional views, convenience, and sophistication.
Under contract
$529,900
123 College Pl Unit 1204, Norfolk, VA 23510
2beds
1,443sqft
:
Get pre-qualified$4,068/mo
Condominium
Built in 2007
-- sqft lot
$526,400 Zestimate®
$367/sqft
$598/mo HOA
What's special
Private balconyOpen-concept layoutUnforgettable sunsetsExceptional viewsSpacious bedroomsHardwood flooringWell-appointed kitchen
- 90 days |
- 181 |
- 4 |
Zillow last checked:
Listing updated:
Listed by:
Andy Nelson,
Iron Valley Real Estate HR 757-645-9700
Source: REIN Inc.,MLS#: 10632399
Facts & features
Interior
Bedrooms & bathrooms
- Bedrooms: 2
- Bathrooms: 3
- Full bathrooms: 2
- 1/2 bathrooms: 1
Rooms
- Room types: 1st Floor BR, 1st Floor Primary BR, Assigned Storage, PBR with Bath, Utility Closet
Primary bedroom
- Level: First
Heating
- Hot Water, Natural Gas, Programmable Thermostat
Cooling
- Central Air
Appliances
- Included: Dishwasher, Disposal, Dryer, Microwave, Gas Range, Refrigerator, Washer, Gas Water Heater
- Laundry: Dryer Hookup, Washer Hookup
Features
- Bar, Primary Sink-Double, Walk-In Closet(s), Ceiling Fan(s), Pantry
- Flooring: Carpet, Ceramic Tile, Laminate/LVP
- Basement: Crawl Space
- Has fireplace: No
Interior area
- Total interior livable area: 1,443 sqft
Property
Parking
- Total spaces: 2
- Parking features: Parking Gar, 2 Space, Assigned
- Has garage: Yes
Accessibility
- Accessibility features: Accessible Hallway(s), Level Flooring, Main Floor Laundry, Stepless Entrance
Features
- Levels: One
- Stories: 1
- Exterior features: Balcony
- Pool features: None
- Fencing: None
- Has view: Yes
- View description: City, Water
- Has water view: Yes
- Water view: Water
- Waterfront features: River Front
Details
- Parcel number: 10008362
- Zoning: D-3
Construction
Type & style
- Home type: Condo
- Property subtype: Condominium
- Attached to another structure: Yes
Materials
- Brick
- Roof: Composition
Condition
- New construction: No
- Year built: 2007
Utilities & green energy
- Sewer: City/County
- Water: City/County
- Utilities for property: Cable Hookup
Community & HOA
Community
- Subdivision: Downtown Area
HOA
- Has HOA: Yes
- Amenities included: Cable TV, Elevator(s), Security, Sewer, Trash, Water
- Second HOA fee: $598 monthly
Location
- Region: Norfolk
Financial & listing details
- Price per square foot: $367/sqft
- Tax assessed value: $499,100
- Annual tax amount: $6,937
- Date on market: 4/30/2026
Estimated market value
$526,400
$500,000 - $553,000
$2,553/mo
Price history
Price history is unavailable.
Public tax history
| Year | Property taxes | Tax assessment |
|---|---|---|
| 2025 | $6,937 +1.6% | $499,100 +1.6% |
| 2024 | $6,825 +17.3% | $491,000 +5.5% |
| 2023 | $5,818 +6.2% | $465,400 +6.2% |
| 2022 | $5,480 +12.6% | $438,400 +12.6% |
| 2021 | $4,865 -4.7% | $389,200 -4.7% |
| 2020 | $5,105 | $408,400 |
| 2019 | $5,105 -11.2% | $408,400 +0.1% |
| 2018 | $5,751 +54.3% | $407,900 -2.3% |
| 2017 | $3,729 | $417,400 -12.9% |
| 2016 | $3,729 -40.6% | $479,400 |
| 2015 | $6,280 | $479,400 |
| 2014 | $6,280 | $479,400 |
| 2013 | -- | $479,400 |
| 2012 | -- | $479,400 +32% |
| 2011 | -- | $363,100 +9.6% |
| 2010 | -- | $331,200 |
| 2009 | -- | $331,200 |
| 2008 | -- | $331,200 |
Find assessor info on the county website
Monthly payment
Est. payment
Payment breakdown
Explore the cost of this home by adjusting the details. Changes won't be saved.Climate risks
Neighborhood: Downtown
Nearby schools
GreatSchools rating
- 1/10P.B. Young Sr. Elementary SchoolGrades: PK-2Distance: 0.6 mi
- 3/10Blair Middle SchoolGrades: 6-8Distance: 1.3 mi
- 3/10Maury High SchoolGrades: 9-12Distance: 1.1 mi
Schools provided by the listing agent
- Elementary: P.B. Young Sr. Elementary
- Middle: Blair Middle
- High: Maury
Source: REIN Inc.. This data may not be complete. We recommend contacting the local school district to confirm school assignments for this home.
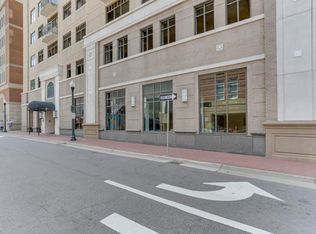
- $417,0002 bd3 ba1.5k sqft123 College Pl UNIT 708, Norfolk, VA 23510Sold
- $441,9002 bd2 ba1.4k sqft123 College Pl UNIT 707, Norfolk, VA 23510Off Market
- $531,3003 bd2 ba1.7k sqft123 College Pl UNIT 709, Norfolk, VA 23510Off Market
- $280,6001 bd2 ba1k sqft123 College Pl UNIT 710, Norfolk, VA 23510Off Market
- $662,0003 bd2 ba2.2k sqft123 College Pl UNIT 711, Norfolk, VA 23510Off Market
- $319,0001 bd2 ba1.2k sqft123 College Pl UNIT 801, Norfolk, VA 23510Sold
- $458,7002 bd3 ba1.4k sqft123 College Pl UNIT 804, Norfolk, VA 23510Sold
- $390,2002 bd3 ba1.4k sqft123 College Pl UNIT 807, Norfolk, VA 23510Off Market
- $430,0002 bd3 ba1.5k sqft123 College Pl UNIT 808, Norfolk, VA 23510Sold
A local agent can set up tours, give advice and negotiate with sellers.
Similar homes
- $525,0002 bd2 ba1.8k sqft40 Rader St APT 505, Norfolk, VA 23510For Sale
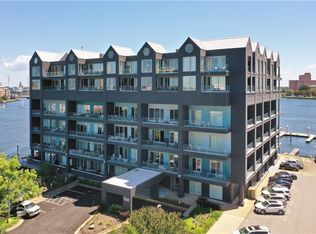 MLS ID #10638027, Charlotte Chandler. REIN Inc.
 - $400,0002 bd2 ba1.5k sqft388 Boush St Unit 406, Norfolk, VA 23510For Sale
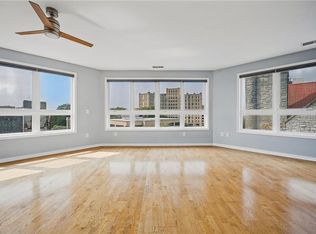 MLS ID #10644747, Kim Elliot. REIN Inc.
 - $389,0002 bd2 ba1.4k sqft123 College Pl Unit 905, Norfolk, VA 23510For Sale
 MLS ID #10632697, Robert Principe. REIN Inc.
 - $339,9002 bd2 ba1.3k sqft249 W Freemason St APT 408, Norfolk, VA 23510For Sale
 MLS ID #10645200, Charlene Howard. REIN Inc.
 - $325,0002 bd3 ba1.2k sqft321 Duke St APT 130, Norfolk, VA 23510For SaleMLS ID #10643922, Melinda Swager. REIN Inc.
- $278,0002 bd2 ba1.1k sqft249 W Freemason St APT 206, Norfolk, VA 23510For SaleMLS ID #10641468, Terri Baker. REIN Inc.
- $350,0002 bd2 ba1.3k sqft255 College Cros APT 53, Norfolk, VA 23510For SaleMLS ID #10643256, Lauren Conner. REIN Inc.
- $299,0002 bd2 ba1.1k sqft249 W Freemason St APT 205, Norfolk, VA 23510For SaleMLS ID #10629770, Charlotte Chandler. REIN Inc.
- $375,0002 bd2 ba1.5k sqft429 W York St APT 3D, Norfolk, VA 23510For SaleMLS ID #10637390, Terri Baker. REIN Inc.
- $750,0003 bd2 ba1.8k sqft123 College Pl Unit 1403, Norfolk, VA 23510For SaleMLS ID #10636963, Kathryn Kramer. REIN Inc.
- $280,0002 bd2 ba1.3k sqft1400 Granby St Unit 204, Norfolk, VA 23510For SaleMLS ID #10643602, Erin Ward. REIN Inc.
- $315,0001 bd2 ba1.2k sqft123 College Pl Unit 1402, Norfolk, VA 23510For SaleMLS ID #10625098, Joshua Alvelo. REIN Inc.
- $287,9002 bd1 ba974 sqft230 College Pl APT 213, Norfolk, VA 23510For SaleMLS ID #10621413, Jacquelyn Paolella. REIN Inc.
- $544,9003 bd4 ba2.1k sqft305 Shirley Ave, Norfolk, VA 23517For SaleMLS ID #10638151, Sue DeValdes. REIN Inc.
- $449,9003 bd3 ba1.9k sqft475 Water St APT 802, Portsmouth, VA 23704For SaleMLS ID #10643254, L. Ellen Drames. REIN Inc.
- $325,0001 bd1 ba1.3k sqft40 Rader St APT 101, Norfolk, VA 23510For SaleMLS ID #10631616, Laura McGuire. REIN Inc.
- $289,9003 bd3 ba1.6k sqft306 Worthington Sq, Portsmouth, VA 23704For SaleMLS ID #10643410, Tracie Gaskins. REIN Inc.
- $499,0003 bd3 ba2.1k sqft7320 Glenroie Ave APT 12C, Norfolk, VA 23505For SaleMLS ID #10621203, Louis Eisenberg. REIN Inc.
- $568,5003 bd4 ba1.9k sqft819 Botetourt Gdns, Norfolk, VA 23507For SaleMLS ID #10641101, Dominic DeLeo. REIN Inc.
- $295,0002 bd2 ba1.4k sqft450 W Princess Anne Rd Unit 211, Norfolk, VA 23517For SaleMLS ID #10616713, Katrina Griggs. REIN Inc.
