Peaceful living in a quiet Runaway Bay cul de sac! This spacious 4 bedroom, 2 bathroom manufactured home, built in 2024, offers comfortable modern living in a peaceful setting just a short walk from the city pool and park. The open concept floor plan creates an inviting space for everyday living and entertaining, featuring a center island, laminate flooring, and a desirable split bedroom arrangement for added privacy. Outside, enjoy a nice sized covered front porch, perfect for morning coffee or relaxing evenings, along with a spacious back deck for outdoor gatherings. The property also features a detached 1 car garage and a 2 car carport, plus plenty of additional parking space for guests, boats, or recreational vehicles. Located on city water and sewer although it is outside the city limits. If you're looking for a peaceful place with room to spread out, convenient access to recreation, and plenty of parking and storage, this Runaway Bay property is worth a look!
For sale
Price cut: $2K (10/22)
$227,000
123 Dove Ct, Bridgeport, TX 76426
4beds
1,493sqft
Manufactured Home, Single Family Residence
Built in 2024
0.29 Acres Lot
$-- Zestimate®
$152/sqft
$-- HOA
What's special
Laminate flooringOpen concept floor planCenter island
- 45 days
- 96
- 10
Zillow last checked:
Listing updated:
Listed by:
Tracey Taylor 0651831,
Taylor & Co Realty 940-202-9622
Source: NTREIS,MLS#: 21398357
Facts & features
Interior
Bedrooms & bathrooms
- Bedrooms: 4
- Bathrooms: 2
- Full bathrooms: 2
Primary bedroom
- Features: Ceiling Fan(s)
- Level: First
- Dimensions: 14 x 12
Bedroom
- Level: First
- Dimensions: 9 x 12
Bedroom
- Level: First
- Dimensions: 9 x 12
Bedroom
- Level: First
- Dimensions: 10 x 9
Living room
- Features: Ceiling Fan(s)
- Level: First
- Dimensions: 21 x 12
Heating
- Electric
Cooling
- Central Air, Ceiling Fan(s), Electric
Appliances
- Included: Dishwasher, Electric Cooktop, Electric Oven, Electric Range, Disposal, Microwave, Water Purifier
- Laundry: Washer Hookup, Dryer Hookup
Features
- Double Vanity, Eat-in Kitchen, High Speed Internet, Kitchen Island, Cable TV
- Flooring: Carpet, Laminate
- Windows: Window Coverings
- Has basement: No
- Has fireplace: No
Interior area
- Total interior livable area: 1,493 sqft
Video & virtual tour
Property
Parking
- Total spaces: 3
- Parking features: Carport, Detached Carport, Door-Single, Driveway, Garage Faces Front, Garage, Gravel, Oversized
- Garage spaces: 1
- Carport spaces: 2
- Covered spaces: 3
Features
- Levels: One
- Stories: 1
- Patio & porch: Deck, Covered
- Pool features: None
- Fencing: None
Lot
- Size: 0.29 Acres
- Features: Cul-De-Sac
Details
- Parcel number: 764847
Construction
Type & style
- Home type: MobileManufactured
- Architectural style: Traditional
- Property subtype: Manufactured Home, Single Family Residence
Materials
- Foundation: Pillar/Post/Pier
- Roof: Composition
Condition
- Resale
- Year built: 2024
Utilities & green energy
- Sewer: Public Sewer
- Water: Public
- Utilities for property: Electricity Connected, Sewer Available, Water Available, Cable Available
Community & HOA
Community
- Security: Smoke Detector(s)
- Subdivision: Runaway Bay
HOA
- Has HOA: No
Location
- Region: Bridgeport
Financial & listing details
- Price per square foot: $152/sqft
- Tax assessed value: $193,390
- Annual tax amount: $1,878
- Date on market: 10/1/2026
- Cumulative days on market: 45 days
- Listing terms: Cash,Conventional,FHA,VA Loan
- Exclusions: Washer and dryer.
Estimated market value
Not available
Estimated sales range
Not available
Not available
Price history
| Date | Event | Price |
|---|---|---|
| 10/22/2026 | Price change | $227,000-0.9%$152/sqft |
Source: NTREIS #21398357 Report a problem | ||
| 10/1/2026 | Listed for sale | $229,000$153/sqft |
Source: NTREIS #21398357 Report a problem | ||
Public tax history
| Year | Property taxes | Tax assessment |
|---|---|---|
| 2026 | -- | $193,390 -8% |
| 2025 | $504 +2548.9% | $210,115 +1507.9% |
| 2024 | $19 -94.7% | $13,068 -50% |
| 2023 | $357 | $26,136 +100% |
| 2022 | -- | $13,068 +53.9% |
| 2021 | $130 +159.6% | $8,490 +159.6% |
| 2020 | $50 +53.4% | $3,270 +66.8% |
| 2019 | $33 | $1,960 |
| 2018 | $33 -1.1% | $1,960 |
| 2017 | $33 | $1,960 +96% |
| 2016 | -- | $1,000 |
| 2015 | -- | $1,000 |
| 2014 | -- | $1,000 |
Find assessor info on the county website
Monthly payment
Climate risks
Neighborhood: 76426
Nearby schools
Schools provided by the listing agent
- Elementary: Bridgeport
- Middle: Bridgeport
- High: Bridgeport
- District: Bridgeport ISD
Source: NTREIS. This data may not be complete. We recommend contacting the local school district to confirm school assignments for this home.
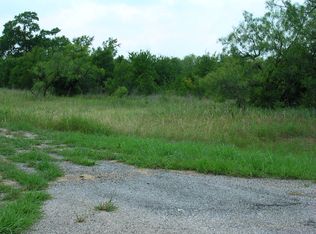
Similar homes
- $200,0004 bd2 ba1.5k sqft112 Buffalo Gap Dr, Bridgeport, TX 76426For Sale
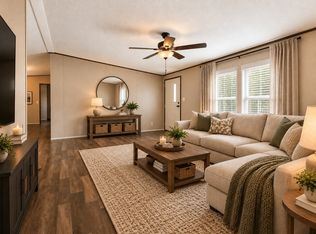 MLS ID #21305851, Carl Cooper. NTREIS
- $209,9994 bd2 ba1.4k sqft143 Lark Meadow Dr, Runaway Bay, TX 76426For Sale
 MLS ID #21429179, June Robinson. NTREIS
- $175,0003 bd2 ba1.2k sqft122 Little Valley Dr, Bridgeport, TX 76426For Sale
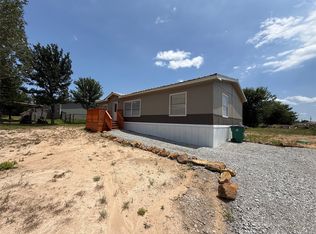 MLS ID #21367098, Marilyn Read. NTREIS
- $259,0003 bd2 ba1.5k sqft362 Overland Trl, Bridgeport, TX 76426For Sale
 MLS ID #21406283, Lucy Carleton. NTREIS
