Welcome to 196 Bridwell Lane, Runaway Bay Texas! Built in 2019, this four-bedroom, two-bathroom home blends modern farmhouse character with the easygoing pace of lake-area living. It is a smart option for buyers looking for newer construction, practical features, and attractive value without homeowners' association dues. The living room feels warm and welcoming, with a fireplace serving as the natural focal point. It is ready for quiet evenings, movie nights, or the occasional debate over who gets the best seat. Hard-surface flooring extends throughout the home, which means there is no carpet to maintain. A split floorplan keeps the primary bedroom separate from the three additional bedrooms, giving everyone a little breathing room and offering flexibility for guests, work, or hobbies. The kitchen is designed for people who actually enjoy cooking—or at least enjoy gathering around good food. Its chef-friendly setup and generous island make prep, serving, and entertaining refreshingly simple. There is plenty of room for breakfast, appetizers, homework, and all the everyday clutter that somehow finds its way to the island. Outside, the nicely sized yard and established trees create an inviting backdrop for gardening, play, or unwinding after a day on Lake Bridgeport. Boating, fishing, and outdoor recreation are close at hand. Fort Worth is about forty-five minutes away, making it an easy commute. Come take a look and see why this relaxed lake-area home may be the right fit for you.
For sale
$300,000
196 Bridwell Ln, Runaway Bay, TX 76426
4beds
1,635sqft
Single Family Residence
Built in 2019
0.28 Acres Lot
$296,300 Zestimate®
$183/sqft
$-- HOA
What's special
Modern farmhouse characterNicely sized yardFour-bedroom two-bathroom home
- 14 days
- 283
- 44
Likely to sell faster than
Zillow last checked:
Listing updated:
Listed by:
Kari Newton 0671753 (940)627-9040,
Parker Properties Real Estate 940-627-9040
Source: NTREIS,MLS#: 21408491
Facts & features
Interior
Bedrooms & bathrooms
- Bedrooms: 4
- Bathrooms: 2
- Full bathrooms: 2
Primary bedroom
- Features: En Suite Bathroom
- Level: First
- Dimensions: 0 x 0
Living room
- Features: Fireplace
- Level: First
- Dimensions: 0 x 0
Heating
- Electric
Cooling
- Electric
Appliances
- Included: Dishwasher, Electric Range
- Laundry: Laundry in Utility Room
Features
- Decorative/Designer Lighting Fixtures, Granite Counters, Kitchen Island, Open Floorplan, Pantry
- Flooring: Luxury Vinyl Plank
- Has basement: No
- Number of fireplaces: 1
- Fireplace features: Electric
Interior area
- Total interior livable area: 1,635 sqft
Video & virtual tour
Property
Parking
- Total spaces: 2
- Parking features: Door-Single, Garage
- Attached garage spaces: 2
Features
- Levels: One
- Stories: 1
- Patio & porch: Covered
- Pool features: None
Lot
- Size: 0.28 Acres
Details
- Parcel number: 765469
Construction
Type & style
- Home type: SingleFamily
- Architectural style: Detached
- Property subtype: Single Family Residence
- Attached to another structure: Yes
Materials
- Brick
- Roof: Composition
Condition
- Year built: 2019
Utilities & green energy
- Sewer: Public Sewer
- Water: Public
- Utilities for property: Electricity Connected, Sewer Available, Water Available
Community & HOA
Community
- Subdivision: Runaway Bay
HOA
- Has HOA: No
Location
- Region: Runaway Bay
Financial & listing details
- Price per square foot: $183/sqft
- Tax assessed value: $313,436
- Annual tax amount: $4,520
- Date on market: 10/10/2026
- Cumulative days on market: 15 days
- Listing terms: Cash,Conventional,FHA,USDA Loan,VA Loan
Estimated market value
$296,300
$281,000 - $311,000
$2,117/mo
Price history
| Date | Event | Price |
|---|---|---|
| 10/10/2026 | Listed for sale | $300,000$183/sqft |
Source: NTREIS #21408491 Report a problem | ||
Public tax history
| Year | Property taxes | Tax assessment |
|---|---|---|
| 2026 | -- | $313,436 -0.9% |
| 2025 | $3,230 -17% | $316,420 +2.1% |
| 2024 | $3,890 +0.1% | $309,824 +4.5% |
| 2023 | $3,887 | $296,583 +10% |
| 2022 | -- | $269,621 +10% |
| 2021 | $5,234 +5.2% | $245,110 +5.2% |
| 2020 | $4,977 +9119.7% | $233,050 +9651% |
| 2019 | $54 +99.2% | $2,390 +99.2% |
| 2018 | $27 -3.4% | $1,200 |
| 2017 | $28 | $1,200 +20% |
| 2016 | -- | $1,000 |
| 2015 | -- | $1,000 +100% |
| 2014 | -- | $500 |
| 2013 | -- | $500 |
| 2012 | -- | $500 -60% |
| 2011 | -- | $1,250 -50% |
| 2010 | -- | $2,500 |
| 2009 | -- | $2,500 |
| 2008 | -- | $2,500 |
| 2007 | -- | $2,500 |
Find assessor info on the county website
Monthly payment
Est. payment
Payment breakdown
Explore the cost of this home by adjusting the details. Changes won't be saved.Climate risks
Neighborhood: 76426
Nearby schools
Schools provided by the listing agent
- Elementary: Bridgeport
- Middle: Bridgeport
- High: Bridgeport
- District: Bridgeport ISD
Source: NTREIS. This data may not be complete. We recommend contacting the local school district to confirm school assignments for this home.
Similar homes
- $299,9993 bd2 ba1.3k sqft305 Cheyenne Dr, Runaway Bay, TX 76426For Sale
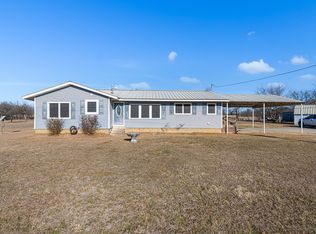 MLS ID #21386450, Keira Phillips. NTREIS
- $320,0004 bd2 ba1.7k sqft722 Haynie Dr, Runaway Bay, TX 76426For Sale
 MLS ID #21363525, Amy Floyd. NTREIS
- $289,9003 bd2 ba1.6k sqft267 Jim Walter Dr, Runaway Bay, TX 76426For Sale
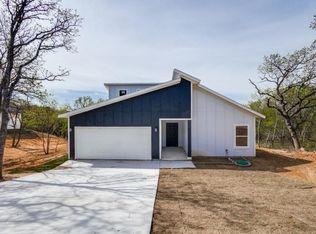 MLS ID #21395519, Jeffrey Mcdole. NTREIS
- $315,0003 bd2 ba1.6k sqft105 Jim Walters Dr, Bridgeport, TX 76426For Sale
 MLS ID #21294694, Kim Taylor. NTREIS
