Welcome to this beautiful home in Runaway Bay! Situated on a spacious .328-acre lot, this 1,750 sq. ft. home offers 3 bedrooms, 2 bathrooms, and a bright, open-concept layout designed for comfortable everyday living and entertaining. Step inside to find vaulted ceilings, abundant natural light, and durable flooring throughout the main living areas. The kitchen features granite countertops, a large center island, ample cabinetry, and plenty of prep and storage space, all opening seamlessly to the dining and living areas. The primary suite includes a spacious bathroom with dual vanities and generous storage. Outside, enjoy the oversized lot with plenty of room to create your ideal outdoor space. With its clean modern farmhouse exterior, neutral finishes, and move-in-ready interior, this Runaway Bay home is ready for its next owner! Home is virtually staged
For sale
$290,000
182 Brookview Dr, Runaway Bay, TX 76426
3beds
1,750sqft
Single Family Residence
Built in 2026
0.33 Acres Lot
$288,600 Zestimate®
$166/sqft
$-- HOA
What's special
Clean modern farmhouse exteriorAbundant natural lightVaulted ceilingsLarge center islandNeutral finishesKitchen features granite countertopsMove-in-ready interior
- 22 days
- 98
- 15
Likely to sell faster than
Zillow last checked:
Listing updated:
Listed by:
Lucy Carleton 0799902 623-570-2789,
Elite Real Estate Texas 623-570-2789
Source: NTREIS,MLS#: 21400415
Facts & features
Interior
Bedrooms & bathrooms
- Bedrooms: 3
- Bathrooms: 2
- Full bathrooms: 2
Primary bedroom
- Features: Ceiling Fan(s), En Suite Bathroom, Walk-In Closet(s)
- Level: First
- Dimensions: 0 x 0
Living room
- Features: Ceiling Fan(s)
- Level: First
- Dimensions: 0 x 0
Heating
- Central, Electric
Cooling
- Central Air, Ceiling Fan(s), Electric
Appliances
- Included: Dishwasher, Electric Oven, Electric Range, Microwave
- Laundry: Laundry in Utility Room
Features
- Decorative/Designer Lighting Fixtures, Granite Counters, Kitchen Island, Open Floorplan, Vaulted Ceiling(s)
- Has basement: No
- Has fireplace: No
Interior area
- Total interior livable area: 1,750 sqft
Video & virtual tour
Property
Parking
- Parking features: Additional Parking, Driveway
Features
- Levels: One
- Stories: 1
- Patio & porch: Covered
- Pool features: None
Lot
- Size: 0.33 Acres
Details
- Parcel number: 765145
Construction
Type & style
- Home type: SingleFamily
- Architectural style: Contemporary/Modern,Detached
- Property subtype: Single Family Residence
Materials
- Board & Batten Siding
- Roof: Composition
Condition
- New Construction
- Year built: 2026
Utilities & green energy
- Sewer: Septic Tank
- Utilities for property: Electricity Available, Electricity Connected, Septic Available
Community & HOA
Community
- Subdivision: Runaway Bay Unit 5
HOA
- Has HOA: No
Location
- Region: Runaway Bay
Financial & listing details
- Price per square foot: $166/sqft
- Date on market: 9/30/2026
- Cumulative days on market: 23 days
- Listing terms: Cash,Conventional,FHA,VA Loan
Estimated market value
$288,600
$274,000 - $303,000
$2,528/mo
Price history
| Date | Event | Price |
|---|---|---|
| 9/30/2026 | Listed for sale | $290,000$166/sqft |
Source: NTREIS #21400415 Report a problem | ||
Public tax history
Tax history is unavailable.
Monthly payment
Est. payment
Payment breakdown
Explore the cost of this home by adjusting the details. Changes won't be saved.Climate risks
Neighborhood: 76426
Nearby schools
Schools provided by the listing agent
- Elementary: Bridgeport
- Middle: Bridgeport
- High: Bridgeport
- District: Bridgeport ISD
Source: NTREIS. This data may not be complete. We recommend contacting the local school district to confirm school assignments for this home.


Similar homes
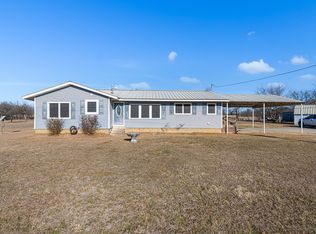
- $299,9993 bd2 ba1.3k sqft305 Cheyenne Dr, Runaway Bay, TX 76426For Sale
 MLS ID #21386450, Keira Phillips. NTREIS
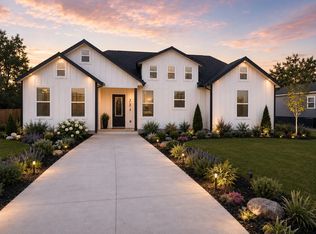
- $259,0003 bd2 ba1.5k sqft362 Overland Trl, Bridgeport, TX 76426For Sale
 MLS ID #21406283, Lucy Carleton. NTREIS
- $259,0003 bd2 ba1.5k sqft354 Overland Trl, Bridgeport, TX 76426For Sale
 MLS ID #21406256, Lucy Carleton. NTREIS
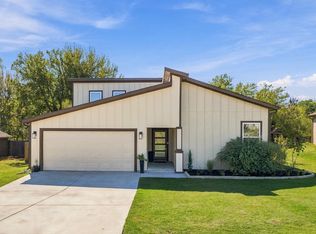
- $285,0003 bd2 ba1.5k sqft706 Port O Call Dr, Runaway Bay, TX 76426For Sale
 MLS ID #21404187, Jessica Childers. NTREIS
