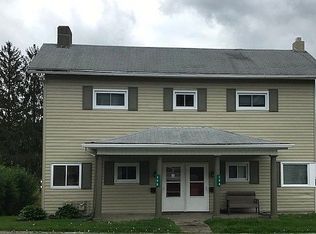
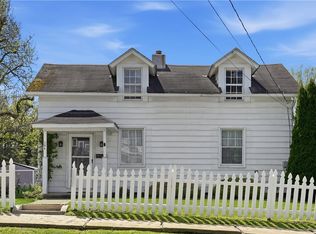
Welcome to 123 Freeport Street, a home with character in every room. The entry opens to a living room with hardwood floors, tall baseboards and a wood burning fireplace. In the light filled dining room, a window seat and decorative fireplace add even more charm. An eat-in kitchen completes the main level. Upstairs are four nicely sized bedrooms and a full bath. The third floor is finished and includes a half bath, offering flexible bonus space. Enjoy the covered front porch, rear deck, large yard and rear off-street parking for approximately four cars. The full basement provides laundry and plenty of storage. Updates include newer windows, hot water tank, sump pump and furnace/AC. Enjoy a fantastic location close to shopping, dining and the Westmoreland Heritage Trail, with convenient access to Routes 22 and 66.
For sale
$250,000
123 Freeport St, Delmont, PA 15626
4beds
--sqft
Single Family Residence
Built in ----
8,158 Square Feet Lot
$-- Zestimate®
$--/sqft
$-- HOA
What's special
Wood burning fireplaceEat-in kitchenNewer windowsCovered front porchFour nicely sized bedroomsLarge yardFlexible bonus space
- 3 days
- 385
- 46
Zillow last checked:
Listing updated:
Listed by:
Kathy Merriman 412-831-3800,
KELLER WILLIAMS REALTY 412-831-3800
Source: WPMLS,MLS#: 1776404 Originating MLS: West Penn Multi-List
Originating MLS: West Penn Multi-ListFacts & features
Interior
Bedrooms & bathrooms
- Bedrooms: 4
- Bathrooms: 2
- Full bathrooms: 1
- 1/2 bathrooms: 1
Primary bedroom
- Level: Upper
- Dimensions: 13x12
Bedroom 2
- Level: Upper
- Dimensions: 12x10
Bedroom 3
- Level: Upper
- Dimensions: 13x12
Bedroom 4
- Level: Upper
- Dimensions: 13x08
Bonus room
- Level: Upper
- Dimensions: 22x22
Dining room
- Level: Main
- Dimensions: 15x13
Entry foyer
- Level: Main
- Dimensions: 10x08
Kitchen
- Level: Main
- Dimensions: 12x11
Laundry
- Level: Lower
Living room
- Level: Main
- Dimensions: 15x13
Heating
- Forced Air, Gas
Cooling
- Central Air, Electric
Appliances
- Included: Some Gas Appliances, Dryer, Dishwasher, Microwave, Refrigerator, Stove, Washer
Features
- Window Treatments
- Flooring: Hardwood, Carpet
- Windows: Window Treatments
- Basement: Full
- Number of fireplaces: 2
Video & virtual tour
Property
Parking
- Total spaces: 4
- Parking features: Off Street
Features
- Levels: Three Or More
- Stories: 3
Lot
- Size: 8,158 Square Feet
- Dimensions: 0.1873
Construction
Type & style
- Home type: SingleFamily
- Architectural style: Three Story
- Property subtype: Single Family Residence
Materials
- Brick
- Roof: Asphalt
Condition
- Resale
Utilities & green energy
- Sewer: Public Sewer
- Water: Public
Community & HOA
Location
- Region: Delmont
Financial & listing details
- Tax assessed value: $14,040
- Annual tax amount: $2,307
- Date on market: 9/26/2026
Estimated market value
Not available
Estimated sales range
Not available
Not available
Price history
| Date | Event | Price |
|---|---|---|
| 9/26/2026 | Listed for sale | $250,000 |
Source:  WPMLS #1776404 Report a problem WPMLS #1776404 Report a problem | ||
Public tax history
Tax history is unavailable.
Monthly payment
Est. payment
Payment breakdown
Explore the cost of this home by adjusting the details. Changes won't be saved.Climate risks
Neighborhood: 15626
Nearby schools
Schools provided by the listing agent
- District: Greensburg-Salem
Source: WPMLS. This data may not be complete. We recommend contacting the local school district to confirm school assignments for this home.
Similar homes
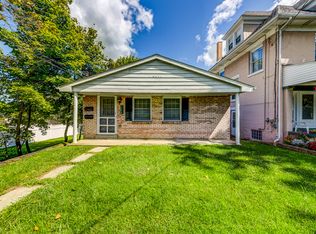
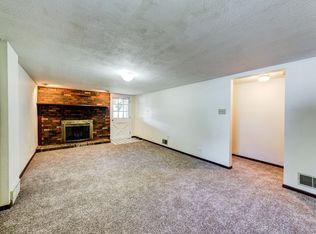
- $228,0003 bd2 ba1.1k sqft108 Fairview St, Delmont, PA 15626For Sale
 MLS ID #1768373, Genevieve Weiss. WPMLS
 - $249,7503 bd3 ba1.6k sqft45 Manorfield Cir, Delmont, PA 15626For Sale
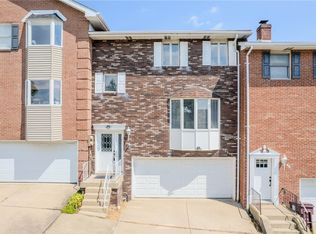 MLS ID #1773429, Patrick Conley. WPMLS
 - $225,0002 bd2 ba1.3k sqft7013 Stefano Dr, Delmont, PA 15626For Sale
 MLS ID #1773235, Diana Adams. WPMLS
 - $189,0002 bd2 ba-- sqft164 W Pittsburgh St, Delmont, PA 15626For Sale
 MLS ID #1749109, Maureen States. WPMLS
