A Newly Completed Architectural Masterpiece In Prestigious Forest Hill, Expertly Crafted By Renowned Danieli Development Group, Celebrated For Exceptional Quality, Enduring Design, & Meticulous Attention To Detail. Encompassing Approximately 10,000 Sq. Ft. Of Luxurious Living Space, This Extraordinary Residence Seamlessly Blends Timeless Architecture With Sophisticated Contemporary Interiors. An Impressive Natural Stone Facade, Elegant Landscaping, And Stately Curb Appeal Introduce Interiors Defined By 12-Foot Main Floor Ceilings, Rich Herringbone Hardwood Flooring, Four Fireplaces, And A Private Elevator Connecting Every Level. The Designer Kitchen Is Paired With A Fully Equipped Butler's Kitchen, Both Outfitted With Premium Miele Appliances, Custom Cabinetry, And Exquisite Natural Stone Finishes. Designed For Exceptional Entertaining, The Home Showcases A Remarkable Custom Wine Cellar Featuring Leather Detailing, Wine Peg Displays, Glass And Mirrored Elements, And Warm Wood Veneers. The Second Level Is Enhanced By Dramatic Mirrored Hallways That Amplify Light And Space. A Lavish Primary Retreat Offers A Private Fireplace, Separate His-And-Hers Walk-In Closets, And Two Spa-Inspired Ensuites Complete With Steam Showers And Bespoke Finishes. Two Additional Bedroom Suites Complete The Second Floor, While The Third Level Offers Two More Spacious Bedrooms. The Resort-Calibre Lower Level Is Dedicated To Luxury And Wellness, Featuring A Private Home Theatre, Nanny Suite With Ensuite, Fully Equipped Gym, Steam Room, Heated Floors, Bar, And A Spectacular Indoor Sicis Saltwater Pool Finished With Iridescent Mosaic Tile And Anchored By A Stunning Double-Sided Fireplace. Completing This Exceptional Offering Is A Rare Five-Car Garage, Along With A Heated Two-Car Driveway, Front Walkway, And Rear Porch. Nearing Completion, This Is A Rare Opportunity To Personalize Select Finishes And Final Design Details While Securing One Of Forest Hill's Most Significant New Luxury Residences.
New construction
C$11,880,000
123 Glenayr Rd, Toronto, ON M5P 3C1
6beds
10baths
Single Family Residence
Built in ----
6,500 Square Feet Lot
$-- Zestimate®
C$--/sqft
C$-- HOA
What's special
- 38 days |
- 160 |
- 9 |
Zillow last checked:
Listing updated:
Listed by:
RE/MAX REALTRON BARRY COHEN HOMES INC.
Source: TRREB,MLS®#: C13527176 Originating MLS®#: Toronto Regional Real Estate Board
Originating MLS®#: Toronto Regional Real Estate BoardFacts & features
Interior
Bedrooms & bathrooms
- Bedrooms: 6
- Bathrooms: 10
Heating
- Forced Air, Gas
Cooling
- Central Air
Appliances
- Included: Bar Fridge, Built-In Oven
Features
- Steam Room
- Basement: Finished with Walk-Out
- Has fireplace: Yes
- Fireplace features: Natural Gas
Interior area
- Living area range: 5000 + null
Property
Parking
- Total spaces: 7
- Parking features: Private
- Has garage: Yes
Accessibility
- Accessibility features: Elevator
Features
- Stories: 3
- Exterior features: Lawn Sprinkler System
- Has private pool: Yes
- Pool features: Indoor, Salt Water
Lot
- Size: 6,500 Square Feet
Details
- Parcel number: 211780139
Construction
Type & style
- Home type: SingleFamily
- Property subtype: Single Family Residence
Materials
- Other
- Foundation: Concrete
- Roof: Metal
Condition
- New construction: Yes
Utilities & green energy
- Sewer: Sewer
Community & HOA
Community
- Security: Alarm System, Security System
Location
- Region: Toronto
Financial & listing details
- Date on market: 7/6/2026
Price history
Price history is unavailable.
Public tax history
Tax history is unavailable.
Climate risks
Neighborhood: Forest Hill South
Nearby schools
GreatSchools rating
No schools nearby
We couldn't find any schools near this home.
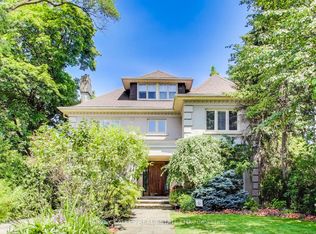
- C$11,895,0006 bd8 ba-- sqft201 Rosemary Rd, Toronto, ON M5P3E2For Sale

- C$5,199,0006 bd5 ba-- sqft103 Vesta Dr, Toronto, ON M5P2Z8For Sale
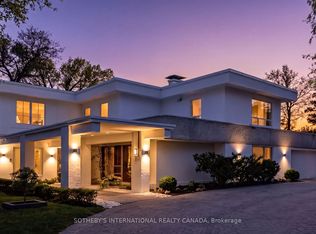
- C$10,180,0005 bd7 ba-- sqft39 Burton Rd, Toronto, ON M5P1V1For Sale
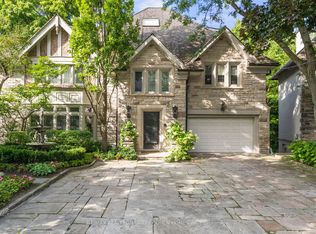
- C$4,680,0005 bd4 ba-- sqft204 Richview Ave, Toronto, ON M5P3G3For Sale

- C$5,395,0006 bd5 ba-- sqft4 Ridgewood Rd, Toronto, ON M5P1T5For Sale
- C$4,500,0005 bd4 ba-- sqft42 Glenayr Rd, Toronto, ON M5P3B8For Sale
- C$--3 bd1 ba1.6k sqft1637 Bathurst St #1091621, Toronto, ON M5P3J6Off Market
- C$--2 bd1 ba1.1k sqft1637 Bathurst St #1091624, Toronto, ON M5P3J6Off Market
Similar homes
- C$8,498,0007 bd6 ba-- sqft11 Ormsby Cres, Toronto, ON M5P 2V2For Sale
 MLS ID #C13673132, RE/MAX REALTRON BARRY COHEN HOMES INC.. TRREB
 - C$10,995,0006 bd8 ba-- sqft215 Dunvegan Rd, Toronto, ON M5P 2P3For Sale
 MLS ID #C13211206, HARVEY KALLES REAL ESTATE LTD.. TRREB
 - C$11,880,0007 bd9 ba-- sqft32 Arjay Cres, Toronto, ON M2L 1C7For Sale
 MLS ID #C13613444, HAMMOND INTERNATIONAL PROPERTIES LIMITED. TRREB
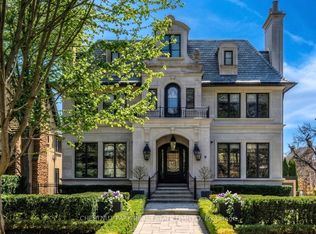
 - C$12,700,0006 bd10 ba-- sqft9 Dewbourne Ave, Toronto, ON M5P 1Z1For Sale
 MLS ID #C12992952, CHESTNUT PARK REAL ESTATE LIMITED. TRREB
 - C$11,995,0005 bd7 ba6k sqft20 Cluny Dr, Toronto, ON M4W 2P7For SaleMLS ID #40826557, Michael Phinney, Salesperson, Royal LePage Real Estate Services Phinney Real Estate. ITSO
- C$13,950,0006 bd6 ba-- sqft5 Dewbourne Ave, Toronto, ON M5P 1Z1For SaleMLS ID #C13142424, HARVEY KALLES REAL ESTATE LTD.. TRREB
- C$10,800,0006 bd9 ba-- sqft39 Arjay Cres, Toronto, ON M2L 1C6For SaleMLS ID #C13636384, RE/MAX REALTRON BARRY COHEN HOMES INC.. TRREB
- C$11,800,0007 bd10 ba-- sqft17 Alderbrook Dr, Toronto, ON M3B 1E3For SaleMLS ID #C13556120, RE/MAX REALTRON BARRY COHEN HOMES INC.. TRREB
- C$12,900,0006 bd7 ba-- sqft10 Shorncliffe Ave, Toronto, ON M4V 1T1For SaleMLS ID #C12502300, CHESTNUT PARK REAL ESTATE LIMITED. TRREB
- C$11,800,0006 bd8 ba-- sqft92 Arjay Cres, Toronto, ON M2L 1C7For SaleMLS ID #C13115584, ROYAL LEPAGE REAL ESTATE SERVICES HEAPS ESTRIN TEAM. TRREB
- C$11,250,0005 bd7 ba-- sqft22 Brookfield Rd, Toronto, ON M2P 1A9For SaleMLS ID #C13480288, SOTHEBY'S INTERNATIONAL REALTY CANADA. TRREB
- C$8,500,0006 bd5 ba-- sqft230 Dunvegan Rd, Toronto, ON M5P 2P2For SaleMLS ID #C13540462, RE/MAX REALTRON BARRY COHEN HOMES INC.. TRREB
- C$8,495,0006 bd7 ba-- sqft48 Old Forest Hill Rd, Toronto, ON M5P 2P9For SaleMLS ID #C13047546, FOREST HILL REAL ESTATE INC.. TRREB
- C$9,890,0005 bd5 ba-- sqft23 South Dr, Toronto, ON M4W 1R2For SaleMLS ID #C13641828, RE/MAX REALTRON BARRY COHEN HOMES INC.. TRREB
- C$10,380,0005 bd8 ba-- sqft258 Cortleigh Blvd, Toronto, ON M5N 1P7For SaleMLS ID #C13599654, CHESTNUT PARK REAL ESTATE LIMITED. TRREB
- C$11,499,0008 bd11 ba-- sqft27 Penwood Cres, Toronto, ON M3B 3B1For SaleMLS ID #C13609374, RE/MAX REALTRON BARRY COHEN HOMES INC.. TRREB
- C$6,995,0005 bd7 ba-- sqft7 Lumley Ave, Toronto, ON M4G 2X3For SaleMLS ID #C13669542, ROYAL LEPAGE REAL ESTATE SERVICES HEAPS ESTRIN TEAM. TRREB
- C$12,500,0007 bd11 ba-- sqft23 Sandfield Rd, Toronto, ON M3B 2B5For SaleMLS ID #C13117842, RE/MAX REALTRON BARRY COHEN HOMES INC.. TRREB
- C$6,495,0006 bd5 ba-- sqft470 Russell Hill Rd, Toronto, ON M5P 2S7For SaleMLS ID #C13426984, HARVEY KALLES REAL ESTATE LTD.. TRREB
- C$7,298,0005 bd4 ba-- sqft12 York Valley Cres, Toronto, ON M2P 1A7For SaleMLS ID #C13659642, SOTHEBY'S INTERNATIONAL REALTY CANADA. TRREB
