New construction is underway at 123 Graham Head Rd! Welcome to this beautiful three-bedroom, two-bathroom waterfront home, perfectly positioned to take in breathtaking ocean views along the south shore of PEI. Offering a peaceful coastal setting and plenty of space for comfortable living, this property is an ideal year-round home, vacation retreat, or investment opportunity. The home features a spacious layout with three bedrooms and two full bathrooms, providing plenty of room for family and guests. Large windows allow natural light to fill the living spaces while showcasing the stunning ocean views right outside your door. Enjoy your morning coffee or evening sunsets while overlooking the water, with the tranquillity and beauty of waterfront living surrounding you. The property offers a rare combination of privacy, scenery, and convenience. Whether you’re looking for a permanent residence or your own coastal getaway, this waterfront property offers the opportunity to enjoy oceanfront living at its finest. Completion date of September 30th. Photos are AI-generated. Updated photos coming soon!
Under contract
C$499,999
123 Graham Head Rd, Saint David's Parish, PE C0B 1C0
3beds
1,344sqft
Single Family Residence
Built in 2026
0.44 Acres Lot
$-- Zestimate®
C$372/sqft
C$-- HOA
What's special
Three-bedroom two-bathroom waterfront homeBreathtaking ocean viewsPeaceful coastal settingSpacious layout
- 47 days
- 30
- 2
Zillow last checked:
Listing updated:
Listed by:
Tyler Jurkowski,PEI - Sales,
PROVINCIAL REALTY
Source: Prince Edward Island REA,MLS®#: 202620631
Facts & features
Interior
Bedrooms & bathrooms
- Bedrooms: 3
- Bathrooms: 2
- Full bathrooms: 2
- Main level bathrooms: 2
- Main level bedrooms: 3
Rooms
- Room types: Living Room, Kitchen, Dining Room, Primary Bedroom, Ensuite Bath 1, Storage, Utility, Laundry, Bedroom, Bath 1
Primary bedroom
- Level: Main
- Area: 155.25
- Dimensions: 13.5 x 11.5
Bedroom 1
- Level: Main
- Area: 104.62
- Dimensions: 10.92 x 9.58
Bedroom 2
- Level: Main
- Area: 105.42
- Dimensions: 11 x 9.58
Bathroom 1
- Level: Main
- Area: 68.61
- Dimensions: 7.92 x 8.67
Dining room
- Level: Main
- Area: 144.22
- Dimensions: 9.83 x 14.67
Kitchen
- Level: Main
- Area: 135.97
- Dimensions: 9.17 x 14.83
Living room
- Level: Main
- Area: 190.67
- Dimensions: 13 x 14.67
Heating
- Baseboard, Fireplace(s), Ductless, Hot Water
Appliances
- Included: Range, Stove, Dishwasher, Refrigerator
Features
- Ensuite Bath
- Flooring: Laminate, Vinyl
- Basement: None
- Has fireplace: Yes
- Fireplace features: Propane
Interior area
- Total structure area: 1,344
- Total interior livable area: 1,344 sqft
Property
Parking
- Parking features: Gravel, None, No Garage
Features
- Levels: 1 Level
- Patio & porch: Deck
- On waterfront: Yes
- Waterfront features: Waterfront, Ocean Front, Access: Public
Lot
- Size: 0.44 Acres
- Dimensions: .44
- Features: Cleared, Landscaped, Year Round Road, Under 0.5 Acres
Details
- Parcel number: 478222
- Zoning: RES
- Other equipment: Air Exchanger, Fuel Tank(s)
Construction
Type & style
- Home type: SingleFamily
- Property subtype: Single Family Residence
Materials
- Vinyl Siding
- Foundation: Slab
- Roof: Asphalt
Condition
- Year built: 2026
Utilities & green energy
- Sewer: Septic Tank
- Water: Drilled Well
- Utilities for property: Electricity Connected, High Speed Internet, Electric, Propane
Community & HOA
Location
- Region: Saint Davids Parish
Financial & listing details
- Price per square foot: C$372/sqft
- Date on market: 8/14/2026
- Inclusions: Fridge, Dishwasher, Stove
- Electric utility on property: Yes
Price history
| Date | Event | Price |
|---|---|---|
| 9/21/2026 | Contingent | C$499,999C$372/sqft |
Source:  Prince Edward Island REA #202620631 Report a problem Prince Edward Island REA #202620631 Report a problem | ||
| 8/14/2026 | Listed for sale | C$499,999C$372/sqft |
Source: Prince Edward Island REA #202620631 Report a problem | ||
Public tax history
Tax history is unavailable.
Climate risks
Neighborhood: C0B
Nearby schools
GreatSchools rating
No schools nearby
We couldn't find any schools near this home.
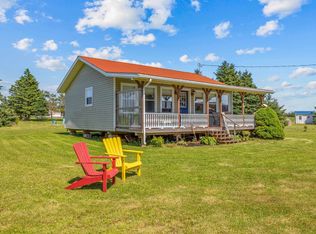
- C$299,0002 bd1 ba640 sqft132 Graham Head Rd, Saint David'S Parish, PE C0B1C0For Sale
- C$295,0002 bd1 ba971 sqft206 Graham Head Rd, Saint David'S Parish, PE C0B1C0For Sale

- C$389,9002 bd2 ba889 sqft149 Graham Head Rd, Saint David'S Parish, PE C0B1C0For Sale

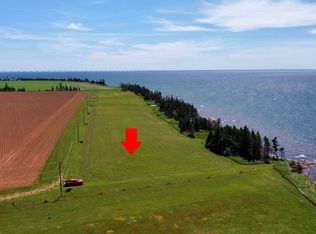
- C$109,0001.2 acres1 Fernview Ln #18, Fernwood, PE C0B1C0Lot/Land
Similar homes
- C$389,9002 bd2 ba889 sqft149 Graham Head Rd, Saint David's Parish, PE C0B 1C0For SaleMLS ID #202613039, Kevin J. Gallant,PEI - Sales, RE/MAX HARBOURSIDE REALTY. Prince Edward Island REA
- C$475,0005 bd3 ba1.7k sqft100 Olscamp Ln, Saint David's Parish, PE C0B 1C0For Sale
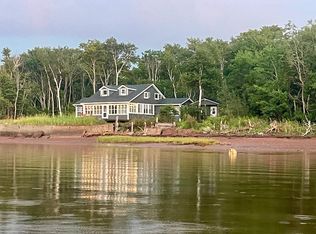 MLS ID #202607161, Wayne Walsh,PEI - Sales, CENTURY 21 NORTHUMBERLAND REALTY. Prince Edward Island REA
 - C$519,9003 bd2 ba1.6k sqft66 Gibson Ln, Saint David's Parish, PE C0B 1A0For Sale
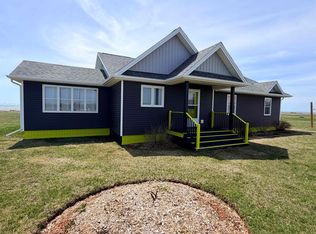 MLS ID #202615115, Kelly Reddin,PEI - Sales, PLATINUM ATLANTIC REALTY. Prince Edward Island REA
 - C$499,9002 bd1 ba1.2k sqft16 Gibson Ln, Saint David's Parish, PE C0B 1A0For Sale
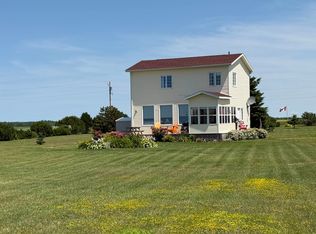 MLS ID #202612853, Rocky Arsenault,PEI - Sales, RE/MAX HARBOURSIDE REALTY. Prince Edward Island REA
