Looking for something with more personality and potential than the typical home in this price range? Welcome to 123 Haig Street, a charming 3+2 bedroom property set on a generous approximately 70' x 150' lot. Conveniently located near QEW access, schools, shopping, and everyday amenities, this property offers both accessibility and a surprisingly private setting. Lovingly maintained, this home showcases timeless character with original wood flooring, trim details, and well-preserved finishes throughout. The main level features a spacious living room, separate dining room, updated kitchen, a 4-piece bathroom, and a primary bedroom with a walk-in closet. Upstairs, you'll find two additional bedrooms and a convenient 2-piece bathroom-a rare feature in a home of this vintage. Currently configured with a self-contained 2-bedroom lower-level suite, the home provides flexibility for multi-generational living, rental income, or an easy conversion back to a single-family residence. The lower level includes large windows, a functional layout, and a 4-piece bathroom, while utility access is conveniently located through a separate exterior entrance. One of the property's standout features is the impressive detached double garage with an attached Quonset-style structure. Whether you're a hobbyist, contractor, entrepreneur, or simply in need of exceptional storage and workspace, this versatile building offers endless possibilities. The expansive lot may also present future development opportunities, subject to municipal approvals. In the meantime, enjoy the benefits of a solid home, substantial property, income potential, and outstanding workshop space-all in a desirable Niagara location. Discover the possibilities waiting for you at 123 Haig Street.
Under contract
C$529,900
123 Haig St, Saint Catharines, ON L2R 7G7
5beds
3baths
Single Family Residence
Built in ----
10,473 Square Feet Lot
$-- Zestimate®
C$--/sqft
C$-- HOA
What's special
Surprisingly private settingOriginal wood flooringTrim detailsWell-preserved finishes throughoutSeparate dining roomUpdated kitchenFunctional layout
- 15 days |
- 55 |
- 3 |
Zillow last checked:
Listing updated:
Listed by:
COLDWELL BANKER MOMENTUM REALTY, BROKERAGE
Source: TRREB,MLS®#: X13496976 Originating MLS®#: Niagara Association of REALTORS
Originating MLS®#: Niagara Association of REALTORSFacts & features
Interior
Bedrooms & bathrooms
- Bedrooms: 5
- Bathrooms: 3
Primary bedroom
- Level: Main
- Dimensions: 3.34 x 3.25
Bedroom 2
- Level: Second
- Dimensions: 3.4 x 3.78
Bedroom 3
- Level: Second
- Dimensions: 3.3 x 3.25
Bedroom 4
- Level: Basement
- Dimensions: 3.13 x 3.23
Bedroom 5
- Level: Basement
- Dimensions: 2.61 x 3.77
Bathroom
- Level: Basement
- Dimensions: 1.55 x 2.25
Bathroom
- Level: Main
- Dimensions: 2.2 x 178
Bathroom
- Level: Second
- Dimensions: 1.86 x 1.25
Dining room
- Level: Main
- Dimensions: 2.93 x 3.31
Kitchen
- Level: Basement
- Dimensions: 3.19 x 4.2
Kitchen
- Level: Main
- Dimensions: 3.38 x 3.28
Living room
- Level: Main
- Dimensions: 3.79 x 4.64
Living room
- Level: Basement
- Dimensions: 3.43 x 4.2
Heating
- Forced Air, Gas
Cooling
- Central Air
Features
- In-Law Suite, Primary Bedroom - Main Floor
- Basement: Apartment
- Has fireplace: No
Interior area
- Living area range: 1100-1500 null
Property
Parking
- Total spaces: 8
- Parking features: Garage
- Has garage: Yes
Features
- Stories: 1.5
- Pool features: None
Lot
- Size: 10,473 Square Feet
- Features: Fenced Yard, Place Of Worship, Public Transit, School Bus Route, School, Hospital, Rectangular Lot
Details
- Additional structures: Quonset, Fence - Partial
- Parcel number: 462060104
Construction
Type & style
- Home type: SingleFamily
- Property subtype: Single Family Residence
Materials
- Brick Front, Vinyl Siding
- Foundation: Block, Poured Concrete, Unknown
- Roof: Asphalt Shingle,Fibreglass Shingle
Utilities & green energy
- Sewer: Sewer
Community & HOA
Location
- Region: Saint Catharines
Financial & listing details
- Annual tax amount: C$4,451
- Date on market: 6/27/2026
COLDWELL BANKER MOMENTUM REALTY, BROKERAGE
COLDWELL BANKER MOMENTUM REALTY, BROKERAGE
By pressing Contact Agent, you agree that the real estate professional identified above may call/text you about your search, which may involve use of automated means and pre-recorded/artificial voices. You don't need to consent as a condition of buying any property, goods, or services. Message/data rates may apply. You also agree to our Terms of Use. Zillow does not endorse any real estate professionals. We may share information about your recent and future site activity with your agent to help them understand what you're looking for in a home.
Price history
Price history is unavailable.
Public tax history
Tax history is unavailable.
Climate risks
Neighborhood: Orchard Park
Nearby schools
GreatSchools rating
- 4/10Maple Avenue SchoolGrades: PK-6Distance: 11.1 mi
- 4/10Gaskill Preparatory SchoolGrades: 7-8Distance: 13 mi
- 3/10Niagara Falls High SchoolGrades: 9-12Distance: 13.5 mi
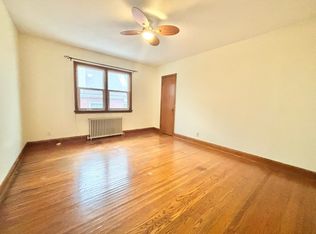
- C$--2 bd1 ba900 sqft136 Haig St #1, Saint Catharines, ON L2R6L3Off Market
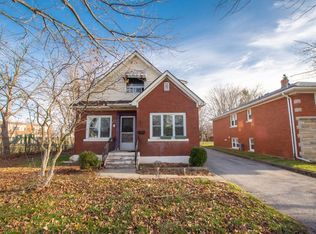
- C$--3 bd1 ba-- sqft138 Haig St #1, Saint Catharines, ON L2R6L3Off Market
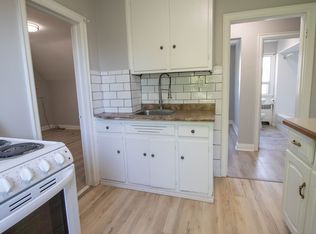
- C$--1 bd1 ba-- sqft138 Haig St, Saint Catharines, ON L2R6L3Off Market
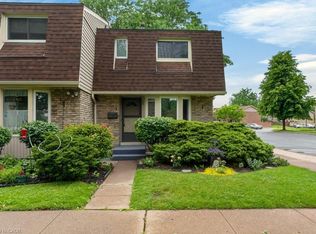
- C$369,9003 bd2 ba1.1k sqft75 Ventura Dr #1, Saint Catharines, ON L2R7J7For Sale
- C$470,0004 bd2 ba-- sqft106 Haig St, Saint Catharines, ON L2R6L2For Sale
- C$--1 bd1 ba-- sqft106 Haig St #994259, Saint Catharines, ON L2R6L2Off Market
- C$--2 bd1 ba-- sqft106 Haig St #753788, Saint Catharines, ON L2R6L2Off Market
- C$1,2951 bd1 ba-- sqft106 Haig St #2, Saint Catharines, ON L2R6L2For Rent
Similar homes
- C$524,9004 bd2 ba-- sqft192A Ontario St, Saint Catharines, ON L2R 5L1For Sale
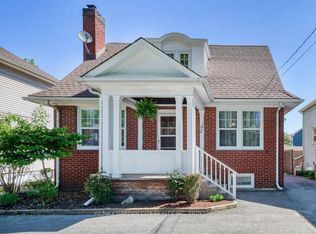 MLS ID #X13426616, RE/MAX GARDEN CITY REALTY INC, BROKERAGE. TRREB
 - C$559,0004 bd2 ba-- sqft1 Thorndale Ave, Saint Catharines, ON L2R 6A2For Sale
 MLS ID #X13442250, ROYAL LEPAGE NRC REALTY. TRREB
 - C$628,0004 bd2 ba-- sqft37 Allan Dr, Saint Catharines, ON L2N 6H3For Sale
 MLS ID #X13547338, HOMELIFE KINGSVIEW REAL ESTATE INC.. TRREB
 - C$549,9005 bd2 ba-- sqft82 Linwell Rd, Saint Catharines, ON L2N 6B1For Sale
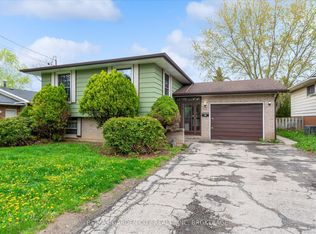 MLS ID #X13097068, RE/MAX GARDEN CITY REALTY INC, BROKERAGE. TRREB
 - C$529,9903 bd2 ba-- sqft27 Woodland Ave, Saint Catharines, ON L2R 5A1For SaleMLS ID #X13429432, HOMELIFE GOLCONDA REALTY INC.. TRREB
- C$518,9003 bd1 ba-- sqft223 Geneva St, Saint Catharines, ON L2R 4P9For SaleMLS ID #X13208000, COLDWELL BANKER MOMENTUM REALTY, BROKERAGE. TRREB
- C$499,9004 bd1 ba-- sqft141 Linwell Rd, Saint Catharines, ON L2N 6H2For SaleMLS ID #X13089986, COLDWELL BANKER ADVANTAGE REAL ESTATE INC, BROKERAGE. TRREB
- C$574,9005 bd2 ba-- sqft55 Kent St, Saint Catharines, ON L2S 1H4For SaleMLS ID #X12975586, COLDWELL BANKER ADVANTAGE REAL ESTATE INC, BROKERAGE. TRREB
- C$493,0003 bd2 ba-- sqft92 Dufferin St, Saint Catharines, ON L2R 1Z8For SaleMLS ID #X13146544, ROYAL LEPAGE NRC REALTY. TRREB
- C$649,9003 bd3 ba-- sqft36 Rochelle Dr, Saint Catharines, ON L2M 6Y9For SaleMLS ID #X13545206, RE/MAX GARDEN CITY REALTY INC, BROKERAGE. TRREB
- C$649,9004 bd3 ba-- sqft7 Sequoia Ave, Saint Catharines, ON L2M 3C9For SaleMLS ID #X13449440, RE/MAX NIAGARA REALTY LTD, BROKERAGE. TRREB
- C$495,9993 bd1 ba-- sqft12 Vera St, Saint Catharines, ON L2S 1C4For SaleMLS ID #X13416490, RIGHT AT HOME REALTY INC.. TRREB
- C$549,9004 bd2 ba-- sqft73 Hillview Rd, Saint Catharines, ON L2S 1S8For SaleMLS ID #X13425826, RE/MAX NIAGARA REALTY LTD, BROKERAGE. TRREB
- C$599,0003 bd3 ba-- sqft41 Albert St W, Thorold, ON L2V 2G4For SaleMLS ID #X13537656, RE/MAX GARDEN CITY REALTY INC, BROKERAGE. TRREB
- C$365,0002 bd1 ba-- sqft10 Wills St, Saint Catharines, ON L2P 2W4For SaleMLS ID #X13547372, NEWGEN REALTY EXPERTS. TRREB
- C$564,9003 bd1 ba-- sqft18 Karen Cres, Welland, ON L3C 2Y6For SaleMLS ID #X13553194, PEAK GROUP REALTY LTD.. TRREB
- C$450,0006 bd5 ba-- sqft43 York St, Saint Catharines, ON L2R 6C2For SaleMLS ID #X13140394, RE/MAX GARDEN CITY REALTY INC, BROKERAGE. TRREB
- C$609,0003 bd2 ba-- sqft26 Forster Ave, Thorold, ON L2V 4J5For SaleMLS ID #X13534340, RE/MAX NIAGARA REALTY LTD, BROKERAGE. TRREB
- C$649,9004 bd2 ba-- sqft491 Niagara St, Saint Catharines, ON L2M 3P4For SaleMLS ID #X12989882, RE/MAX GARDEN CITY REALTY INC.. TRREB
- C$489,9002 bd2 ba-- sqft61 Rosedale Ave, Saint Catharines, ON L2P 1Y6For SaleMLS ID #X13164790, COLDWELL BANKER MOMENTUM REALTY, BROKERAGE. TRREB
Nearby cities
Nearby neighborhoods
Nearby zip codes
Other St. Catharines Topics
