Where Architecture Meets the Water's Edge
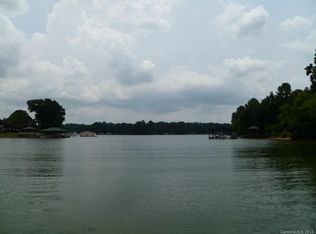
Some homes are simply places to live. This one is an experience — a multi-award-winning architectural masterpiece where modern minimalism, nature, and lakefront living converge in extraordinary harmony. Poised on more than ten wooded, private acres with over 200 feet of unspoiled shoreline, this residence offers a rare kind of freedom: total privacy, total connection.
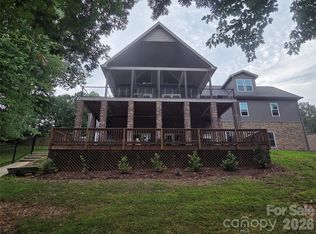
Step inside and the outside follows you. Commercial-scale glass windows and walls dissolve the boundary between interior and landscape, flooding every room with endless water and woodland views. The open floor plan flows naturally — perfect for quiet mornings, effortless entertaining, and everything in between. Enclosed gas fireplaces anchor both the main living room and lower den, offering warmth and ambiance year-round.
The chef-designed kitchen is a study in precision: Bosch, Braun, and Wolf appliances paired with custom extra-deep, soft-close wood cabinetry and waterfall granite countertops. Every surface considered, every detail intentional. A large media room is perfect for movie nights, and the open plan makes hosting feel effortless.
Each bedroom is a private retreat, fully ensuite with soundproof walls between spaces — ensuring privacy and quiet are never an afterthought. The east-facing primary suite feels like sleeping in the tree canopy itself, waking to morning light filtering through the leaves. Its Zen spa bathroom features heated floors, a freestanding volcanic limestone soaking tub, dual sinks, and a generous glass shower.
Outdoors, life expands. A huge deck with powered awning, open patio, and private covered porch create seamless spaces for gathering or solitude. Your private permitted dock — with boat slip, generous seating areas, and a peaceful cove setting — makes every day on the lake effortlessly yours. A mile of wooded trails wind through the property for morning walks and evening escapes.
Thoughtfully built for the future: plumbing stub-ups support an additional full bath and expansion of an existing half-bath, while a large unfinished storage and mechanical room offer room to grow. A fully integrated, hidden network on a dedicated internet line keeps the home seamlessly connected — invisibly, as it should be. Highly efficient materials and construction keep energy costs impressively low.
This is not just a home. It is a private world — award-winning, waterfront, and entirely your own.
Under contract-no show
Price cut: $55K (7/8)
$2,195,000
123 Honeydew Cir, Troutman, NC 28166
3beds
3,539sqft
:
Get pre-qualified$12,278/mo
Single Family Residence
Built in 2017
10.2 Acres Lot
$2,054,800 Zestimate®
$620/sqft
$-- HOA
What's special
- 100 days |
- 690 |
- 41 |
Zillow last checked:
Listing updated:
Listed by:
Laura Bowman-Messick Laura@bhhslandmark.com,
Berkshire Hathaway Homeservices Landmark Prop
Source: Canopy MLS as distributed by MLS GRID,MLS#: 4372169
Facts & features
Interior
Bedrooms & bathrooms
- Bedrooms: 3
- Bathrooms: 5
- Full bathrooms: 3
- 1/2 bathrooms: 2
Primary bedroom
- Level: Upper
Bathroom half
- Level: Main
Bathroom full
- Level: Upper
Bathroom full
- Level: Upper
Bathroom full
- Level: Basement
Bathroom full
- Level: Basement
Den
- Level: Basement
Dining room
- Level: Main
Kitchen
- Level: Main
Laundry
- Level: Main
Living room
- Level: Main
Recreation room
- Level: Basement
Utility room
- Level: Main
Utility room
- Level: Basement
Heating
- Heat Pump
Cooling
- Central Air, ENERGY STAR Qualified Equipment, Heat Pump
Appliances
- Included: Double Oven, Dual Flush Toilets, Electric Water Heater
- Laundry: Laundry Room, Main Level
Features
- Flooring: Tile, Wood
- Windows: Insulated Windows, Skylight(s), Window Treatments
- Basement: Exterior Entry,Finished,Interior Entry
- Fireplace features: Den, Living Room, Propane
Interior area
- Total structure area: 2,679
- Total interior livable area: 3,539 sqft
- Finished area above ground: 2,679
- Finished area below ground: 860
Video & virtual tour
Property
Parking
- Total spaces: 2
- Parking features: Attached Carport
- Carport spaces: 2
Accessibility
- Accessibility features: Bath 60 Inch Turning Radius, Door Width 32 Inches or More, Swing In Door(s), Kitchen 60 Inch Turning Radius
Features
- Levels: Two
- Stories: 2
- Patio & porch: Deck, Patio
- Has view: Yes
- View description: Water
- Has water view: Yes
- Water view: Water
- Waterfront features: Boat Slip (Deed), Dock, Pier, Waterfront
- Body of water: Lake Norman
Lot
- Size: 10.2 Acres
- Features: Paved, Private, Sloped, Wooded
Details
- Parcel number: 4639081276.000
- Zoning: RP
- Special conditions: Standard
Construction
Type & style
- Home type: SingleFamily
- Architectural style: Modern
- Property subtype: Single Family Residence
Materials
- Block, Fiber Cement, Glass, Wood
- Foundation: Slab
- Roof: Insulated
Condition
- New construction: No
- Year built: 2017
Utilities & green energy
- Sewer: Septic Installed
- Water: Well
- Utilities for property: Propane
Green energy
- Energy efficient items: Insulation
- Construction elements: Advanced Framing, Engineered Wood Products
- Water conservation: Dual Flush Toilets
Community & HOA
Community
- Security: Carbon Monoxide Detector(s)
- Subdivision: Twinn Coves on Morrison
HOA
- Has HOA: Yes
- HOA name: Twin Cove on Morrison
Location
- Region: Troutman
Financial & listing details
- Price per square foot: $620/sqft
- Tax assessed value: $1,276,040
- Annual tax amount: $14,096
- Date on market: 4/24/2026
- Cumulative days on market: 97 days
- Listing terms: Cash,Conventional
- Exclusions: Boat Lift
- Road surface type: Concrete, Gravel
Estimated market value
$2,054,800
$1.95M - $2.16M
$4,071/mo
Price history
| Date | Event | Price |
|---|---|---|
| 7/12/2026 | Pending sale | $2,195,000$620/sqft |
Source:  Canopy MLS as distributed by MLS GRID #4372169 Report a problem Canopy MLS as distributed by MLS GRID #4372169 Report a problem | ||
| 7/8/2026 | Price change | $2,195,000-2.4%$620/sqft |
Source: Canopy MLS as distributed by MLS GRID #4372169 Report a problem | ||
| 4/24/2026 | Listed for sale | $2,250,000+98.4%$636/sqft |
Source: Canopy MLS as distributed by MLS GRID #4372169 Report a problem | ||
| 4/29/2019 | Sold | $1,134,000-5.4%$320/sqft |
Source: Canopy MLS as distributed by MLS GRID #3470232 Report a problem | ||
| 3/1/2019 | Pending sale | $1,199,000$339/sqft |
Source: Lawrie Lawrence Real Estate #3470232 Report a problem | ||
| 2/13/2019 | Listed for sale | $1,199,000+336%$339/sqft |
Source: Lawrie Lawrence Real Estate #3470232 Report a problem | ||
| 10/28/2015 | Sold | $275,000$78/sqft |
Source: Public Record Report a problem | ||
Public tax history
| Year | Property taxes | Tax assessment |
|---|---|---|
| 2025 | $14,096 | $1,276,040 |
| 2024 | $14,096 | $1,276,040 |
| 2023 | $14,096 +43.6% | $1,276,040 +51.4% |
| 2022 | $9,816 +0.9% | $842,810 |
| 2021 | $9,727 | $842,810 |
| 2020 | $9,727 +26% | $842,810 +23.4% |
| 2019 | $7,720 +16.2% | $682,780 +15.8% |
| 2018 | $6,641 | $589,630 |
| 2017 | $6,641 +144.6% | $589,630 +131.8% |
| 2016 | $2,715 | $254,330 |
| 2015 | $2,715 -40.9% | $254,330 -43.5% |
| 2014 | $4,590 | $450,000 |
Find assessor info on the county website
Monthly payment
Est. payment
Payment breakdown
Explore the cost of this home by adjusting the details. Changes won't be saved.Climate risks
Neighborhood: 28166
Nearby schools
GreatSchools rating
- 6/10Troutman Elementary SchoolGrades: PK-5Distance: 3.7 mi
- 2/10Troutman Middle SchoolGrades: 6-8Distance: 3.6 mi
- 5/10South Iredell High SchoolGrades: 9-12Distance: 4.4 mi
Schools provided by the listing agent
- Elementary: Troutman
- Middle: Troutman
- High: South Iredell
Source: Canopy MLS as distributed by MLS GRID. This data may not be complete. We recommend contacting the local school district to confirm school assignments for this home.
- $--10.2 Acres5 Honeydew Cir #5, Troutman, NC 28166Off Market
- $6,899,9995 bd9 ba11k sqft135 Stillwater Rd, Mooresville, NC 28166For Sale

- $1,942,1004 bd4 ba3.8k sqft138 Lively Ln, Troutman, NC 28166Off Market
- $--5.27 Acres1 Stillwater Rd., Troutman, NC 28166Off Market
- $--8.94 Acres2 Stillwater Rd #2, Troutman, NC 28166Off Market
- $85,000-- bd-- ba-- sqft122 Lively Ln, Troutman, NC 28166Off Market
- $1,881,4004 bd4 ba3.7k sqft133 Honeydew Cir, Troutman, NC 28166Off Market
- $3,154,1004 bd4 ba5.1k sqft160 Lively Ln, Troutman, NC 28166Off Market
A local agent can set up tours, give advice and negotiate with sellers.
Similar homes
- $1,495,0004 bd4 ba3.9k sqft393 Stillwater Rd, Troutman, NC 28166For Sale
 MLS ID #4384450, Ginger Cecil, Dixieland Realty. Canopy MLS as distributed by MLS GRID
 - $2,200,0004 bd3 ba3.5k sqft1367 Roundstone Rd, Sherrills Ford, NC 28673For Sale
 MLS ID #4401103, Jordan Cook, Howard Hanna Allen Tate Huntersville. Canopy MLS as distributed by MLS GRID
 - $1,725,9004 bd5 ba4.6k sqft116 Silver Falls Dr, Troutman, NC 28166For Sale
 MLS ID #4385765, Hilary Repass, RE/MAX A-Team. Canopy MLS as distributed by MLS GRID
 - $2,295,0004 bd4 ba4k sqft139 Addison Emory Ln, Mooresville, NC 28115For Sale
 MLS ID #4405967, Ben Bowen, Premier Sotheby's International Realty. Canopy MLS as distributed by MLS GRID
 - $2,300,0003 bd6 ba4.3k sqft2151 Brown Chapel Rd, Catawba, NC 28609For SaleMLS ID #4375551, Craig LePage, EXP Realty LLC Mooresville. Canopy MLS as distributed by MLS GRID
- $2,050,0004 bd4 ba3.2k sqft142 Lakeview Shores Loop, Mooresville, NC 28117For SaleMLS ID #4376202, Shelly Gerst Bruder, Howard Hanna Allen Tate Davidson. Canopy MLS as distributed by MLS GRID
- $2,095,0004 bd4 ba3.4k sqft3662 Gordon St, Terrell, NC 28682For SaleMLS ID #4400877, Chelsea Hill, Southern Charm Realty & Retreats INC. Canopy MLS as distributed by MLS GRID
- $1,199,0005 bd5 ba4.2k sqft156 Crooked Branch Way, Troutman, NC 28166For SaleMLS ID #4393764, Marlo Taylor, EXP Realty LLC. Canopy MLS as distributed by MLS GRID
- $2,390,0003 bd5 ba3.9k sqft445 Sundown Rd, Mooresville, NC 28117For SaleMLS ID #4389799, Amy Petrenko, Premier Sotheby's International Realty. Canopy MLS as distributed by MLS GRID
- $1,920,0004 bd4 ba4k sqft137 Torrence Chapel Rd, Mooresville, NC 28117For SaleMLS ID #4404777, Rhonda Woods, Southern Homes of the Carolinas, Inc. Canopy MLS as distributed by MLS GRID
- $1,800,0004 bd4 ba3.3k sqft291 Patternote Rd, Mooresville, NC 28117For SaleMLS ID #4405697, Paul Tyson, Lake Norman Realty, Inc.. Canopy MLS as distributed by MLS GRID
- $2,150,0004 bd5 ba4.7k sqft5020 Slanting Bridge Rd, Sherrills Ford, NC 28673For SaleMLS ID #4336765, Amy Lawing, Helen Adams Realty. Canopy MLS as distributed by MLS GRID
- $2,300,0004 bd4 ba5.2k sqft166 Atlantic Way, Mooresville, NC 28117For SaleMLS ID #4401198, Bridgette Loughnane, Helen Adams Realty. Canopy MLS as distributed by MLS GRID
- $2,200,0004 bd4 ba3.8k sqft1126 Concord Rd, Davidson, NC 28036For SaleMLS ID #4395369, Marzia Mazzotti, Premier Sotheby's International Realty. Canopy MLS as distributed by MLS GRID
- $1,450,0003 bd4 ba3.3k sqft114 Forest Cove Ln, Mooresville, NC 28117For SaleMLS ID #4405584, Ginny Barker, Keller Williams Unified. Canopy MLS as distributed by MLS GRID
- $1,550,0004 bd5 ba5.1k sqft342 Kenway Loop, Mooresville, NC 28117For SaleMLS ID #4393617, Amanda Marchesello, The Agency - Charlotte. Canopy MLS as distributed by MLS GRID
- $1,795,0004 bd4 ba3.1k sqft8182 Mountain Shore Dr, Sherrills Ford, NC 28673For SaleMLS ID #4362288, Liz Miller, Ivester Jackson Christie's. Canopy MLS as distributed by MLS GRID
- $1,999,9994 bd4 ba3.7k sqft141 Stonewall Beach Ln, Mooresville, NC 28117For SaleMLS ID #4356784, Glynis Giles, Keller Williams Unified. Canopy MLS as distributed by MLS GRID
- $1,799,0003 bd4 ba3k sqft4293 Harbor Ln, Sherrills Ford, NC 28673For SaleMLS ID #4393403, Susan Dolan, Ivester Jackson Christie's. Canopy MLS as distributed by MLS GRID
- $1,999,0003 bd3 ba2.1k sqft128 Wickford Ln, Mooresville, NC 28117For SaleMLS ID #4355528, Holly Moretz, Premier Realty Advisors. Canopy MLS as distributed by MLS GRID
