Welcome to this beautifully maintained 3-bedroom, 2.5-bath end-of-row townhome offering 1,950 square feet of thoughtfully designed living space. Perfectly positioned for both privacy and scenery, this home combines comfort, convenience, and a touch of luxury. Step inside to find a spacious and inviting layout ideal for everyday living and entertaining. The abundance of natural light highlights the home’s generous living areas, while the end-unit location provides added windows and a more open feel throughout. Out back, escape to your own private retreat. The paver patio is tucked away and beautifully secluded by mature trees and bushes, creating a peaceful setting rarely found in townhome living. A motorized awning adds both comfort and versatility, making this outdoor space perfect for relaxing or hosting in any weather. Upstairs, the well-appointed bedrooms offer ample space, including an en suite with a private bath and plenty of closet storage. With 2.5 baths total, functionality meets style for both residents and guests. Whether you're enjoying your morning coffee overlooking the greens or unwinding in your tranquil backyard retreat, this home delivers a lifestyle that’s hard to match. Don’t miss your opportunity to own a premium end-unit in a highly desired community.
Under contract
Price cut: $11K (7/27)
$399,000
123 La Costa Dr, Blackwood, NJ 08012
3beds
1,950sqft
Townhouse
Built in 1994
4,640 Square Feet Lot
$-- Zestimate®
$205/sqft
$72/mo HOA
What's special
Tranquil backyard retreatPrivate retreatAbundance of natural lightPlenty of closet storageSpacious and inviting layout
- 112 days |
- 677 |
- 35 |
Zillow last checked:
Listing updated:
Listed by:
Scott Wenderoth 609-200-6950,
EGA Housing & Development
Source: Bright MLS,MLS#: NJCD2116602
Facts & features
Interior
Bedrooms & bathrooms
- Bedrooms: 3
- Bathrooms: 3
- Full bathrooms: 2
- 1/2 bathrooms: 1
- Main level bathrooms: 1
Rooms
- Room types: Living Room, Dining Room, Kitchen, Family Room, Laundry
Dining room
- Level: Main
Family room
- Level: Main
Kitchen
- Level: Main
Laundry
- Level: Upper
Living room
- Level: Main
Heating
- Forced Air, Humidity Control, Programmable Thermostat, Natural Gas
Cooling
- Central Air, Ceiling Fan(s), Attic Fan, Electric
Appliances
- Included: Dishwasher, Disposal, Dryer, Water Heater, Washer, Cooktop, Refrigerator, Oven/Range - Gas, Microwave, Freezer, Gas Water Heater
- Laundry: Upper Level, Laundry Room
Features
- Walk-In Closet(s), Wainscotting, Upgraded Countertops, Recessed Lighting, Primary Bath(s), Family Room Off Kitchen, Crown Molding, Chair Railings, Ceiling Fan(s), Built-in Features, Bathroom - Walk-In Shower, Bathroom - Tub Shower, Soaking Tub, Attic/House Fan, Attic, Vaulted Ceiling(s), Dry Wall, 9'+ Ceilings, 2 Story Ceilings
- Flooring: Carpet, Ceramic Tile, Hardwood, Wood
- Doors: Insulated, Sliding Glass
- Windows: Bay/Bow, Double Hung, Double Pane Windows, Palladian, Energy Efficient, Window Treatments
- Has basement: No
- Number of fireplaces: 1
- Fireplace features: Gas/Propane
Interior area
- Total structure area: 1,950
- Total interior livable area: 1,950 sqft
- Finished area above ground: 1,950
Property
Parking
- Total spaces: 3
- Parking features: Garage Door Opener, Inside Entrance, Attached, Driveway
- Attached garage spaces: 1
- Uncovered spaces: 2
Accessibility
- Accessibility features: Accessible Entrance
Features
- Levels: Two
- Stories: 2
- Patio & porch: Patio
- Exterior features: Awning(s)
- Pool features: Community
Lot
- Size: 4,640 Square Feet
- Features: Adjoins Golf Course
Details
- Additional structures: Above Grade
- Parcel number: 150801100058
- Zoning: GCR
- Zoning description: Golf Course Residential
- Special conditions: Standard
- Other equipment: Negotiable
Construction
Type & style
- Home type: Townhouse
- Architectural style: Colonial
- Property subtype: Townhouse
Materials
- Frame, Vinyl Siding, Brick Front, Asphalt
- Foundation: Slab
- Roof: Asphalt
Condition
- New construction: No
- Year built: 1994
Utilities & green energy
- Sewer: Public Sewer
- Water: Public
- Utilities for property: Cable Available, Electricity Available, Natural Gas Available, Phone Available, Sewer Available, Water Available, Underground Utilities
Community & HOA
Community
- Subdivision: Valleybrook
HOA
- Has HOA: Yes
- Amenities included: Basketball Court, Pool, Tennis Court(s)
- Services included: Maintenance Grounds, Management, Pool(s), Reserve Funds
- HOA fee: $869 annually
- HOA name: THE LINKS AT VALLEYBROOK
Location
- Region: Blackwood
- Municipality: GLOUCESTER TWP
Financial & listing details
- Price per square foot: $205/sqft
- Tax assessed value: $228,000
- Annual tax amount: $10,006
- Date on market: 5/4/2026
- Listing agreement: Exclusive Right To Sell
- Listing terms: Cash,Conventional,VA Loan
- Inclusions: All Appliances, Ceiling Fans, Window Blinds
- Exclusions: Kitchen Island
- Ownership: Fee Simple
Estimated market value
Not available
Estimated sales range
Not available
Not available
Price history
| Date | Event | Price |
|---|---|---|
| 8/14/2026 | Contingent | $399,000$205/sqft |
Source:  Bright MLS #NJCD2116602 Report a problem Bright MLS #NJCD2116602 Report a problem | ||
| 7/27/2026 | Price change | $399,000-2.7%$205/sqft |
Source: Bright MLS #NJCD2116602 Report a problem | ||
| 6/21/2026 | Listed for sale | $410,000$210/sqft |
Source: Bright MLS #NJCD2116602 Report a problem | ||
| 5/31/2026 | Pending sale | $410,000$210/sqft |
Source: Bright MLS #NJCD2116602 Report a problem | ||
| 5/4/2026 | Listed for sale | $410,000+172.5%$210/sqft |
Source: Bright MLS #NJCD2116602 Report a problem | ||
| 2/9/1994 | Sold | $150,437$77/sqft |
Source: Public Record Report a problem | ||
Public tax history
| Year | Property taxes | Tax assessment |
|---|---|---|
| 2025 | $9,528 +1.8% | $228,000 |
| 2024 | $9,362 -1.6% | $228,000 |
| 2023 | $9,510 +0.7% | $228,000 |
| 2022 | $9,441 +2.5% | $228,000 |
| 2021 | $9,209 +2.3% | $228,000 |
| 2020 | $9,006 +0.4% | $228,000 |
| 2019 | $8,972 | $228,000 |
| 2018 | $8,972 +5.5% | $228,000 |
| 2017 | $8,504 +7.6% | $228,000 |
| 2016 | $7,905 +0.4% | $228,000 |
| 2015 | $7,873 -2.3% | $228,000 |
| 2014 | $8,056 +1.7% | $228,000 -7.4% |
| 2013 | $7,923 +1.5% | $246,300 |
| 2012 | $7,810 +1.5% | $246,300 |
| 2011 | $7,694 +5.8% | $246,300 |
| 2010 | $7,269 +4.8% | $246,300 +85.6% |
| 2009 | $6,934 | $132,700 |
| 2008 | -- | $132,700 |
| 2007 | -- | $132,700 |
| 2006 | -- | $132,700 |
| 2005 | -- | $132,700 |
| 2004 | -- | $132,700 |
| 2003 | -- | $132,700 |
| 2002 | -- | $132,700 |
| 2001 | -- | $132,700 |
Find assessor info on the county website
Monthly payment
Est. payment
Payment breakdown
Explore the cost of this home by adjusting the details. Changes won't be saved.Climate risks
Neighborhood: 08012
Getting around
15 / 100
Car-DependentNearby schools
GreatSchools rating
- 5/10Loring-Flemming Elementary SchoolGrades: K-5Distance: 0.3 mi
- 6/10Glen Landing Middle SchoolGrades: PK,6-8Distance: 0.3 mi
- 3/10Highland High SchoolGrades: 9-12Distance: 1.5 mi
Schools provided by the listing agent
- Elementary: Loring-flemming
- Middle: Glen Landing
- High: Highland Regional
- District: Gloucester Township Public Schools
Source: Bright MLS. This data may not be complete. We recommend contacting the local school district to confirm school assignments for this home.
- $375,200-- bd-- ba1.9k sqft125 La Costa Dr, Blackwood, NJ 08012Off Market
- $416,900-- bd-- ba1.9k sqft121 La Costa Dr, Blackwood, NJ 08012Off Market
- $362,8003 bd3 ba1.9k sqft127 La Costa Dr, Blackwood, NJ 08012Off Market

- $389,3003 bd3 ba1.9k sqft119 La Costa Dr, Blackwood, NJ 08012Off Market

- $403,2003 bd3 ba1.9k sqft129 La Costa Dr, Blackwood, NJ 08012Off Market
- $390,9003 bd3 ba1.9k sqft117 La Costa Dr, Blackwood, NJ 08012Off Market
- $416,1003 bd3 ba1.9k sqft115 La Costa Dr, Blackwood, NJ 08012Off Market
- $415,700-- bd-- ba1.9k sqft131 La Costa Dr, Blackwood, NJ 08012Off Market
A local agent can set up tours, give advice and negotiate with sellers.
A local lender can help you make sure your offer is ready when you are.
Similar homes
- $350,0002 bd3 ba1.5k sqft179 La Costa Dr, Blackwood, NJ 08012For Sale

 MLS ID #NJCD2124976, Nick Rau, KW Empower. Bright MLS
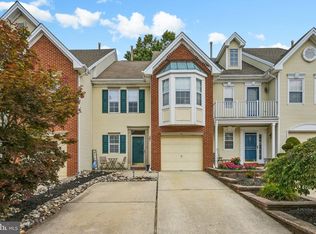
 - $350,0002 bd3 ba1.5k sqft70 La Costa Dr, Blackwood, NJ 08012For Sale
 MLS ID #NJCD2124130, Jessica Nooney, Weichert Realtors-Medford. Bright MLS
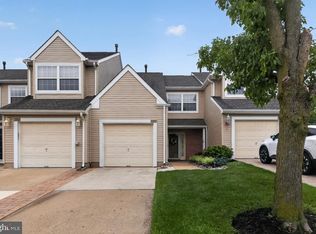
 - $279,9003 bd3 ba1.5k sqft2103 Doral Dr, Blackwood, NJ 08012For Sale
 MLS ID #NJCD2121996, Sheri Klein, Real Broker, LLC. Bright MLS
 - $375,0003 bd3 ba1.9k sqft24 Clemens Ln, Turnersville, NJ 08012For Sale
 MLS ID #NJGL2072646, Jacki Smoyer, Weichert Realtors - Moorestown. Bright MLS
 - $329,9002 bd3 ba1.3k sqft81 Pebble Ln, Blackwood, NJ 08012For SaleMLS ID #NJCD2122642, Carmela M Pirolli, Coldwell Banker Realty. Bright MLS
- $319,0003 bd3 ba1.8k sqft2102 Doral Dr, Blackwood, NJ 08012For SaleMLS ID #NJCD2116078, Chris Lucien, KW Empower. Bright MLS
- $410,0003 bd3 ba1.9k sqft108 Braddock Ln, Deptford, NJ 08096For SaleMLS ID #NJGL2077084, Tom Duffy, Keller Williams Realty - Washington Township. Bright MLS
- $444,5004 bd3 ba2k sqft108 Trent Rd, Turnersville, NJ 08012For SaleMLS ID #NJGL2077294, Marie Elaina Killian, Real Broker, LLC. Bright MLS
- $390,0003 bd3 ba2k sqft425 Dogwood Dr, Woodbury, NJ 08096For SaleMLS ID #NJGL2077266, Anthony J Fanelli, AM Realty Advisors. Bright MLS
- $334,9003 bd3 ba1.6k sqft203 Tanglewood Dr, Sicklerville, NJ 08081For SaleMLS ID #NJCD2124010, Tim Perry, Vanguard Realty Group Inc. Bright MLS
- $379,9003 bd2 ba1.4k sqft75 Knight Ave, Runnemede, NJ 08078For SaleMLS ID #NJCD2123432, Cat Portock, RE/MAX Atlantic. Bright MLS
- $365,0003 bd3 ba2.3k sqft1007 Moore Rd, Thorofare, NJ 08086For SaleMLS ID #NJGL2077292, Kayla Fletcher, Weichert Realtors-Mullica Hill. Bright MLS
- $429,0004 bd3 ba2k sqft318 Warwick Rd N, Lawnside, NJ 08045For SaleMLS ID #NJCD2124358, Lisa Marks, Weichert Realtors-Cherry Hill. Bright MLS
- $450,0003 bd3 ba1.8k sqft14 Sandhurst Dr, Mount Laurel, NJ 08054For SaleMLS ID #NJBL2118726, Greg Kincaid, RE/MAX ONE Realty-Moorestown. Bright MLS
- $389,9994 bd2 ba1.4k sqft19 Timber Creek Rd, Stratford, NJ 08084For SaleMLS ID #NJCD2124474, Tom Santoro, Keyvest, LLC. Bright MLS
- $429,9003 bd2 ba1.4k sqft100 Mansfield Blvd S, Cherry Hill, NJ 08034For SaleMLS ID #NJCD2124812, Karen Brown, EXP Realty, LLC. Bright MLS
- $400,0003 bd2 ba1.1k sqft528 Pitman Ave, Pitman, NJ 08071For SaleMLS ID #NJGL2076764, Christopher Valianti, Elite Realtors of New Jersey. Bright MLS
- $439,0004 bd2 ba1.3k sqft263 Egg Harbor Rd, Sewell, NJ 08080For SaleMLS ID #NJGL2075474, Ryan Merritt, Keller Williams Real Estate-Langhorne. Bright MLS
- $389,9004 bd2 ba1.7k sqft19 Dresden Ct, Sicklerville, NJ 08081For SaleMLS ID #NJCD2120250, Darlene Fiore, BHHS Fox & Roach-Washington-Gloucester. Bright MLS
- $334,9003 bd3 ba1.8k sqft14 Lumber Ln, Mount Ephraim, NJ 08059For SaleMLS ID #NJCD2121230, AJ Pund, Keller Williams Realty - Moorestown. Bright MLS
