Full brick ranch with 1.5 baths and 1 car attached garage. Diamond in the rough! Stove and refrigerator stay; family room that could be nice size dining room. Large yard.
Accepting backups
$155,000
123 Lodestone Dr, Englewood, OH 45322
3beds
1,248sqft
:
Get pre-qualified$1,200/mo
Single Family Residence
Built in 1962
0.29 Acres Lot
$156,500 Zestimate®
$124/sqft
$-- HOA
What's special
Full brick ranchLarge yardFamily roomStove and refrigerator stay
- 9 days |
- 218 |
- 10 |
Zillow last checked:
Listing updated:
Listed by:
Rita L O'Leary CRS 937-620-5026,
Glasshouse Realty Group
Source: DABR MLS,MLS#: 964740 Originating MLS: Dayton Area Board of REALTORS
Originating MLS: Dayton Area Board of REALTORSFacts & features
Interior
Bedrooms & bathrooms
- Bedrooms: 3
- Bathrooms: 2
- Full bathrooms: 1
- 1/2 bathrooms: 1
- Main level bathrooms: 2
Primary bedroom
- Level: Main
- Dimensions: 12 x 12
Bedroom
- Level: Main
- Dimensions: 11 x 10
Bedroom
- Level: Main
- Dimensions: 10 x 9
Family room
- Level: Main
- Dimensions: 12 x 8
Kitchen
- Features: Eat-in Kitchen
- Level: Main
- Dimensions: 16 x 12
Living room
- Level: Main
- Dimensions: 16 x 16
Heating
- Forced Air, Natural Gas
Cooling
- Central Air
Appliances
- Included: Range, Refrigerator, Gas Water Heater
Features
- Ceiling Fan(s), Kitchen/Family Room Combo, Laminate Counters
Interior area
- Total structure area: 1,248
- Total interior livable area: 1,248 sqft
Property
Parking
- Total spaces: 1
- Parking features: Attached, Garage, One Car Garage, Garage Door Opener, Storage
- Attached garage spaces: 1
Features
- Levels: One
- Stories: 1
- Patio & porch: Patio, Porch
- Exterior features: Fence, Porch, Patio
- Fencing: Partial
Lot
- Size: 0.29 Acres
- Dimensions: 0.29
Details
- Parcel number: M57002120011
- Zoning: Residential
- Zoning description: Residential
Construction
Type & style
- Home type: SingleFamily
- Architectural style: Ranch
- Property subtype: Single Family Residence
Materials
- Brick, Vinyl Siding
- Foundation: Slab
Condition
- Year built: 1962
Utilities & green energy
- Sewer: Storm Sewer
- Water: Public
- Utilities for property: Natural Gas Available, Sewer Available, Water Available, Cable Available
Community & HOA
Community
- Security: Smoke Detector(s)
- Subdivision: Sharps
HOA
- Has HOA: No
Location
- Region: Englewood
Financial & listing details
- Price per square foot: $124/sqft
- Tax assessed value: $134,560
- Annual tax amount: $2,999
- Date on market: 7/22/2026
- Listing terms: Other
Estimated market value
$156,500
$149,000 - $164,000
$1,497/mo
Price history
| Date | Event | Price |
|---|---|---|
| 7/22/2026 | Listed for sale | $155,000$124/sqft |
Source:  DABR MLS #964740 Report a problem DABR MLS #964740 Report a problem | ||
Public tax history
| Year | Property taxes | Tax assessment |
|---|---|---|
| 2025 | $2,999 +5.6% | $47,100 |
| 2024 | $2,841 +3.1% | $47,100 |
| 2023 | $2,754 +9.4% | $47,100 +42.2% |
| 2022 | $2,517 -0.3% | $33,120 |
| 2021 | $2,524 +1.8% | $33,120 |
| 2020 | $2,480 +7.5% | $33,120 +19.9% |
| 2019 | $2,308 +1.8% | $27,630 |
| 2018 | $2,267 +0.6% | $27,630 |
| 2017 | $2,253 +2.2% | $27,630 +4.1% |
| 2016 | $2,205 +66.3% | $26,550 |
| 2015 | $1,326 +0% | $26,550 |
| 2014 | $1,326 | $26,550 |
Find assessor info on the county website
Monthly payment
Est. payment
Payment breakdown
Explore the cost of this home by adjusting the details. Changes won't be saved.Climate risks
Neighborhood: 45322
Nearby schools
GreatSchools rating
- NAEnglewood Elementary SchoolGrades: 2-6Distance: 0.2 mi
- 6/10Northmont Middle SchoolGrades: 6-8Distance: 2.2 mi
- 8/10Northmont High SchoolGrades: 7-12Distance: 2.2 mi
Schools provided by the listing agent
- District: Northmont
Source: DABR MLS. This data may not be complete. We recommend contacting the local school district to confirm school assignments for this home.
- $212,8003 bd2 ba1.5k sqft125 Lodestone Dr, Englewood, OH 45322Off Market
- $220,3003 bd2 ba1.5k sqft121 Lodestone Dr, Englewood, OH 45322Off Market
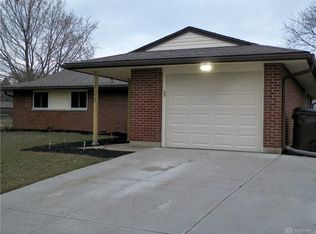
- $194,4003 bd2 ba1.3k sqft208 Silverstone Dr, Englewood, OH 45322Off Market
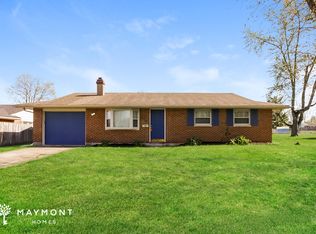
- $203,0003 bd2 ba1.2k sqft210 Silverstone Dr, Englewood, OH 45322Off Market
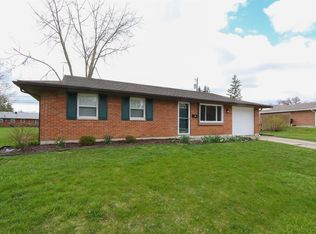
- $195,5003 bd2 ba1.4k sqft206 Silverstone Dr, Englewood, OH 45322Sold
- $200,9003 bd2 ba1.2k sqft127 Lodestone Dr, Englewood, OH 45322Off Market
- $210,1003 bd2 ba1.5k sqft322 Brownstone Dr, Englewood, OH 45322Off Market
- $164,4003 bd1 ba1.2k sqft120 Lodestone Dr, Englewood, OH 45322Off Market
A local agent can set up tours, give advice and negotiate with sellers.
A local lender can help you make sure your offer is ready when you are.
Similar homes
- $189,0003 bd2 ba1.4k sqft703 Hile Ln, Englewood, OH 45322For Sale
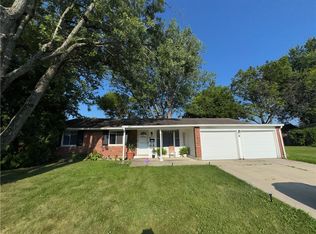
 MLS ID #963940, Eric Free, Real of Ohio. DABR MLS
 - $183,9003 bd1 ba1.4k sqft305 Lang Ct, Englewood, OH 45322For Sale
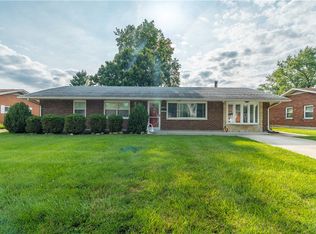 MLS ID #964886, Brian P Clawson, RE/MAX Alliance Realty. DABR MLS
 - $179,0003 bd2 ba1.2k sqft519 Sheets St, Englewood, OH 45322For Sale
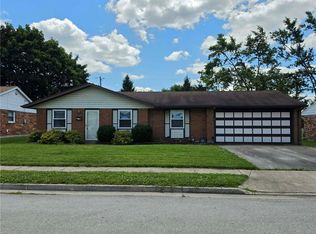 MLS ID #963069, Rachelle L Vaught, Irongate Inc.. DABR MLS
 - $184,9004 bd3 ba1.8k sqft312 Porter Dr, Englewood, OH 45322For Sale
 MLS ID #959295, Tim Settles, Trelora Realty, Inc.. DABR MLS
 - $184,9003 bd2 ba1.1k sqft301 Applegate Rd, Union, OH 45322For SaleMLS ID #958022, Tim Settles, Trelora Realty, Inc.. DABR MLS
- $155,0004 bd2 ba1.4k sqft816 Mapleside Dr, Dayton, OH 45426For SaleMLS ID #962632, Gregory Wimberly, BHHS Professional Realty. DABR MLS
- $170,0003 bd1 ba1.1k sqft359 Pamela Ave, Dayton, OH 45415For SaleMLS ID #964196, Bridgette Potts, Howard Hanna Real Estate Serv. DABR MLS
- $139,9003 bd2 ba1.4k sqft433 Park Ave, Cadiz, OH 43907For SaleMLS ID #5229514, Judy L Giacobbi, McInturf Realty. MLS Now
- $215,0003 bd2 ba1.4k sqft421 Merrymaid Dr, Englewood, OH 45322For SaleMLS ID #963445, Nicholas Huscroft, Chosen Real Estate Group. DABR MLS
- $160,0003 bd1 ba932 sqft3406 Barbee Dr, Dayton, OH 45406For SaleMLS ID #963374, Saunya Strickland, Keller Williams Advisors Rlty. DABR MLS
- $139,9003 bd1 ba945 sqft5193 Fortman Dr, Dayton, OH 45417For SaleMLS ID #964731, Cory Allen, Keynote Realty. DABR MLS
- $174,0003 bd1 ba1.1k sqft351 Marview Ave, Vandalia, OH 45377For SaleMLS ID #961243, Melvin Knight II, Howard Hanna Real Estate Serv. DABR MLS
- $119,9003 bd1 ba1k sqft4022 Foxboro Dr, Dayton, OH 45416For SaleMLS ID #960738, Sebastian Henner, Trelora Realty, Inc.. DABR MLS
- $180,0003 bd2 ba1.3k sqft86 Shiloh Springs Rd, Dayton, OH 45415For SaleMLS ID #954421, Brittney Chandler, Keller Williams Community Part. DABR MLS
- $185,0003 bd1 ba864 sqft1101 N Scott St, New Carlisle, OH 45344For SaleMLS ID #965548, Steven Koleno, Beycome Brokerage Realty LLC. DABR MLS
- $164,9002 bd1 ba1k sqft125 E Weaver St, New Lebanon, OH 45345For SaleMLS ID #964953, Brook Smith, Howard Hanna Real Estate Serv. DABR MLS
- $139,9003 bd2 ba1.2k sqft1718 Fauver Ave, Dayton, OH 45420For SaleMLS ID #964851, Tami Holmes, Tami Holmes Realty. DABR MLS
- $172,5004 bd1 ba1.5k sqft2315 Rector Ave, Dayton, OH 45414For SaleMLS ID #957277, Donna J Redmon, American Home Realty Inc.. DABR MLS
- $148,9004 bd2 ba1.6k sqft1933 Burroughs Dr, Dayton, OH 45406For SaleMLS ID #961002, Matthew Kalogeras, Trelora Realty, Inc.. DABR MLS
- $124,9003 bd1 ba1.3k sqft3667 Kipp Ct, Dayton, OH 45416For SaleMLS ID #958171, Tim Settles, Trelora Realty, Inc.. DABR MLS
