Welcome to this stunning 2-story brick home on nearly 1 acre with exceptional indoor & outdoor living - offering over 3,200 square feet of thoughtfully designed living space, 4 bedrooms, a first-floor office, and 3 full bathrooms. From the moment you arrive, you'll appreciate the expansive setting, beautiful landscaping, and inviting curb appeal. Inside, the spacious layout is perfect for both everyday living and entertaining. The oversized kitchen is truly the heart of the home, featuring an abundance of cabinetry and counter space, a large eat-in bar, and plenty of room for a kitchen table. A separate dining room provides the perfect setting for more formal gatherings. The first-floor office offers a quiet and versatile space for working from home, studying, or relaxing. With a full first floor bath, you can easily provide first level in-law living by using the office as a bedroom. Spend days reading in the living room, and evenings curled up by the stone fireplace in the family room. Upstairs, the generous primary suite provides a peaceful retreat with a private en suite bath and large walk-in closet. Three additional spacious bedrooms offer plenty of room for family, guests, or flexible living needs. The full finished basement expands the living space even further, while still providing ample storage for all of your organizational needs. An attached 3-car garage adds exceptional convenience and plenty of room for vehicles, hobbies, and additional storage. Step outside and discover your own private oasis. The nearly 1-acre professionally landscaped yard is designed for both entertaining and relaxation, featuring multiple patios, a charming pergola, garden space, shed, and beautiful areas to gather with family and friends. Whether you're hosting summer celebrations, enjoying morning coffee, gardening, or simply unwinding outdoors, this property offers an incredible setting to enjoy every season. In addition to a newer furnace (~5 yrs old) & windows (5-10 yrs old), a whole house generator will give you peace of mind year round! A rare combination of space, privacy, functionality, and beautiful outdoor living - this exceptional home is ready to welcome you!
Active
$749,900
123 Rue Jardin, Deer Park, IL 60010
4beds
3,299sqft
Single Family Residence
Built in 1977
0.85 Acres Lot
$-- Zestimate®
$227/sqft
$-- HOA
What's special
Beautiful landscapingFull finished basementThree additional spacious bedroomsGarden spaceFirst-floor officeGenerous primary suiteLarge eat-in bar
- --
- 913
- views
- 52
- saves
Likely to sell faster than
Zillow last checked:
Listing updated:
Listed by:
Lauren Linder 630-290-6115,
Platinum Partners Realtors
Source: MRED as distributed by MLS GRID,MLS#: 12750007
Facts & features
Interior
Bedrooms & bathrooms
- Bedrooms: 4
- Bathrooms: 3
- Full bathrooms: 3
Rooms
- Room types: Office, Breakfast Room, Foyer, Walk In Closet
Primary bedroom
- Features: Flooring (Carpet), Window Treatments (Blinds), Bathroom (Full)
- Level: Second
- Area: 336 Square Feet
- Dimensions: 16X21
Bedroom 2
- Features: Flooring (Carpet)
- Level: Second
- Area: 176 Square Feet
- Dimensions: 16X11
Bedroom 3
- Features: Flooring (Carpet)
- Level: Second
- Area: 252 Square Feet
- Dimensions: 14X18
Bedroom 4
- Features: Flooring (Carpet)
- Level: Second
- Area: 180 Square Feet
- Dimensions: 18X10
Breakfast room
- Features: Flooring (Hardwood)
- Level: Main
- Area: 126 Square Feet
- Dimensions: 9X14
Dining room
- Features: Flooring (Hardwood), Window Treatments (Curtains/Drapes)
- Level: Main
- Area: 210 Square Feet
- Dimensions: 14X15
Family room
- Features: Flooring (Hardwood)
- Level: Main
- Area: 294 Square Feet
- Dimensions: 21X14
Foyer
- Features: Flooring (Hardwood)
- Level: Main
- Area: 165 Square Feet
- Dimensions: 15X11
Kitchen
- Features: Kitchen (Eating Area-Breakfast Bar, Eating Area-Table Space, Custom Cabinetry, Granite Counters), Flooring (Hardwood), Window Treatments (Blinds)
- Level: Main
- Area: 182 Square Feet
- Dimensions: 13X14
Laundry
- Features: Flooring (Hardwood)
- Level: Main
- Area: 108 Square Feet
- Dimensions: 12X9
Living room
- Features: Flooring (Hardwood), Window Treatments (Curtains/Drapes)
- Level: Main
- Area: 285 Square Feet
- Dimensions: 19X15
Office
- Features: Flooring (Hardwood)
- Level: Main
- Area: 144 Square Feet
- Dimensions: 16X9
Walk in closet
- Features: Flooring (Carpet)
- Level: Second
- Area: 70 Square Feet
- Dimensions: 10X7
Heating
- Forced Air
Cooling
- Central Air
Appliances
- Included: Range, Microwave, Dishwasher, Refrigerator, Washer, Dryer, Stainless Steel Appliance(s)
- Laundry: Main Level, Gas Dryer Hookup, In Unit
Features
- 1st Floor Full Bath, Separate Dining Room
- Flooring: Hardwood
- Windows: Screens
- Basement: Finished,Full
- Number of fireplaces: 1
- Fireplace features: Wood Burning, Family Room
Interior area
- Total structure area: 0
- Total interior livable area: 3,299 sqft
Property
Parking
- Total spaces: 3
- Parking features: Concrete, Garage Door Opener, Yes, Garage Owned, Attached, Garage
- Attached garage spaces: 3
- Has uncovered spaces: Yes
Accessibility
- Accessibility features: No Disability Access
Features
- Stories: 2
- Patio & porch: Patio
- Exterior features: Lighting
Lot
- Size: 0.85 Acres
- Dimensions: 200x184
Details
- Additional structures: Pergola, Shed(s)
- Parcel number: 14334040020000
- Special conditions: None
Construction
Type & style
- Home type: SingleFamily
- Property subtype: Single Family Residence
Materials
- Brick
- Roof: Asphalt
Condition
- New construction: No
- Year built: 1977
Utilities & green energy
- Sewer: Septic Tank
- Water: Well
Community & HOA
HOA
- Services included: None
Location
- Region: Deer Park
Financial & listing details
- Price per square foot: $227/sqft
- Tax assessed value: $606,565
- Annual tax amount: $13,502
- Date on market: 9/9/2026
- Ownership: Fee Simple
Estimated market value
Not available
Estimated sales range
Not available
Not available
Price history
| Date | Event | Price |
|---|---|---|
| 12/2/2003 | Sold | $435,000+67.6%$132/sqft |
Source: Public Record Report a problem | ||
| 11/8/1996 | Sold | $259,500$79/sqft |
Source: Public Record Report a problem | ||
Public tax history
| Year | Property taxes | Tax assessment |
|---|---|---|
| 2024 | $12,955 -0.2% | $217,416 +7.5% |
| 2023 | $12,980 +0.8% | $202,168 +2.8% |
| 2022 | $12,875 +3.9% | $196,738 +3.9% |
| 2021 | $12,394 +2% | $189,439 +3.8% |
| 2020 | $12,155 +1.6% | $182,573 +0.9% |
| 2019 | $11,963 +6.7% | $180,980 +3.1% |
| 2018 | $11,208 | $175,562 +1.2% |
| 2017 | $11,208 0% | $173,446 +3.3% |
| 2016 | $11,213 +2.2% | $167,954 +5% |
| 2015 | $10,967 +0.9% | $159,971 +6.2% |
| 2014 | $10,872 +4.3% | $150,664 -0.2% |
| 2012 | $10,423 +7.8% | $150,981 -3% |
| 2011 | $9,672 -8.9% | $155,641 -13.6% |
| 2010 | $10,615 +4% | $180,152 -4% |
| 2009 | $10,204 +2.7% | $187,658 +2.1% |
| 2008 | $9,934 +5.7% | $183,852 +3.5% |
| 2006 | $9,399 +8.5% | $177,583 |
| 2005 | $8,663 +26.6% | -- |
| 2004 | $6,844 +5.3% | -- |
| 2003 | $6,502 +11.3% | -- |
| 2002 | $5,841 +4.1% | -- |
| 2001 | $5,614 +13.2% | $94,139 +2.7% |
| 2000 | $4,961 | $91,663 |
Find assessor info on the county website
Monthly payment
Est. payment
Payment breakdown
Explore the cost of this home by adjusting the details. Changes won't be saved.Climate risks
Neighborhood: 60010
Nearby schools
Schools provided by the listing agent
- Elementary: Isaac Fox Elementary School
- Middle: Lake Zurich Middle - S Campus
- High: Lake Zurich High School
- District: 95
Source: MRED as distributed by MLS GRID. This data may not be complete. We recommend contacting the local school district to confirm school assignments for this home.
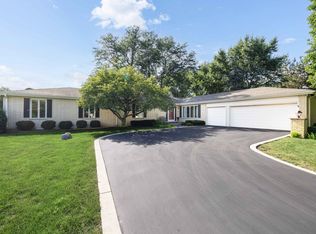
Similar homes
- $849,9004 bd3 ba2.1k sqft412 Bramble Ln, Deer Park, IL 60010Active
 MLS ID #12747087, Marla Schneider, ABR,CRS, Coldwell Banker Realty. MRED as distributed by MLS GRID
 - $829,9004 bd3 ba2.7k sqft21714 N Andover Rd, Kildeer, IL 60047New
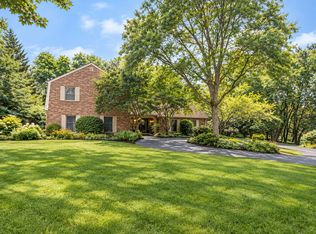 MLS ID #12766288, Kaitlin Allen, @properties Christie's International Real Estate. MRED as distributed by MLS GRID
 - $824,9005 bd3 ba2.6k sqft400 Bramble Ln, Deer Park, IL 60010Active
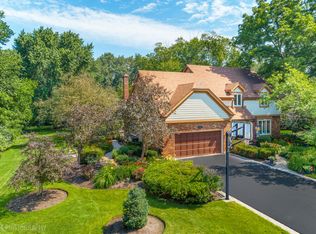 MLS ID #12731056, Christine Bianchi, @properties Christie's International Real Estate. MRED as distributed by MLS GRID
 - $750,0004 bd4 ba2.5k sqft1012 W Mallard Dr, Palatine, IL 60067New
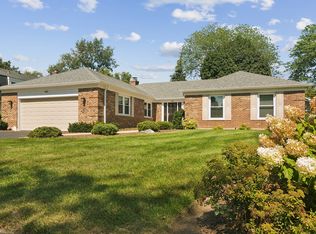 MLS ID #12753497, Shaunna Burhop, CSC, Baird & Warner. MRED as distributed by MLS GRID
