Exceptional Colonial Charm in Gansevoort, NY! Just updated to perfection, this 3 bedroom, 1.5 bath residence is nestled on over an acre of land. Indulge in the freshness of newly painted interiors, modern flooring choices and an updated kitchen.
This home goes beyond the essentials, featuring a three-season room with a pellet stove and a formal dining room. The addition of a full-house generator ensures comfort in every situation.
Continue to be impressed outdoors with an above-ground swimming pool, spacious deck, and a shed for storage. A 2-car attached garage compliments an extra-wide driveway.
Centrally located with close proximity to Saratoga Springs, Lake George, and shopping hotspots. In the South Glens Falls School District, this beauty has everything you need. Contact the listing agent to schedule your personal tour today.
Pending
$399,900
123 Stormy Lane, Gansevoort, NY 12831
3beds
1,600sqft
Single Family Residence, Residential
Built in 1997
1.02 Acres Lot
$423,800 Zestimate®
$250/sqft
$-- HOA
What's special
Modern flooring choicesShed for storageSpacious deckAbove-ground swimming poolFormal dining roomUpdated kitchenNewly painted interiors
- 81 days |
- 54 |
- 0 |
Likely to sell faster than
Zillow last checked:
Listing updated:
Listed by:
Coldwell Banker Prime Properties 518-587-3400,
Jodi A Leonard 518-538-2176
Source: Global MLS,MLS#: 202616578
Facts & features
Interior
Bedrooms & bathrooms
- Bedrooms: 3
- Bathrooms: 2
- Full bathrooms: 1
- 1/2 bathrooms: 1
Bedroom
- Level: Second
Bedroom
- Level: Second
Bedroom
- Level: Second
Dining room
- Level: First
Family room
- Level: First
Kitchen
- Level: First
Heating
- Forced Air, Natural Gas, Pellet Stove
Cooling
- Central Air
Appliances
- Included: Dishwasher, ENERGY STAR Qualified Appliances, Gas Oven, Gas Water Heater, Microwave, Range, Refrigerator, Washer/Dryer
- Laundry: In Basement
Features
- High Speed Internet, Ceiling Fan(s), Vaulted Ceiling(s), Ceramic Tile Bath, Crown Molding, Eat-in Kitchen
- Flooring: Carpet, Ceramic Tile, Laminate
- Doors: French Doors
- Windows: Curtain Rods, Double Pane Windows, Drapes, ENERGY STAR Qualified Windows
- Basement: Full,Interior Entry,Sump Pump
- Number of fireplaces: 1
- Fireplace features: Gas, Pellet Stove
Interior area
- Total structure area: 1,600
- Total interior livable area: 1,600 sqft
- Finished area above ground: 1,600
- Finished area below ground: 0
Property
Parking
- Total spaces: 8
- Parking features: Off Street, Paved, Attached, Garage Door Opener, Driveway
- Garage spaces: 2
- Has uncovered spaces: Yes
Features
- Patio & porch: Pressure Treated Deck, Awning(s), Deck, Front Porch
- Exterior features: Lighting
- Pool features: Above Ground
- Fencing: None
- Has view: Yes
- View description: Trees/Woods
Lot
- Size: 1.02 Acres
- Features: Wooded, Landscaped
Details
- Additional structures: Shed(s)
- Parcel number: 414600 116.7222
- Zoning description: Single Residence
- Other equipment: Other
Construction
Type & style
- Home type: SingleFamily
- Architectural style: Colonial
- Property subtype: Single Family Residence, Residential
Materials
- Vinyl Siding
- Foundation: Block
- Roof: Asphalt
Condition
- Updated/Remodeled
- New construction: No
- Year built: 1997
Utilities & green energy
- Electric: Generator
- Sewer: Septic Tank
- Utilities for property: Cable Available
Community & HOA
Community
- Security: Smoke Detector(s), Security System
HOA
- Has HOA: No
Location
- Region: Gansevoort
Financial & listing details
- Price per square foot: $250/sqft
- Tax assessed value: $345,893
- Annual tax amount: $5,062
- Date on market: 5/6/2026
- Listing terms: Other,Cash
- Ownership: Farr
Estimated market value
$423,800
$403,000 - $445,000
$2,697/mo
Price history
| Date | Event | Price |
|---|---|---|
| 5/11/2026 | Pending sale | $399,900$250/sqft |
Source:  Global MLS #202616578 Report a problem Global MLS #202616578 Report a problem | ||
| 5/6/2026 | Listed for sale | $399,900+100%$250/sqft |
Source: Global MLS #202616578 Report a problem | ||
| 4/12/2013 | Sold | $200,000-4.7%$125/sqft |
Source: Global MLS #201310527 Report a problem | ||
| 1/11/2013 | Listed for sale | $209,900+5%$131/sqft |
Source: Listhub #201310527 Report a problem | ||
| 7/18/2009 | Listing removed | $199,900$125/sqft |
Source: NCI #29101532 Report a problem | ||
| 6/17/2009 | Listed for sale | $199,900$125/sqft |
Source: NCI #29101532 Report a problem | ||
| 4/4/2009 | Listing removed | $199,900$125/sqft |
Source: Keller Williams Realty #29101532 Report a problem | ||
| 2/4/2009 | Listed for sale | $199,900+57342.5%$125/sqft |
Source: Keller Williams Realty #29101532 Report a problem | ||
| 9/4/1998 | Sold | $348-99.7% |
Source: Public Record Report a problem | ||
| 3/31/1998 | Sold | $99,900$62/sqft |
Source: Public Record Report a problem | ||
Public tax history
| Year | Property taxes | Tax assessment |
|---|---|---|
| 2025 | -- | $193,700 |
| 2024 | -- | $193,700 |
| 2023 | -- | $193,700 |
| 2022 | -- | $193,700 |
| 2021 | -- | $193,700 |
| 2020 | -- | $193,700 |
| 2019 | -- | $193,700 |
| 2018 | -- | $193,700 |
| 2017 | $3,463 +212.8% | $193,700 |
| 2016 | $1,107 +0.1% | $193,700 |
| 2015 | $1,106 -75.2% | $193,700 |
| 2014 | $4,458 | $193,700 |
| 2013 | -- | $193,700 |
| 2012 | -- | $193,700 |
| 2011 | -- | $193,700 |
| 2010 | -- | $193,700 |
| 2009 | -- | $193,700 +12.6% |
| 2008 | -- | $172,100 |
| 2007 | -- | $172,100 |
| 2006 | -- | $172,100 +81.3% |
| 2005 | -- | $94,900 |
| 2004 | -- | $94,900 |
| 2003 | -- | $94,900 |
| 2002 | -- | $94,900 |
| 2001 | -- | $94,900 |
| 2000 | -- | $94,900 |
Find assessor info on the county website
Monthly payment
Climate risks
Neighborhood: 12831
Nearby schools
GreatSchools rating
- 5/10Ballard Elementary SchoolGrades: PK-5Distance: 3.8 mi
- 4/10Oliver W Winch Middle SchoolGrades: 6-8Distance: 8.6 mi
- 4/10South Glens Falls Senior High SchoolGrades: 9-12Distance: 7.2 mi
Schools provided by the listing agent
- Elementary: Ballard
- High: South Glens Falls
Source: Global MLS. This data may not be complete. We recommend contacting the local school district to confirm school assignments for this home.
- $307,8003 bd1 ba1k sqft121 Stormy Ln, Gansevoort, NY 12831Off Market
- $507,9003 bd3 ba2.2k sqft50 Robins Run, Gansevoort, NY 12831Off Market
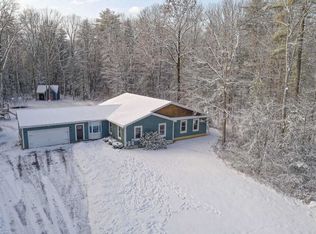
- $390,2003 bd2 ba1.5k sqft39 Robins Run, Gansevoort, NY 12831Off Market
- $370,2002 bd2 ba1.5k sqft46 Robins Run, Gansevoort, NY 12831Off Market
- $385,2003 bd3 ba1.4k sqft120 Stormy Ln, Gansevoort, NY 12831Off Market
- $326,2003 bd1 ba1.1k sqft119 Stormy Ln, Gansevoort, NY 12831Off Market
- $411,0003 bd3 ba1.8k sqft31 Robins Run, Gansevoort, NY 12831Sold
- $438,0004 bd3 ba1.8k sqft42 Robins Run, Gansevoort, NY 12831Off Market
A local agent can set up tours, give advice and negotiate with sellers.
Similar homes
- $390,0003 bd3 ba1.6k sqft9 Cook Circle, Gansevoort, NY 12831Active
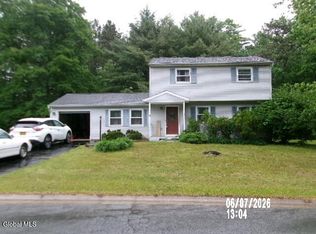 MLS ID #202619305, Thomas R Trevett, Listing by: Trevett Group LLC. Global MLS
 - $339,9003 bd2 ba1.5k sqft35 San Luis Road, Gansevoort, NY 12831Active
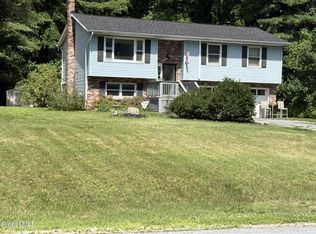 MLS ID #202620988, Sandra Austin, Listing by: Coldwell Banker Prime Properties. Global MLS
 - $394,9004 bd2 ba1.8k sqft99 Traver Road, Gansevoort, NY 12831Active
 MLS ID #202621485, Angela Cugini-Girard, Listing by: eXp Realty. Global MLS
 - $399,9002 bd2 ba1.7k sqft274 Northern Pines Road, Gansevoort, NY 12831Active
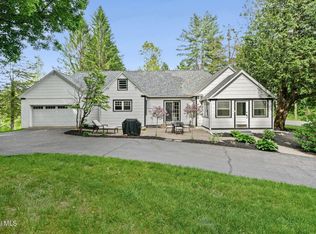 MLS ID #202618098, Sally Murphy, Listing by: KW Platform. Global MLS
 - $499,9004 bd2 ba1.9k sqft39 Baker Drive, Gansevoort, NY 12831ActiveMLS ID #202620181, Daniel Gaba, Listing by: Coldwell Banker Prime Properties. Global MLS
- $415,0004 bd2 ba1.7k sqft31 Grey Fox Drive, Moreau, NY 12828ActiveMLS ID #202618416, Travis Schoonmaker, Listing by: KW Platform. Global MLS
- $599,0003 bd3 ba1.8k sqft18 Whirlaway Boulevard, Gansevoort, NY 12831ActiveMLS ID #202621487, Kimberly Scott, Listing by: Julie & Co Realty LLC. Global MLS
- $389,9003 bd2 ba1.7k sqft595 Gansevoort Road, Moreau, NY 12803ActiveMLS ID #202621048, Angela Cugini-Girard, Listing by: eXp Realty. Global MLS
- $385,0003 bd2 ba1.6k sqft328 Stone Church Road, Ballston Spa, NY 12020ActiveMLS ID #202622417, Joseph Frith, Listing by: Coldwell Banker Prime Properties. Global MLS
- $314,9003 bd2 ba1.4k sqft10 Bluebird Rd, South Glens Falls, NY 12803For SaleMLS ID #11896562, Listing by: REAL BROKER NY LLC. NY State MLS
- $389,0004 bd2 ba1.4k sqft96 Brickhouse Road, Stillwater, NY 12170ActiveMLS ID #202621022, Sara Savoca, Listing by: Jandali Realty. Global MLS
- $340,0003 bd1 ba1.1k sqft832 Nys Rt 29, Saratoga Springs, NY 12866ActiveMLS ID #202619443, Kristen Shwen, Listing by: Miranda Real Estate Group Inc. Global MLS
- $439,9993 bd2 ba1.5k sqft366 Ryan Road, Greenwich, NY 12834ActiveMLS ID #202621125, Norman J Benjamin, Listing by: KW Platform. Global MLS
- $399,9004 bd2 ba2.2k sqft3495 County Route 30, Salem, NY 12865ActiveMLS ID #202619074, Lynda J Macdonald, Listing by: Coldwell Banker Prime Properties. Global MLS
- $450,0004 bd3 ba2.1k sqft379 County Route 68, Saratoga Springs, NY 12866ActiveMLS ID #202615951, Ralph M Harvey, Listing by: ListWithFreedom.com. Global MLS
- $424,9003 bd2 ba2k sqft99 Kings Road, Corinth, NY 12822ActiveMLS ID #202620890, Robert Saumell Jr., Listing by: KW Platform. Global MLS
- $449,9904 bd3 ba2k sqft33 Jones Road, Saratoga Springs, NY 12866ActiveMLS ID #202621447, Mary Lentini, Listing by: Miranda Real Estate Group Inc. Global MLS
- $399,0003 bd2 ba1.2k sqft176 Harris Road, Corinth, NY 12822ActiveMLS ID #202619529, Mariah Jones, Listing by: Find Advisors. Global MLS
- $379,0003 bd2 ba1.6k sqft14 Crownwood Lane, Queensbury, NY 12804ActiveMLS ID #202620251, Erin Tims, Listing by: Coldwell Banker Prime Properties. Global MLS
- $409,0004 bd3 ba2.2k sqft163 Aviation Road, Queensbury, NY 12804ActiveMLS ID #202620814, Christopher Maley, Listing by: Miranda Real Estate Group Inc. Global MLS
