Timeless woodwork, beautiful built-ins, and a covered front porch give this 3-bedroom, 2-full bath Fairmount home a place to love for years to come! Located on a spacious corner lot, the home welcomes you with warmth & charm as soon as you enter! The original woodwork and amazing built-ins are worth a visit! You will instantly fall in love when you open the door. The inviting kitchen is a natural gathering spot, and the formal dining room is the heart of the home. Picture a table set for the holidays, Sunday dinners, and conversations that linger long after the plates are cleared. Get cozy in the large living room and enjoy the warmth of the fireplace. The spacious primary bedroom features an oversized walk-in closet and generous sunlight. The finished basement adds room for movie nights, hobbies, or a second living area, with abundant built-in cabinetry to keep everything organized. An oversized two-car garage, a separate detached garage, and a storage shed offer plenty of space for vehicles, tools, and projects. Spend quiet mornings on the covered front porch or back deck, enjoy the generous yard, and take in everything that makes Fairmount special, from local shops and restaurants to the park, museum, and annual James Dean Festival. Such a rare opportunity to own a home with so much character in the heart of town!
Active under contract
$249,900
123 W 1st St, Fairmount, IN 46928
3beds
2,284sqft
Single Family Residence
Built in 1898
0.29 Acres Lot
$248,400 Zestimate®
$--/sqft
$-- HOA
What's special
Finished basementSeparate detached garageCovered front porchBack deckBeautiful built-insStorage shedTimeless woodwork
- 10 days
- 362
- 58
Zillow last checked:
Listing updated:
Listed by:
Connie Zirkle conniezirkle@yahoo.com,
Moving Real Estate
Source: IRMLS,MLS#: 202646470
Facts & features
Interior
Bedrooms & bathrooms
- Bedrooms: 3
- Bathrooms: 2
- Full bathrooms: 2
- Main level bedrooms: 3
Bedroom 1
- Level: Main
Bedroom 2
- Level: Main
Dining room
- Level: Main
- Area: 204
- Dimensions: 17 x 12
Family room
- Level: Main
- Area: 210
- Dimensions: 15 x 14
Kitchen
- Level: Main
- Area: 182
- Dimensions: 14 x 13
Living room
- Level: Main
- Area: 300
- Dimensions: 20 x 15
Heating
- Natural Gas, Forced Air
Cooling
- Central Air, Ceiling Fan(s)
Appliances
- Included: Dishwasher, Microwave, Refrigerator, Electric Cooktop, Oven-Built-In, Gas Water Heater
- Laundry: Main Level, Washer Hookup
Features
- Ceiling-9+, Ceiling Fan(s), Walk-In Closet(s), Natural Woodwork, Stand Up Shower, Tub/Shower Combination, Main Level Bedroom Suite, Formal Dining Room
- Flooring: Hardwood, Carpet
- Doors: Pocket Doors
- Windows: Window Treatments
- Basement: Partial,Finished,Sump Pump
- Number of fireplaces: 1
- Fireplace features: Living Room
Interior area
- Total structure area: 2,284
- Total interior livable area: 2,284 sqft
- Finished area above ground: 2,035
- Finished area below ground: 249
Video & virtual tour
Property
Parking
- Total spaces: 2
- Parking features: Detached, Garage Door Opener
- Garage spaces: 2
Features
- Levels: One
- Stories: 1
- Patio & porch: Deck, Porch Covered
- Fencing: Partial,Privacy
Lot
- Size: 0.29 Acres
- Dimensions: 113X110
- Features: Corner Lot, Level, City/Town/Suburb, Landscaped
Details
- Additional structures: Shed(s), Second Garage
- Parcel number: 271029203093.000004
Construction
Type & style
- Home type: SingleFamily
- Property subtype: Single Family Residence
Materials
- Vinyl Siding
- Roof: Metal
Condition
- New construction: No
- Year built: 1898
Utilities & green energy
- Sewer: City
- Water: City
Community & HOA
Community
- Security: Smoke Detector(s)
- Subdivision: None
Location
- Region: Fairmount
Financial & listing details
- Tax assessed value: $167,800
- Annual tax amount: $1,387
- Date on market: 11/12/2026
Estimated market value
$248,400
$236,000 - $261,000
$1,726/mo
Price history
| Date | Event | Price |
|---|---|---|
| 11/12/2026 | Listed for sale | $249,900 |
Source:  IRMLS #202646470 Report a problem | ||
Public tax history
| Year | Property taxes | Tax assessment |
|---|---|---|
| 2025 | $1,234 -20.2% | $167,800 +13.5% |
| 2024 | $1,547 +6.9% | $147,800 -4.4% |
| 2023 | $1,447 +24.3% | $154,600 +10.3% |
| 2022 | $1,164 +13.6% | $140,200 +17.1% |
| 2021 | $1,025 +25.7% | $119,700 +0.9% |
| 2020 | $815 +62.3% | $118,600 +15.3% |
| 2019 | $502 +12.6% | $102,900 +21.3% |
| 2018 | $446 +24.3% | $84,800 +2.8% |
| 2017 | $359 -32.9% | $82,500 +3.3% |
| 2016 | $535 +274.9% | $79,900 -2.3% |
| 2014 | $143 +2% | $81,800 +3.7% |
| 2013 | $140 +2% | $78,900 -3.7% |
| 2012 | $137 -0.1% | $81,900 +6.8% |
| 2011 | $137 -54.9% | $76,700 |
| 2010 | $304 +2% | $76,700 |
| 2009 | $298 -2.4% | $76,700 +5.1% |
| 2007 | $306 | $73,000 |
| 2006 | -- | $73,000 +6.1% |
| 2005 | -- | $68,800 |
Find assessor info on the county website
Monthly payment
Est. payment
Payment breakdown
Explore the cost of this home by adjusting the details. Changes won't be saved.Climate risks
Neighborhood: 46928
Nearby schools
Schools provided by the listing agent
- Elementary: Park
- Middle: Madison Grant
- High: Madison Grant
- District: Madison-Grant United School Corp.
Source: IRMLS. This data may not be complete. We recommend contacting the local school district to confirm school assignments for this home.
Similar homes
- $249,9003 bd2 ba1.8k sqft560 E 900 S, Fairmount, IN 46928For Sale
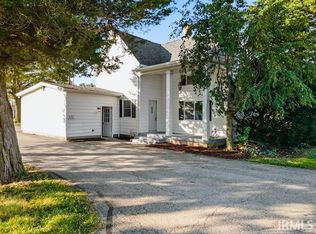 MLS ID #202643828, Connie Zirkle, Moving Real Estate. IRMLS
- $234,9004 bd3 ba2.1k sqft117 S Barclay St, Fairmount, IN 46928For Sale
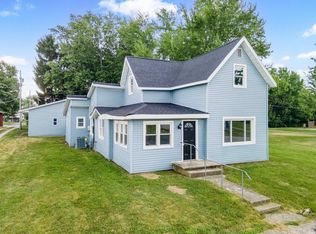 MLS ID #202628929, Jeff Bridenthal, Moving Real Estate. IRMLS
- $251,9003 bd3 ba1.5k sqft525 Circle Dr, Fairmount, IN 46928For Sale
 MLS ID #10054026, Joshua M Zigler. RLMS
- $159,9003 bd2 ba1.3k sqft313 N Mill St, Fairmount, IN 46928Active
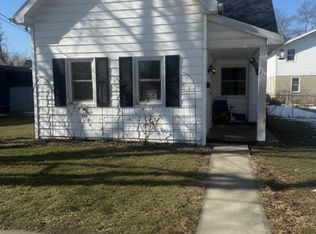 MLS ID #22084001, Marianne Walker, F.C. Tucker Company. MIBOR as distributed by MLS GRID
