Welcome to this spacious 4-bedroom 3 bathroom home in Fairmount, Indiana, offering numerous major updates and plenty of room to make your own. The large upstairs primary bedroom features a private attached bathroom with double vanities. Recent improvements include a new roof, updated electrical and plumbing, a new water heater, furnace, and central air conditioning. The spacious garage also features a new metal roof. With many of the home’s major systems already updated, this property is ready for its next owner!
Active
Price cut: $9.1K (10/8)
$234,900
117 S Barclay St, Fairmount, IN 46928
4beds
2,180sqft
Single Family Residence
Built in 1928
0.4 Acres Lot
$228,800 Zestimate®
$--/sqft
$-- HOA
What's special
Large upstairs primary bedroomCentral air conditioningSpacious garageUpdated electrical and plumbingNew water heaterNew roof
- 99 days
- 382
- 38
Zillow last checked:
Listing updated:
Listed by:
Jeff Bridenthal jeff@jeffbridenthal.com,
Moving Real Estate
Source: IRMLS,MLS#: 202628929
Facts & features
Interior
Bedrooms & bathrooms
- Bedrooms: 4
- Bathrooms: 3
- Full bathrooms: 3
Bedroom 1
- Level: Upper
Bedroom 2
- Level: Lower
Heating
- Forced Air
Cooling
- Central Air
Features
- Basement: Crawl Space
- Has fireplace: No
Interior area
- Total structure area: 2,180
- Total interior livable area: 2,180 sqft
- Finished area above ground: 2,180
- Finished area below ground: 0
Video & virtual tour
Property
Parking
- Total spaces: 2
- Parking features: Attached
- Attached garage spaces: 2
Features
- Levels: One and One Half
- Stories: 1.5
Lot
- Size: 0.4 Acres
- Dimensions: 132x132
- Features: Corner Lot
Details
- Parcel number: 271029402022.000004
Construction
Type & style
- Home type: SingleFamily
- Property subtype: Single Family Residence
Materials
- Vinyl Siding
Condition
- New construction: No
- Year built: 1928
Utilities & green energy
- Sewer: City
- Water: City
Community & HOA
Community
- Subdivision: None
Location
- Region: Fairmount
Financial & listing details
- Tax assessed value: $48,000
- Annual tax amount: $409
- Date on market: 7/18/2026
Estimated market value
$228,800
$217,000 - $240,000
$1,944/mo
Price history
| Date | Event | Price |
|---|---|---|
| 10/8/2026 | Price change | $234,900-3.7% |
Source:  IRMLS #202628929 Report a problem IRMLS #202628929 Report a problem | ||
| 8/28/2026 | Price change | $244,000-2% |
Source: IRMLS #202628929 Report a problem | ||
| 7/18/2026 | Listed for sale | $249,000+730% |
Source: IRMLS #202628929 Report a problem | ||
| 5/10/2007 | Sold | $30,000$14/sqft |
Source: Public Record Report a problem | ||
Public tax history
| Year | Property taxes | Tax assessment |
|---|---|---|
| 2025 | $832 +148.8% | $48,000 -40.1% |
| 2024 | $334 -7.1% | $80,100 +345% |
| 2023 | $360 0% | $18,000 |
| 2022 | $360 +6.5% | $18,000 |
| 2021 | $338 -0.3% | $18,000 |
| 2020 | $339 | $18,000 -10% |
| 2019 | -- | $20,000 -47.2% |
| 2018 | -- | $37,900 +0.5% |
| 2017 | -- | $37,700 |
| 2016 | -- | $37,700 -4.3% |
| 2014 | $0 | $39,400 +0.3% |
| 2013 | -- | $39,300 -0.3% |
| 2012 | -- | $39,400 -11.5% |
| 2011 | -- | $44,500 |
| 2010 | -- | $44,500 -4.1% |
| 2009 | -- | $46,400 -0.2% |
| 2007 | $1,161 | $46,500 |
Find assessor info on the county website
Monthly payment
Est. payment
Payment breakdown
Explore the cost of this home by adjusting the details. Changes won't be saved.Climate risks
Neighborhood: 46928
Nearby schools
Schools provided by the listing agent
- Elementary: Park
- Middle: Madison Grant
- High: Madison Grant
- District: Madison-Grant United School Corp.
Source: IRMLS. This data may not be complete. We recommend contacting the local school district to confirm school assignments for this home.

Similar homes
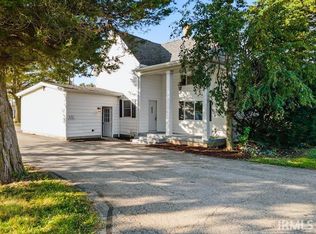
- $249,9003 bd2 ba1.8k sqft560 E 900 S, Fairmount, IN 46928For Sale
 MLS ID #202643828, Connie Zirkle, Moving Real Estate. IRMLS
 - $222,0004 bd2 ba2.1k sqft508 S Penn St, Fairmount, IN 46928For Sale
 MLS ID #202636863, Cathy Hunnicutt, RE/MAX Realty One. IRMLS

 - $199,9003 bd2 ba2k sqft722 N Rush St, Fairmount, IN 46928For Sale
 MLS ID #202630161, Danielle Austin, Austin Realty. IRMLS
 - $251,9003 bd3 ba1.5k sqft525 Circle Dr, Fairmount, IN 46928For Sale
 MLS ID #10054026, Joshua M Zigler. RLMS
