A carefree lifestyle awaits you in this beautifully updated 1-bedroom condo in desirable Parkview Pointe! This move-in-ready third-floor unit features professionally removed popcorn ceilings, updated lighting, and numerous recent improvements throughout. . Luxury vinyl plank flooring enhances the kitchen, entryway, and hallway. The spacious remodeled eat-in kitchen offers refaced cabinetry, granite countertops, custom backsplash, and matching Samsung stainless steel appliances. The large living room features neutral carpet, a ceiling fan and a sliding glass door to the balcony. The spacious bedroom includes a generous walk-in closet. The bathroom was remodeled in 2022 with a new vanity and LVP flooring. Full-size washer and dryer add everyday convenience. Gas forced-air furnace, central air, and radiant heat provide year-round comfort. The well-maintained elevator building offers convenient access, with the elevator located just outside the unit door. Enjoy your morning coffee or summer evenings on the private 13' x 6' balcony featuring custom slate flooring. A detached one-car garage provides additional storage for bikes and seasonal items. Even better, the monthly HOA fee includes water, heat, and gas, leaving electricity as your primary utility expense. Fantastic location just steps from the Lombard Metra station, downtown restaurants, Farmers Market, Lilacia Park, and the Illinois Prairie Path. Enjoy all that downtown Lombard has to offer, including Cruise Nights, summer concerts, the Craft Fair, and the annual Cycling Classic. Don't miss this opportunity to enjoy low-maintenance living in a wonderful location!
New
$259,900
123 W Saint Charles Rd Unit 303, Lombard, IL 60148
1beds
950sqft
Condominium, Single Family Residence
Built in 2001
-- sqft lot
$-- Zestimate®
$274/sqft
$416/mo HOA
What's special
Spacious bedroomFresh professional paintWell-maintained elevator buildingUpdated lighting throughoutRadiant heatSpacious remodeled eat-in kitchenCustom backsplash
- --
- 186
- views
- 15
- saves
Zillow last checked:
Listing updated:
Listed by:
Jeffrey Vitek 630-479-9536,
Keller Williams Premiere Properties
Source: MRED as distributed by MLS GRID,MLS#: 12803728
Facts & features
Interior
Bedrooms & bathrooms
- Bedrooms: 1
- Bathrooms: 1
- Full bathrooms: 1
Rooms
- Room types: No additional rooms
Primary bedroom
- Features: Flooring (Carpet), Window Treatments (Blinds, Curtains/Drapes)
- Level: Main
- Area: 180 Square Feet
- Dimensions: 15X12
Kitchen
- Features: Kitchen (Eating Area-Table Space, Granite Counters, SolidSurfaceCounter, Updated Kitchen), Flooring (Luxury Vinyl)
- Level: Main
- Area: 169 Square Feet
- Dimensions: 13X13
Laundry
- Features: Flooring (Luxury Vinyl)
- Level: Main
- Area: 15 Square Feet
- Dimensions: 3X5
Living room
- Features: Flooring (Carpet), Window Treatments (Curtains/Drapes)
- Level: Main
- Area: 312 Square Feet
- Dimensions: 24X13
Heating
- Forced Air, Radiant
Cooling
- Central Air
Appliances
- Included: Range, Microwave, Dishwasher, Refrigerator, Washer, Dryer, Stainless Steel Appliance(s)
- Laundry: Washer Hookup, Gas Dryer Hookup, In Unit, Laundry Closet
Features
- Flexicore, Walk-In Closet(s), Dining Combo, Granite Counters
- Windows: Screens, Drapes
- Basement: None
Interior area
- Total structure area: 0
- Total interior livable area: 950 sqft
Property
Parking
- Total spaces: 1
- Parking features: Asphalt, Garage Door Opener, Yes, Garage Owned, Detached, Garage
- Garage spaces: 1
- Has uncovered spaces: Yes
Accessibility
- Accessibility features: No Disability Access
Features
- Exterior features: Balcony
Lot
- Features: Common Grounds
Details
- Parcel number: 0607225012
- Special conditions: None
- Other equipment: Ceiling Fan(s)
Construction
Type & style
- Home type: Condo
- Property subtype: Condominium, Single Family Residence
Materials
- Brick
Condition
- New construction: No
- Year built: 2001
Utilities & green energy
- Electric: Circuit Breakers, 100 Amp Service
- Sewer: Public Sewer
- Water: Lake Michigan
Community & HOA
Community
- Subdivision: Parkview Pointe
HOA
- Has HOA: Yes
- Amenities included: Elevator in Residence, Storage, Security Door Lock(s)
- Services included: Heat, Water, Gas, Parking, Insurance, Security, Exterior Maintenance, Lawn Care, Scavenger, Snow Removal
- HOA fee: $416 monthly
Location
- Region: Lombard
Financial & listing details
- Price per square foot: $274/sqft
- Tax assessed value: $58,378
- Annual tax amount: $3,774
- Date on market: 11/11/2026
- Ownership: Condo
Estimated market value
Not available
Estimated sales range
Not available
Not available
Price history
| Date | Event | Price |
|---|---|---|
| 6/20/2017 | Sold | $138,000+1.1%$145/sqft |
Source: Public Record Report a problem | ||
| 11/13/2000 | Sold | $136,500$144/sqft |
Source: Public Record Report a problem | ||
Public tax history
| Year | Property taxes | Tax assessment |
|---|---|---|
| 2025 | $3,773 +5.3% | $58,378 +7.9% |
| 2024 | $3,584 +6% | $54,124 +8.1% |
| 2023 | $3,381 -8.6% | $50,050 -4.4% |
| 2022 | $3,701 +3.4% | $52,380 +2.5% |
| 2021 | $3,579 +2.3% | $51,080 +2.2% |
| 2020 | $3,498 +5.7% | $49,960 +5.2% |
| 2019 | $3,311 +19.1% | $47,500 +20.3% |
| 2018 | $2,779 -20.3% | $39,480 -16.1% |
| 2017 | $3,486 +15.4% | $47,050 +16.7% |
| 2016 | $3,021 +6.6% | $40,300 +7.4% |
| 2015 | $2,833 -5.5% | $37,540 -2.3% |
| 2014 | $2,999 +1.4% | $38,410 -1.4% |
| 2013 | $2,957 +0.9% | $38,950 -6.2% |
| 2012 | $2,931 -2.7% | $41,510 -11.6% |
| 2011 | $3,012 -10.3% | $46,940 -16.5% |
| 2010 | $3,358 +2.4% | $56,190 -6.8% |
| 2009 | $3,280 +2.2% | $60,290 |
| 2008 | $3,208 +5.8% | $60,290 +8.8% |
| 2007 | $3,032 +2.4% | $55,410 +3.2% |
| 2006 | $2,960 +6.3% | $53,670 +6.9% |
| 2005 | $2,785 +7.1% | $50,200 +6.3% |
| 2004 | $2,601 -11.2% | $47,220 -5.3% |
| 2003 | $2,927 +8.2% | $49,860 +1.9% |
| 2002 | $2,704 +3.3% | $48,920 +8.8% |
| 2001 | $2,618 | $44,980 |
Find assessor info on the county website
Monthly payment
Est. payment
Payment breakdown
Explore the cost of this home by adjusting the details. Changes won't be saved.Climate risks
Neighborhood: 60148
Nearby schools
Schools provided by the listing agent
- Elementary: Park View Elementary School
- Middle: Glenn Westlake Middle School
- High: Glenbard East High School
- District: 44
Source: MRED as distributed by MLS GRID. This data may not be complete. We recommend contacting the local school district to confirm school assignments for this home.
- $350,0002 bd2 ba1.6k sqft123 W Saint Charles Rd UNIT 200, Lombard, IL 60148Sold
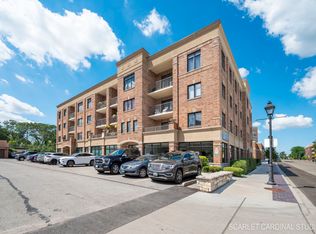
- $304,7002 bd2 ba1.4k sqft123 W Saint Charles Rd UNIT 201, Lombard, IL 60148Off Market
- $219,0001 bd1 ba1k sqft123 W Saint Charles Rd UNIT 202, Lombard, IL 60148Off Market
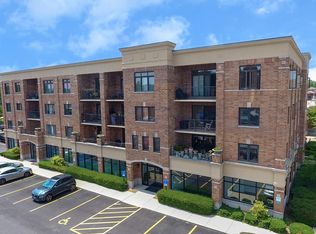
- $215,3001 bd1 ba950 sqft123 W Saint Charles Rd UNIT 203, Lombard, IL 60148Off Market
Similar homes
- $215,0002 bd2 ba1.1k sqft33 N Main St APT 3G, Lombard, IL 60148Active
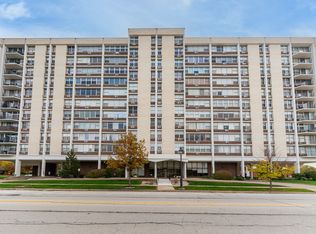 MLS ID #12797540, Kelly Reif, CSC, Amy Pecoraro and Associates. MRED as distributed by MLS GRID
- $220,0001 bd1 ba750 sqft43 N Park Ave APT B3, Lombard, IL 60148Active
 MLS ID #12798100, Nicole Giudice, Fulton Grace Realty. MRED as distributed by MLS GRID
- $269,0001 bd1 ba1.1k sqft500 E Saint Charles Rd APT 510, Lombard, IL 60148Active
 MLS ID #12639570, Anthony Almaguer, @properties Christie's International Real Estate. MRED as distributed by MLS GRID
- $170,0001 bd1 ba875 sqft1311 S Finley Rd APT 305, Lombard, IL 60148New
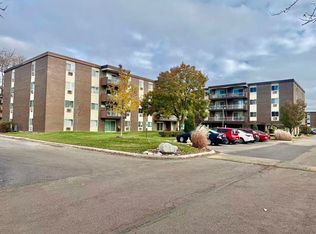 MLS ID #12808628, Guifang Gao, Prosperity Homes Co.. MRED as distributed by MLS GRID
