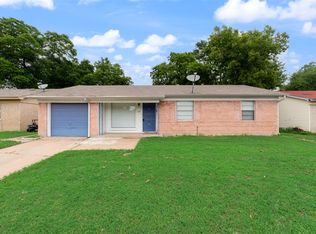
Move-in ready takes on a whole new meaning at this beautifully transformed 3-bedroom, 2-bath Grand Prairie home. Fresh, modern and extensively renovated, this single-story home combines stylish finishes with an impressive list of major improvements—so much of the work has already been done for you.
Step inside to a bright, open living and dining area with luxury vinyl plank flooring, clean contemporary finishes and an easy flow into the redesigned kitchen. White soft-close cabinetry, granite countertops, a sous-chef sink, stainless steel appliances and double oven create a kitchen that's equally suited for everyday living and entertaining.
The smart split-bedroom layout offers added privacy, with a primary suite featuring its own beautifully remodeled bath. Both bathrooms have been completely updated with stylish tilework, built-in niches and LED-lighted, fog-free mirrors with hidden medicine cabinets. Adjustable closet systems, ceiling fans and USB-equipped outlets add thoughtful function throughout the home.
But what truly sets this home apart is everything that's been improved beyond the finishes. Updates include a Lennox HVAC system, architectural-shingle roof, water heater, double-pane argon windows, insulation, drywall, flooring, interior and exterior doors, baseboards and casings. The 2-car garage has also been refreshed with an epoxy-coated floor, replaced garage doors, tracks and openers.
Outside, fresh easy-care landscaping adds welcoming curb appeal, while updated fencing with gates on both sides, a covered porch and large backyard provide plenty of room to enjoy the outdoors. And there's no HOA.
From the finishes you notice immediately to the substantial improvements behind them, this home has been thoughtfully renewed inside and out. The work is done. The only thing missing is you!
Pending
$319,995
1230 Cielo Vista Dr, Grand Prairie, TX 75052
3beds
1,253sqft
Single Family Residence
Built in 1978
6,272 Square Feet Lot
$-- Zestimate®
$255/sqft
$-- HOA
What's special
Clean contemporary finishesFresh easy-care landscapingLarge backyardStainless steel appliancesCeiling fansLuxury vinyl plank flooringBuilt-in niches
- 18 days
- 560
- 36
Zillow last checked:
Listing updated:
Listed by:
Sheri Ossorio 0735443 817-946-4189,
Hightower REALTORS 817-677-8810
Source: NTREIS,MLS#: 21358645
Facts & features
Interior
Bedrooms & bathrooms
- Bedrooms: 3
- Bathrooms: 2
- Full bathrooms: 2
Primary bedroom
- Features: Closet Cabinetry, Ceiling Fan(s), En Suite Bathroom
- Level: First
- Dimensions: 11 x 14
Bedroom
- Features: Closet Cabinetry, Ceiling Fan(s), Split Bedrooms
- Level: First
- Dimensions: 10 x 12
Bedroom
- Features: Closet Cabinetry, Ceiling Fan(s), Split Bedrooms
- Level: First
- Dimensions: 10 x 12
Primary bathroom
- Features: Built-in Features, En Suite Bathroom
- Level: First
- Dimensions: 5 x 8
Dining room
- Level: First
- Dimensions: 13 x 13
Other
- Level: First
- Dimensions: 5 x 8
Kitchen
- Features: Built-in Features, Granite Counters, Pantry
- Level: First
- Dimensions: 9 x 13
Living room
- Features: Ceiling Fan(s)
- Level: First
- Dimensions: 13 x 14
Heating
- Central, Electric
Cooling
- Central Air, Ceiling Fan(s), Electric
Appliances
- Included: Double Oven, Dishwasher, Electric Cooktop, Electric Oven, Electric Water Heater, Disposal, Microwave, Refrigerator
- Laundry: Washer Hookup, Dryer Hookup, ElectricDryer Hookup
Features
- Built-in Features, Granite Counters, High Speed Internet, Open Floorplan, Pantry
- Flooring: Luxury Vinyl Plank
- Has basement: No
- Has fireplace: No
Interior area
- Total interior livable area: 1,253 sqft
Video & virtual tour
Property
Parking
- Total spaces: 2
- Parking features: Epoxy Flooring, Garage Faces Front
- Attached garage spaces: 2
Features
- Levels: One
- Stories: 1
- Patio & porch: Covered
- Pool features: None
- Fencing: Wood
Lot
- Size: 6,272 Square Feet
- Features: Back Yard, Lawn, Landscaped
Details
- Parcel number: 28030550070030000
Construction
Type & style
- Home type: SingleFamily
- Architectural style: Traditional,Detached
- Property subtype: Single Family Residence
Materials
- Foundation: Slab
- Roof: Shingle
Condition
- Year built: 1978
Utilities & green energy
- Sewer: Public Sewer
- Water: Public
- Utilities for property: Sewer Available, Water Available
Green energy
- Energy efficient items: Windows
Community & HOA
Community
- Subdivision: Cluster 01 3rd Sec
HOA
- Has HOA: No
Location
- Region: Grand Prairie
Financial & listing details
- Price per square foot: $255/sqft
- Tax assessed value: $247,640
- Annual tax amount: $5,589
- Date on market: 8/13/2026
- Cumulative days on market: 13 days
- Listing terms: Cash,Conventional,FHA,VA Loan
Estimated market value
Not available
Estimated sales range
Not available
$2,114/mo
Price history
| Date | Event | Price |
|---|---|---|
| 8/26/2026 | Pending sale | $319,995$255/sqft |
Source: NTREIS #21358645 Report a problem | ||
| 8/19/2026 | Contingent | $319,995$255/sqft |
Source: NTREIS #21358645 Report a problem | ||
| 8/13/2026 | Listed for sale | $319,995$255/sqft |
Source: NTREIS #21358645 Report a problem | ||
Public tax history
| Year | Property taxes | Tax assessment |
|---|---|---|
| 2025 | $5,589 +159.8% | $247,640 -12.1% |
| 2024 | $2,151 +12.4% | $281,610 +19.3% |
| 2023 | $1,913 -24.9% | $236,130 +16.2% |
| 2022 | $2,547 -1.6% | $203,260 +33.5% |
| 2021 | $2,589 +5.3% | $152,260 +5.6% |
| 2020 | $2,458 +9.6% | $144,170 +4.7% |
| 2019 | $2,243 +10.7% | $137,680 +20.9% |
| 2018 | $2,025 +12.6% | $113,870 +24% |
| 2017 | $1,799 +10.7% | $91,800 +4.8% |
| 2016 | $1,626 +5.9% | $87,610 +30.6% |
| 2015 | $1,535 | $67,080 |
| 2014 | $1,535 | $67,080 |
| 2013 | -- | -- |
| 2012 | -- | -- |
| 2011 | -- | -- |
| 2010 | -- | -- |
| 2009 | -- | -- |
| 2008 | -- | -- |
| 2007 | -- | -- |
| 2005 | -- | -- |
| 2004 | -- | -- |
| 2003 | -- | -- |
| 2002 | -- | -- |
| 2001 | -- | -- |
Find assessor info on the county website
Monthly payment
Est. payment
Payment breakdown
Explore the cost of this home by adjusting the details. Changes won't be saved.Climate risks
Neighborhood: 75052
Nearby schools
Schools provided by the listing agent
- Elementary: Rayburn
- Middle: Arnold
- High: South Grand Prairie
- District: Grand Prairie ISD
Source: NTREIS. This data may not be complete. We recommend contacting the local school district to confirm school assignments for this home.
- $243,0003 bd2 ba1.2k sqft1234 Cielo Vista Dr, Grand Prairie, TX 75052Off Market
- $272,0003 bd2 ba2k sqft1226 Cielo Vista Dr, Grand Prairie, TX 75052Off Market
- $234,6003 bd2 ba1.3k sqft1237 Las Palmas Dr, Grand Prairie, TX 75052Off Market

- $253,3003 bd2 ba1.3k sqft1233 Las Palmas Dr, Grand Prairie, TX 75052Off Market

Similar homes
- $315,0003 bd2 ba1.4k sqft2506 McKensie Ln, Grand Prairie, TX 75052For Sale
 MLS ID #21324482, Jeanine Batcher. NTREIS
 - $255,0004 bd2 ba1.1k sqft730 Cindy Ln, Grand Prairie, TX 75052For Sale
 MLS ID #21307952, Christie Cannon. NTREIS
 - $314,9005 bd2 ba1.4k sqft305 Hensley Dr, Grand Prairie, TX 75050For Sale
 MLS ID #21309557, Rosy Cruz. NTREIS
 - $315,0003 bd2 ba1.2k sqft1902 Glenwick Ln, Irving, TX 75060For Sale
 MLS ID #21361263, Michael Kelley. NTREIS
