Welcome home to this lovely new home that has never been lived in! Newly constructed in 2026 in Kennedale just minutes from I-20 and other highways, but nestled away in a quiet neighborhood that is convenient to schools, restaurants and shopping. You will love this open floorplan! It feels much bigger than the square footage with no wasted space. The living room is enormous and is open to the kitchen and has space for a living and dining combination. The kitchen has beautiful granite counter-tops, soft close cabinets and a recently upgraded dishwasher. The appliances are all Stainless steel and there is a large farm sink that that overlooks the nice-sized back yard! The house has lots of encapsulated insulation and energy features which makes it special. All of the bedrooms have ceiling fans, blinds and walk-in closets! The beautiful luxury plank vinyl is so easy to maintain and is throughout the home. This one is a must see - especially if you want something new - nothing like it in this price-point! The home also has a beautiful new paint on the outside. Ready for a quick move-in
Pending
$319,000
412 Susan Dr, Kennedale, TX 76060
3beds
1,290sqft
Single Family Residence
Built in 2026
10,802 Square Feet Lot
$318,200 Zestimate®
$247/sqft
$-- HOA
What's special
Open floorplanRecently upgraded dishwasherSoft close cabinets
- 52 days
- 62
- 0
Likely to sell faster than
Zillow last checked:
Listing updated:
Listed by:
Rhonda Lawyer 0402184 972-836-9295,
JPAR - Central Metro 972-836-9295
Source: NTREIS,MLS#: 21368183
Facts & features
Interior
Bedrooms & bathrooms
- Bedrooms: 3
- Bathrooms: 2
- Full bathrooms: 2
Primary bedroom
- Features: Ceiling Fan(s), En Suite Bathroom, Walk-In Closet(s)
- Level: First
- Dimensions: 15 x 12
Bedroom
- Features: Ceiling Fan(s), Walk-In Closet(s)
- Level: First
- Dimensions: 12 x 11
Bedroom
- Features: Ceiling Fan(s), Walk-In Closet(s)
- Level: First
- Dimensions: 12 x 11
Kitchen
- Features: Built-in Features, Granite Counters, Pantry, Stone Counters
- Level: First
- Dimensions: 13 x 12
Living room
- Features: Ceiling Fan(s)
- Level: First
- Dimensions: 23 x 16
Heating
- Central, Electric, ENERGY STAR Qualified Equipment
Cooling
- Central Air, Ceiling Fan(s), Electric, ENERGY STAR Qualified Equipment
Appliances
- Included: Built-In Refrigerator, Dishwasher, Electric Cooktop, Electric Oven, Disposal, Refrigerator
- Laundry: Dryer Hookup, ElectricDryer Hookup, In Garage
Features
- Granite Counters, High Speed Internet, Cable TV, Walk-In Closet(s)
- Flooring: Luxury Vinyl Plank
- Windows: Window Coverings
- Has basement: No
- Has fireplace: No
Interior area
- Total interior livable area: 1,290 sqft
Video & virtual tour
Property
Parking
- Total spaces: 2
- Parking features: Door-Single, Garage Faces Front, Garage, Garage Door Opener
- Attached garage spaces: 2
Features
- Levels: One
- Stories: 1
- Patio & porch: Covered
- Exterior features: Other
- Pool features: None
- Fencing: Back Yard,Wood
Lot
- Size: 10,802 Square Feet
- Features: Interior Lot
Details
- Parcel number: 43110722
Construction
Type & style
- Home type: SingleFamily
- Architectural style: Traditional,Detached
- Property subtype: Single Family Residence
Materials
- Foundation: Slab
- Roof: Composition
Condition
- Resale
- Year built: 2026
Utilities & green energy
- Water: Public
- Utilities for property: Electricity Connected, Sewer Available, Separate Meters, Water Available, Cable Available
Community & HOA
Community
- Security: Smoke Detector(s)
- Subdivision: De Loach Sub
HOA
- Has HOA: No
Location
- Region: Kennedale
Financial & listing details
- Price per square foot: $247/sqft
- Tax assessed value: $41,869
- Annual tax amount: $961
- Date on market: 8/28/2026
- Cumulative days on market: 46 days
Estimated market value
$318,200
$302,000 - $334,000
$2,215/mo
Price history
| Date | Event | Price |
|---|---|---|
| 9/9/2026 | Pending sale | $319,000$247/sqft |
Source: NTREIS #21368183 Report a problem | ||
| 9/3/2026 | Contingent | $319,000$247/sqft |
Source: NTREIS #21368183 Report a problem | ||
| 8/28/2026 | Listed for sale | $319,000+1.3%$247/sqft |
Source: NTREIS #21368183 Report a problem | ||
| 6/9/2026 | Sold | -- |
Source: NTREIS #21228236 Report a problem | ||
| 5/14/2026 | Pending sale | $315,000$244/sqft |
Source: NTREIS #21228236 Report a problem | ||
| 5/8/2026 | Contingent | $315,000$244/sqft |
Source: NTREIS #21228236 Report a problem | ||
| 4/8/2026 | Listed for sale | $315,000$244/sqft |
Source: eXp Realty #21228236 Report a problem | ||
Public tax history
| Year | Property taxes | Tax assessment |
|---|---|---|
| 2025 | $961 | $41,869 |
Find assessor info on the county website
Monthly payment
Est. payment
Payment breakdown
Explore the cost of this home by adjusting the details. Changes won't be saved.Climate risks
Neighborhood: 76060
Nearby schools
Schools provided by the listing agent
- Elementary: Delaney
- Middle: Kennedale
- High: Kennedale
- District: Kennedale ISD
Source: NTREIS. This data may not be complete. We recommend contacting the local school district to confirm school assignments for this home.
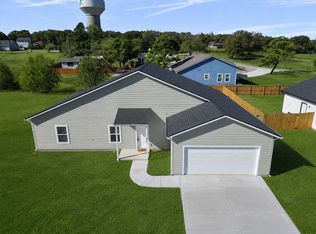
Similar homes
- $339,5003 bd2 ba1.4k sqft6410 Renwood Rd, Fort Worth, TX 76140For Sale
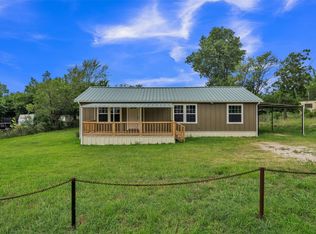 MLS ID #21311797, Pam Hudson. NTREIS
 - $--3 bd1 ba1.2k sqft2729 Wallace St, Fort Worth, TX 76105Auction
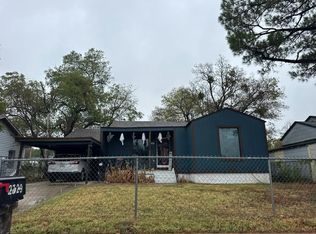 Auction.com 2
 - $299,9003 bd2 ba1.4k sqft6107 Yorkford Dr, Arlington, TX 76001For Sale
 MLS ID #21381758, Ray Bobo. NTREIS
 - $325,0003 bd2 ba1.5k sqft6105 Meadowside Trl, Arlington, TX 76017For Sale
 MLS ID #21285533, Josh Mills. NTREIS
