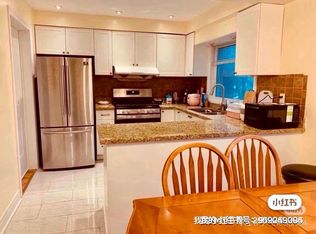
Tastefully renovated and thoughtfully designed, this exceptional freehold townhome is tucked away in a quiet enclave, BACKING ONTO THE picturesque CREDIT VALLEY GOLF COURSE. Designed for both family living and entertaining, the home features a beautifully appointed kitchen that flows seamlessly into the sitting area den, creating a warm inviting gathering place. The renovated kitchen has an incredible amount of custom cabinetry with endless features(see attachments), Quartz Counter, sit up breakfast bar, b/i desk area, and sitting area that can easily be used for dining. 3 Spacious sunfilled bedrooms, 3 renovated washrooms with quality, timeless fixtures and finishings. The family room offers a walkout to a private, beautifully landscaped patio and gardens for outdoor dining or simply enjoying the peaceful surroundings. With its serene setting, thoughtful renovations, and exceptional indoor-outdoor living, this home offers a rare blend comfort, style and privacy, just move in and enjoy!
For sale
C$995,000
1230 Cornerbrook Pl, Mississauga, ON L5C 3J4
3beds
3baths
Townhouse
Built in ----
1,577 Square Feet Lot
$-- Zestimate®
C$--/sqft
C$-- HOA
What's special
Beautifully appointed kitchenWarm inviting gathering placeRenovated kitchenCustom cabinetryQuartz counterSit up breakfast bar
- 56 days
- 1
- 0
Zillow last checked:
Listing updated:
Listed by:
SUTTON GROUP-ADMIRAL REALTY INC.
Source: TRREB,MLS®#: W13727844 Originating MLS®#: Toronto Regional Real Estate Board
Originating MLS®#: Toronto Regional Real Estate BoardFacts & features
Interior
Bedrooms & bathrooms
- Bedrooms: 3
- Bathrooms: 3
Primary bedroom
- Description: Primary Bedroom
- Level: Upper
- Area: 15.69 Square Meters
- Area source: Other
- Dimensions: 4.95 x 3.17
Bedroom 2
- Description: Bedroom 2
- Level: Third
- Area: 15.25 Square Meters
- Area source: Other
- Dimensions: 4.95 x 3.08
Bedroom 3
- Description: Bedroom 3
- Level: Upper
- Area: 18.05 Square Meters
- Area source: Other
- Dimensions: 5.64 x 3.20
Family room
- Description: Recreation
- Level: Ground
- Area: 21.44 Square Meters
- Area source: Other
- Dimensions: 5.47 x 3.92
Kitchen
- Description: Dining Room
- Level: Second
- Area: 19.5 Square Meters
- Area source: Other
- Dimensions: 6.50 x 3.00
Kitchen
- Description: Kitchen
- Level: Second
- Area: 8.69 Square Meters
- Area source: Other
- Dimensions: 3.59 x 2.42
Living room
- Description: Living Room
- Level: Main
- Area: 21.38 Square Meters
- Area source: Other
- Dimensions: 5.40 x 3.96
Heating
- Forced Air, Gas
Cooling
- Central Air
Features
- Central Vacuum
- Basement: Finished with Walk-Out
- Has fireplace: Yes
Interior area
- Living area range: 2000-2500 null
Video & virtual tour
Property
Parking
- Total spaces: 3
- Parking features: Private, Other, Garage Door Opener
- Has attached garage: Yes
Features
- Stories: 3
- Pool features: None
Lot
- Size: 1,577 Square Feet
- Features: Golf, Greenbelt/Conservation, Public Transit, Cul de Sac/Dead End
Details
- Parcel number: 133590229
Construction
Type & style
- Home type: Townhouse
- Property subtype: Townhouse
- Attached to another structure: Yes
Materials
- Brick
- Foundation: Concrete Block
- Roof: Asphalt Shingle
Utilities & green energy
- Sewer: Sewer
Community & HOA
Location
- Region: Mississauga
Financial & listing details
- Annual tax amount: C$5,221
- Date on market: 8/31/2026
Price history
Price history is unavailable.
Public tax history
Tax history is unavailable.
Climate risks
Neighborhood: Erindale
Nearby schools
GreatSchools rating
No schools nearby
We couldn't find any schools near this home.
- C$--5 bd4 ba1.5k sqft1241 Cornerbrook Pl, Mississauga, ON L5C3J3Off Market
- C$488,0002 bd2 ba-- sqft1275 Cornerbrook Pl #313, Mississauga, ON L5C3J3For Sale
- C$---- bd1 ba471 sqft1301 Dundas St W #108, Mississauga, ON L5C1C9Off Market
- C$--2 bd1 ba873 sqft1301 Dundas St W #111, Mississauga, ON L5C1C9Off Market
Similar homes
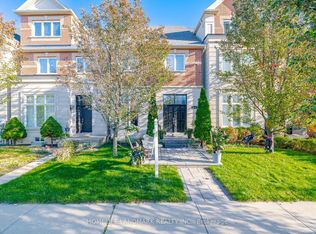
- C$998,8003 bd4 ba-- sqft3184 Eclipse Ave, Mississauga, ON L5M 7X1For Sale
 MLS ID #W14100346, HOMELIFE LANDMARK REALTY INC.. TRREB
 - C$899,0004 bd4 ba-- sqft2199 Burnhamthorpe Rd W Unit 72, Mississauga, ON L5L 5M7For Sale
 MLS ID #W13875368, ROYAL LEPAGE REAL ESTATE ASSOCIATES. TRREB
 - C$999,9993 bd2 ba-- sqft1016 East Ave, Mississauga, ON L5E 1W8For Sale
 MLS ID #W13549298, SUTTON GROUP QUANTUM REALTY INC.. TRREB
 - C$1,100,0003 bd3 ba-- sqft1633 Northmount Ave #39, Mississauga, ON L5E 1Y9For Sale
 MLS ID #W13796334, RE/MAX REALTY ENTERPRISES INC.. TRREB
