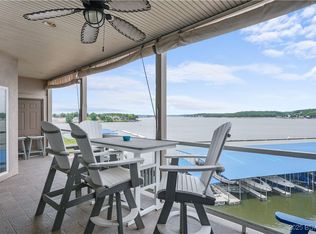
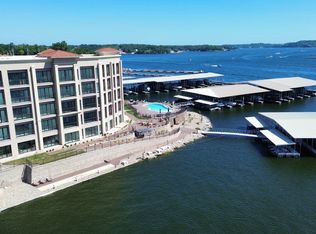
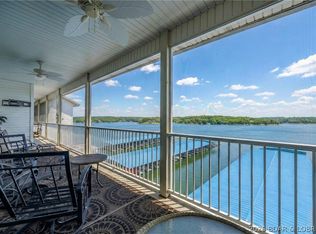
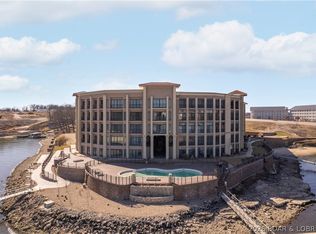
Luxury lakefront condo in the highly sought-after Lands End Condominiums in the heart of Osage Beach! Turn-key, fully furnished 4-bedroom, 5-bath condo offers 3,410 square feet of living space and breathtaking sunset views overlooking the lake's famous 7 mile main channel at 19-mile marker.
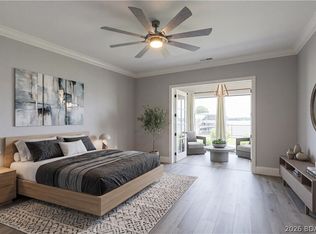
The spacious floor plan features two lakeside primary suites with private deck access, three bedrooms with king beds, a large living room, family room, two gas fireplaces, two jetted tubs, and a full-size laundry room. Extensive 2024 updates include new stainless-steel appliances, commercial-grade ice maker, new flooring and carpet, updated countertops, and a new HVAC system.
Enjoy two private lakeside decks, each with storage rooms and owner lockout closets. True no-step access provides easy entry from parking to the condo and ramp all the way to a 16x48 boat slip and two PWC slip. Lands End amenities include a zero-entry pool, lazy river, splash pool, clubhouse, fitness center, playground, and beautifully maintained grounds. Vacation rentals are permitted, making this an exceptional personal retreat or investment opportunity in one of Lake of the Ozarks' premier communities. Owner/Broker
For sale
$988,900
1230 Lands End Pkwy #105, Osage Beach, MO 65065
4beds
3,410sqft
:
Get pre-qualified$7,641/mo
Condominium
Built in 2004
-- sqft lot
$-- Zestimate®
$290/sqft
$1,466/mo HOA
What's special
Splash poolTwo gas fireplacesLazy riverBeautifully maintained groundsLakefront condoZero-entry poolCommercial-grade ice maker
- 49 days |
- 293 |
- 4 |
Zillow last checked:
Listing updated:
Listed by:
Anthony Saldi 402-393-1967,
Tony Saldi, Real Estate
Source: LOBR,MLS#: 3588191 Originating MLS: Lake of the Ozarks Board of Realtors
Originating MLS: Lake of the Ozarks Board of RealtorsFacts & features
Interior
Bedrooms & bathrooms
- Bedrooms: 4
- Bathrooms: 5
- Full bathrooms: 5
Primary bedroom
- Features: Bath in Primary Bedroom
- Level: Main
Primary bedroom
- Features: Bath in Primary Bedroom
- Level: Lower
Bedroom
- Level: Main
Other
- Level: Main
Family room
- Level: Lower
- Dimensions: 12x30
Game room
- Level: Lower
- Dimensions: 12x25
Living room
- Level: Main
- Dimensions: 15x30
Storage room
- Level: Lower
- Dimensions: 5x12
Storage room
- Level: Lower
- Dimensions: 2x10
Heating
- Forced Air, Gas
Cooling
- Central Air
Appliances
- Included: Cooktop, Dryer, Dishwasher, Disposal
Features
- Ceiling Fan(s), Cable TV
- Number of fireplaces: 2
- Fireplace features: Two
Interior area
- Total structure area: 3,410
- Total interior livable area: 3,410 sqft
Video & virtual tour
Property
Parking
- Parking features: Assigned, No Garage, Open, No Driveway
- Has uncovered spaces: Yes
Features
- Levels: Two
- Patio & porch: Covered, Deck
- Exterior features: Deck
- Pool features: Community
- Has view: Yes
- View description: Channel, Lake
- Has water view: Yes
- Water view: Channel,Lake
- Waterfront features: Channel, Lake Privileges
Details
- Parcel number: 08100130000011003105
Construction
Type & style
- Home type: Condo
- Property subtype: Condominium
Condition
- Updated/Remodeled
- Year built: 2004
- Major remodel year: 2024
Utilities & green energy
- Sewer: Public Sewer
- Water: Public
Community & HOA
Community
- Features: Cable TV, Fitness Center, Internet Access, Other, Playground, Pool, Clubhouse
- Security: Fire Sprinkler System, Security Service
- Subdivision: Lands End Communities Subdiv
HOA
- Has HOA: Yes
- Amenities included: Dock
- Services included: Cable TV, Internet, Sewer, Trash
- HOA fee: $4,399 quarterly
Location
- Region: Osage Beach
Financial & listing details
- Price per square foot: $290/sqft
- Annual tax amount: $3,057
- Date on market: 6/23/2026
- Cumulative days on market: 49 days
- Ownership: Fee Simple,
- Road surface type: Asphalt, Paved
Estimated market value
Not available
Estimated sales range
Not available
Not available
Price history
| Date | Event | Price |
|---|---|---|
| 6/23/2026 | Listed for sale | $988,900$290/sqft |
Source:  LOBR #3588191 Report a problem LOBR #3588191 Report a problem | ||
Public tax history
Tax history is unavailable.
Monthly payment
Est. payment
Payment breakdown
Explore the cost of this home by adjusting the details. Changes won't be saved.Climate risks
Neighborhood: 65065
Nearby schools
GreatSchools rating
- 3/10Osage Beach Elementary SchoolGrades: K-4Distance: 2.3 mi
- 8/10Camdenton Middle SchoolGrades: 7-8Distance: 10.6 mi
- 6/10Camdenton High SchoolGrades: 9-12Distance: 10.6 mi
Schools provided by the listing agent
- District: Camdenton
Source: LOBR. This data may not be complete. We recommend contacting the local school district to confirm school assignments for this home.
- $--4 bd4 ba3k sqft1230 Lands End Pkwy #A102, Osage Beach, MO 65065Sold

- $244,4003 bd2 ba1.3k sqftLands End Pkwy #523, Osage beach, MO 65065Off Market
- $--3 bd2 ba1.3k sqft1230 Lands End Pkwy #304, Osage Beach, MO 65065Sold
- $374,7003 bd2 ba1.5k sqft1220 Lands End Pkwy APT 208, Osage Beach, MO 65065Off Market
- $254,8003 bd2 ba1.4k sqft1220 Lands End Pkwy #107, Osage Beach, MO 65065Off Market
- $478,1003 bd2 ba1.5k sqft1220 Lands End Pkwy APT 210, Osage Beach, MO 65065Off Market
- $500,400-- bd1 ba1.4k sqft1220 Lands End Pkwy, Osage Beach, MO 65065Off Market
- $280,500-- bd1 ba1.4k sqft1220 Lands End Pkwy, Osage Beach, MO 65065Off Market
A local agent can set up tours, give advice and negotiate with sellers.
Similar homes
- $969,0004 bd4 ba2.6k sqft1184 Jeffreis Rd #318, Osage Beach, MO 65065New Construction
 Lakeside Constructors LLC
 - $880,0005 bd3 ba2k sqft1184 Jeffries Rd #115, Osage Beach, MO 65065For Sale
 MLS ID #3587922, Kayce D'Allesandro, Keller Williams Realty St Louis. LOBR
 - $850,0005 bd5 ba3.2k sqft5450 Christopher Ln Unit 242, Osage Beach, MO 65065For Sale
 MLS ID #3586814, JESSE W HEALD, Albers Real Estate Advisors. Bagnell Dam AOR
 - $969,0004 bd4 ba2.6k sqft1184 Jeffries Rd #118, Osage Beach, MO 65065New Construction
 MLS ID #3583948, MATTHEW JAMES SCHRIMPF, BHHS Lake Ozark Realty. Bagnell Dam AOR
 - $969,0004 bd4 ba2.6k sqft1184 Jeffries Rd #318, Osage Beach, MO 65065New ConstructionMLS ID #3584946, MATTHEW JAMES SCHRIMPF, BHHS Lake Ozark Realty. Bagnell Dam AOR
- $969,0004 bd4 ba2.6k sqft1184 Jeffries Rd #117, Osage Beach, MO 65065For SaleMLS ID #3583941, MATTHEW JAMES SCHRIMPF, BHHS Lake Ozark Realty. Bagnell Dam AOR
- $949,0004 bd4 ba2.6k sqft1184 Jeffreis Rd #218, Osage Beach, MO 65065New ConstructionLakeside Constructors LLC
- $949,0004 bd4 ba2.6k sqft1184 Jeffries Rd #218, Osage Beach, MO 65065New ConstructionMLS ID #3584939, MATTHEW JAMES SCHRIMPF, BHHS Lake Ozark Realty. Bagnell Dam AOR
- $1,000,0004 bd4 ba2.6k sqft1761 Seagull Ct, Osage Beach, MO 65065For SaleMLS ID #3588228, SHARON ROLFES, Estates Realty, LLC. Bagnell Dam AOR
- $825,0003 bd3 ba1.9k sqft1184 Jeffries Rd Unit 416, Osage Beach, MO 65065For SaleMLS ID #3586812, O'SULLIVAN REAL ESTATE GROUP O'SULLIVAN, NICOL, RE/MAX Lake of the Ozarks. Bagnell Dam AOR
- $750,0004 bd3 ba4.2k sqft16 Shelter Cv, Osage Beach, MO 65065For SaleMLS ID #3589185, JEFFREY D KRANTZ, RE/MAX Lake of the Ozarks. Bagnell Dam AOR
- $865,0004 bd4 ba2.5k sqft2247 Breezy Acre, Osage Beach, MO 65065For SaleMLS ID #3587666, MICHAEL JAMES SWIFT, EXP Realty, LLC. Bagnell Dam AOR
- $895,0006 bd6 ba3.4k sqft898 Old Toy Ln, Osage Beach, MO 65065For SaleMLS ID #3586740, MICHAEL JAMES SWIFT, EXP Realty, LLC. Bagnell Dam AOR
- $540,0004 bd4 ba3.3k sqft1294 Summit Cir, Osage Beach, MO 65065For SaleMLS ID #3587613, JEFFREY D KRANTZ, RE/MAX Lake of the Ozarks. Bagnell Dam AOR
- $805,0003 bd3 ba1.9k sqft1184 Jeffries Rd #114, Osage Beach, MO 65065For SaleMLS ID #3587727, Kayce D'Allesandro, Keller Williams Realty St Louis. LOBR
- $950,0004 bd5 ba2.3k sqft75 Elbow Cay, Osage Beach, MO 65065For SaleMLS ID #3586520, SHARON ROLFES, Estates Realty, LLC. Bagnell Dam AOR
- $1,325,0005 bd3 ba3.3k sqft1640 Nichols Rd, Osage Beach, MO 65065For SaleMLS ID #3587338, JUDI CLOYD, Strategic Real Estate and Development Services. Bagnell Dam AOR
- $999,0004 bd4 ba3.7k sqft161 Lilac Ct, Camdenton, MO 65020For SaleMLS ID #3589032, O'SULLIVAN REAL ESTATE GROUP O'SULLIVAN, NICOL, RE/MAX Lake of the Ozarks. Bagnell Dam AOR
- $575,0005 bd3 ba3.1k sqft1129 Explorer Ct, Osage Beach, MO 65065For SaleMLS ID #3588131, JEFFREY D KRANTZ, RE/MAX Lake of the Ozarks. Bagnell Dam AOR
- $975,0005 bd4 ba4.2k sqft26 Blue Heron Ct, Camdenton, MO 65020For SaleMLS ID #3588596, Richard Mangold, Weichert, Realtors® - Laurie Realty. LOBR
