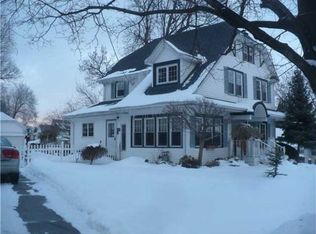
Welcome to 1230 Wyoming Ave, a beautifully maintained home located in the desirable Deveaux neighborhood! You are welcomed into the generously sized living room, filled with beautiful natural light and a cozy fireplace that creates a warm and inviting atmosphere. Just off the living room, you’ll find a spacious dining room, perfect for everyday meals or entertaining family and friends.
The newly remodeled kitchen is sure to impress, featuring expansive cabinetry, brand-new countertops, and a brand-new refrigerator, offering both style and functionality. The home offers a desirable layout with a first-floor full bathroom and bedroom, providing flexibility for guests, a home office or convenient one-level living, along with two generously sized bedrooms upstairs.
Conveniently located near schools, parks, shopping, restaurants, and major roadways, this home provides easy access to everything Niagara Falls has to offer. Whether you're a first-time home buyer or looking to downsize, 1230 Wyoming Ave offers comfort, convenience and exceptional value! Some other recent updates include roof in 2021 and luxury vinyl planking in 2023.
Delayed showings begin at the first open house on Thursday, July 16th from 5:00PM-7:00PM. This property is sold “as-is”.
Pending
$220,000
1230 Wyoming Ave, Niagara Falls, NY 14305
3beds
1,386sqft
Single Family Residence
Built in 1940
7,039 Square Feet Lot
$-- Zestimate®
$159/sqft
$-- HOA
What's special
Cozy fireplaceBrand-new refrigeratorBrand-new countertopsSpacious dining roomNewly remodeled kitchenExpansive cabinetry
- 27 days |
- 660 |
- 36 |
Zillow last checked:
Listing updated:
Listed by:
eXp Realty 888-276-0630,
Danielle Machado 585-944-7895,
Rachele Sutherland 716-946-6969,
eXp Realty
Source: NYSAMLSs,MLS#: B1696603 Originating MLS: Buffalo
Originating MLS: BuffaloFacts & features
Interior
Bedrooms & bathrooms
- Bedrooms: 3
- Bathrooms: 2
- Full bathrooms: 2
- Main level bathrooms: 1
- Main level bedrooms: 1
Bedroom 1
- Level: First
- Dimensions: 14.00 x 12.00
Bedroom 2
- Level: Second
- Dimensions: 15.00 x 15.00
Bedroom 3
- Level: Second
- Dimensions: 14.00 x 10.00
Dining room
- Level: First
- Dimensions: 13.00 x 12.00
Living room
- Level: First
- Dimensions: 15.00 x 20.00
Heating
- Gas, Forced Air
Cooling
- Central Air
Appliances
- Included: Dryer, Dishwasher, Electric Oven, Electric Range, Gas Water Heater, Microwave, Refrigerator, Washer
- Laundry: In Basement
Features
- Separate/Formal Dining Room, Eat-in Kitchen, Separate/Formal Living Room, Home Office, Bedroom on Main Level, Main Level Primary
- Flooring: Hardwood, Luxury Vinyl, Tile, Varies
- Basement: Full
- Number of fireplaces: 1
Interior area
- Total structure area: 1,386
- Total interior livable area: 1,386 sqft
Property
Parking
- Total spaces: 2
- Parking features: Attached, Garage, Garage Door Opener
- Attached garage spaces: 2
Features
- Patio & porch: Porch, Screened
- Exterior features: Blacktop Driveway, Porch
Lot
- Size: 7,039 Square Feet
- Dimensions: 64 x 110
- Features: Corner Lot, Rectangular, Rectangular Lot
Details
- Parcel number: 2911001300100003070000
- Special conditions: Standard
Construction
Type & style
- Home type: SingleFamily
- Architectural style: Cape Cod
- Property subtype: Single Family Residence
Materials
- Aluminum Siding
- Foundation: Poured
- Roof: Asphalt
Condition
- Resale
- Year built: 1940
Utilities & green energy
- Electric: Circuit Breakers
- Sewer: Connected
- Water: Connected, Public
- Utilities for property: Sewer Connected, Water Connected
Community & HOA
Community
- Subdivision: Mile Reserve
Location
- Region: Niagara Falls
Financial & listing details
- Price per square foot: $159/sqft
- Tax assessed value: $71,600
- Annual tax amount: $3,612
- Date on market: 7/13/2026
- Cumulative days on market: 27 days
- Listing terms: Cash,Conventional,FHA,VA Loan
Estimated market value
Not available
Estimated sales range
Not available
$1,808/mo
Price history
| Date | Event | Price |
|---|---|---|
| 7/18/2026 | Pending sale | $220,000$159/sqft |
Source:  NYSAMLSs #B1696603 Report a problem NYSAMLSs #B1696603 Report a problem | ||
| 7/13/2026 | Listed for sale | $220,000+182.1%$159/sqft |
Source: NYSAMLSs #B1696603 Report a problem | ||
| 10/13/1994 | Sold | $78,000$56/sqft |
Source: Public Record Report a problem | ||
Public tax history
| Year | Property taxes | Tax assessment |
|---|---|---|
| 2025 | -- | $71,600 |
| 2024 | -- | $71,600 |
| 2023 | -- | $71,600 |
| 2022 | -- | $71,600 |
| 2021 | -- | $71,600 |
| 2020 | -- | $71,600 |
| 2019 | -- | $71,600 |
| 2018 | -- | $71,600 |
| 2017 | $2,850 | $71,600 |
| 2016 | -- | $71,600 |
| 2015 | -- | $71,600 |
| 2014 | -- | $71,600 |
| 2013 | -- | $71,600 |
| 2012 | -- | $71,600 |
| 2011 | -- | $71,600 |
| 2010 | -- | $71,600 |
| 2009 | -- | $71,600 |
| 2008 | -- | $71,600 |
| 2007 | -- | $71,600 |
| 2006 | -- | $71,600 |
| 2005 | -- | $71,600 +2.4% |
| 2004 | -- | $69,900 |
| 2003 | -- | $69,900 |
| 2002 | -- | $69,900 -6.6% |
| 2001 | -- | $74,800 |
| 2000 | -- | $74,800 |
Find assessor info on the county website
Monthly payment
Climate risks
Neighborhood: 14305
Nearby schools
GreatSchools rating
- 4/10Maple Avenue SchoolGrades: PK-6Distance: 0.3 mi
- 3/10Gaskill Preparatory SchoolGrades: 7-8Distance: 2.4 mi
- 3/10Niagara Falls High SchoolGrades: 9-12Distance: 2.5 mi
Schools provided by the listing agent
- District: Niagara Falls
Source: NYSAMLSs. This data may not be complete. We recommend contacting the local school district to confirm school assignments for this home.
- $242,0003 bd2 ba1.7k sqft4610 Terrace Dr, Niagara Falls, NY 14305Off Market

- $282,2003 bd2 ba2k sqft1218 Wyoming Ave, Niagara Falls, NY 14305Off Market
- $375,4004 bd3 ba2k sqft4616 Terrace Dr, Niagara Falls, NY 14305Off Market
- $217,3003 bd1 ba1.4k sqft1235 Wyoming Ave, Niagara Falls, NY 14305Off Market

- $214,5004 bd1 ba1.7k sqft1227 Wyoming Ave, Niagara Falls, NY 14305Off Market
- $270,3004 bd1 ba1.6k sqft1246 Wyoming Ave, Niagara Falls, NY 14305Off Market
- $233,7004 bd2 ba1.9k sqft1225 Wyoming Ave, Niagara Falls, NY 14305Off Market
- $242,9004 bd3 ba1.6k sqft1241 Wyoming Ave, Niagara Falls, NY 14305Off Market
A local agent can set up tours, give advice and negotiate with sellers.
Similar homes
- $204,9003 bd1 ba1.3k sqft4643 Patricia Dr, Niagara Falls, NY 14305For Sale

 MLS ID #B1703894, Darien Smith, Listing by: Howard Hanna WNY Inc.. NYSAMLSs
 - $200,0003 bd1 ba1.6k sqft2907 Lewiston Rd, Niagara Falls, NY 14305For Sale
 MLS ID #B1703807, Nicole Aldinger, Listing by: HUNT Real Estate ERA. NYSAMLSs
 - $209,9003 bd1 ba1k sqft2961 North Ave, Niagara Falls, NY 14305For Sale
 MLS ID #B1703152, Louis S Rizzo, Listing by: Howard Hanna WNY Inc.. NYSAMLSs
 - $174,9003 bd2 ba1.2k sqft1123 Vanderbilt Ave, Niagara Falls, NY 14305For Sale
 MLS ID #B1694748, Jennifer L Nelson, Listing by: Real Broker NY LLC. NYSAMLSs
 - $139,9003 bd2 ba1.4k sqft1881 Willow Ave, Niagara Falls, NY 14305For SaleMLS ID #B1705238, Fuzayel Ahmed, Listing by: HUNT Real Estate ERA. NYSAMLSs
- $234,9993 bd1 ba1k sqft1218 96th St, Niagara Falls, NY 14304For SaleMLS ID #B1705177, Joshua McDougall, Listing by: HUNT Real Estate ERA. NYSAMLSs
- $315,0003 bd2 ba2k sqft4140 Lewiston Rd, Niagara Falls, NY 14305For SaleMLS ID #B1671260, Courtland Van Deusen IV, Listing by: Coldwell Banker Integrity Real Estate. NYSAMLSs
- $149,9004 bd2 ba1.3k sqft2254 Niagara Ave, Niagara Falls, NY 14305For SaleMLS ID #B1700133, Jayson Parker, Listing by: Iconic Real Estate. NYSAMLSs
- $139,9004 bd1 ba1.3k sqft1459 Wyoming Ave, Niagara Falls, NY 14305For SaleMLS ID #B1676922, Janelle R Rohring, Listing by: Keller Williams Realty WNY. NYSAMLSs
- $185,0003 bd1 ba1.1k sqft811 91st St, Niagara Falls, NY 14304For SaleMLS ID #B1704278, Bonnie M FitzGerald, Listing by: Howard Hanna WNY Inc.. NYSAMLSs
- $270,0004 bd2 ba1.3k sqft549 15th St, Niagara Falls, NY 14301For SaleMLS ID #B1697810, Awais Rehman, Listing by: Red Door Real Estate WNY LLC. NYSAMLSs
- $240,0005 bd2 ba1.3k sqft1603 100th St, Niagara Falls, NY 14304For SaleMLS ID #B1702144, Sammie-Jo McCoy, Listing by: Howard Hanna WNY Inc.. NYSAMLSs
- $249,9003 bd1 ba1.2k sqft6888 Sy Rd, Niagara Falls, NY 14304For SaleMLS ID #B1694326, Jenny Pfeiffer, Listing by: Howard Hanna WNY Inc.. NYSAMLSs
- $139,9003 bd2 ba1k sqft3635 Sherwood Ave, Niagara Falls, NY 14301For SaleMLS ID #B1704375, Malissa Roedel, Listing by: HUNT Real Estate ERA. NYSAMLSs
- $200,0002 bd1 ba1.4k sqft7267 Bear Ridge Rd, North Tonawanda, NY 14120For SaleMLS ID #B1705308, Donna M Littlefield, Listing by: Howard Hanna WNY Inc.. NYSAMLSs
- $225,0002 bd2 ba1.1k sqft136 Frederick Rd, Tonawanda, NY 14150For SaleMLS ID #B1704506, Tracy Ann Parke Gibas, Listing by: Howard Hanna WNY Inc.. NYSAMLSs
- $239,9003 bd2 ba1.8k sqft500 E Stenzil St, North Tonawanda, NY 14120For SaleMLS ID #B1702814, Nicole Leistner, Listing by: Howard Hanna WNY Inc.. NYSAMLSs
- $160,0004 bd2 ba1.7k sqft2215 Pierce Ave, Niagara Falls, NY 14301For SaleMLS ID #B1694535, Mary Lucchetti, Listing by: Keller Williams Realty WNY. NYSAMLSs
- $220,0004 bd2 ba1.3k sqft157 Riverdale Ave, Buffalo, NY 14207For SaleMLS ID #B1702370, Maya Haddad, Listing by: WNY Metro Roberts Realty. NYSAMLSs
- $199,9994 bd2 ba1.4k sqft279 Westfall Dr, Tonawanda, NY 14150For SaleMLS ID #B1704777, Malissa Roedel, Listing by: HUNT Real Estate ERA. NYSAMLSs
