RARE 3 bed 2 bath CORNER UNIT with breathtaking river valley views! This 1200+ sq ft condo offers an oversized galley kitchen, dining room, large living area and 3 spacious bedrooms, with a 3 piece ENSUITE! Filled with improvements, this suite has a newer kitchen, upgraded quartz countertops, stainless steel appliances, newer floors, paint, a recently re-tiled bathroom & new light fixtures. Located in the beautiful Athabascan, a well cared for gem of a building with a strong reserve fund and a pride of ownership you can feel when you first walk into their renovated lobby. Stocked full of amenities including a FREE car wash station, workshop, gym, social room, BBQ area and common patio, and an onsite manager! This one is a must see!
For sale
C$289,000
12303 Jasper Ave NW #906, Edmonton, AB T5N 3K7
3beds
1,216sqft
Apartment, Apartment High Rise
Built in 1971
-- sqft lot
$-- Zestimate®
C$238/sqft
C$-- HOA
What's special
Corner unitBreathtaking river valley viewsOversized galley kitchenDining roomNewer kitchenUpgraded quartz countertopsStainless steel appliances
- 6 days
- 27
- 1
Zillow last checked:
Listing updated:
Listed by:
Logan Patterson,
Logic Realty
Source: RAE,MLS®#: E4506029
Facts & features
Interior
Bedrooms & bathrooms
- Bedrooms: 3
- Bathrooms: 2
- Full bathrooms: 2
Primary bedroom
- Level: Main
Heating
- Heat Pump, Natural Gas
Cooling
- Air Conditioner
Appliances
- Included: Dishwasher-Built-In, Exhaust Fan, Refrigerator, Electric Stove
Features
- No Animal Home, No Smoking Home, Storage, Workshop
- Flooring: Vinyl Plank
- Windows: Window Coverings
- Basement: None, No Basement
Interior area
- Total structure area: 1,216
- Total interior livable area: 1,216 sqft
Property
Parking
- Total spaces: 2
- Parking features: Heated Garage, Underground, Parking-Extra, Guest, Parking-Visitor
Features
- Levels: Single Level Apartment,1
- Patio & porch: Deck
- Exterior features: Backs Onto Park/Trees, Private Setting
- Has view: Yes
- View description: Ravine View, River Valley View, River, City, River View, View City
- Has water view: Yes
- Water view: Ravine View,River Valley View,River View
Lot
- Size: 340 Square Feet
- Features: Backs Onto Park/Trees, Flat Site, Hillside, Private, Near Public Transit, Shopping Nearby, Public Transportation
- Topography: Hilly
Details
- Other equipment: Intercom
Construction
Type & style
- Home type: Apartment
- Property subtype: Apartment, Apartment High Rise
- Attached to another structure: Yes
Materials
- Foundation: Concrete Perimeter
- Roof: Flat
Condition
- Year built: 1971
Community & HOA
Community
- Features: Deck, Fitness Center, Intercom, No Animal Home, No Smoking Home, Storage-In-Suite, Workshop, Exercise Room
- Security: Smoke Detector(s), Security Door, Detectors Smoke
HOA
- Has HOA: Yes
- Services included: Amenities w/Condo, Caretaker, Electricity, Exterior Maintenance, Heat, Insur. for Common Areas, Landscape/Snow Removal, Professional Management, Reserve Fund Contribution, Water/Sewer
Location
- Region: Edmonton
Financial & listing details
- Price per square foot: C$238/sqft
- Date on market: 8/28/2026
- Ownership: Private
Price history
Price history is unavailable.
Public tax history
Tax history is unavailable.
Climate risks
Neighborhood: Oliver
Nearby schools
GreatSchools rating
No schools nearby
We couldn't find any schools near this home.
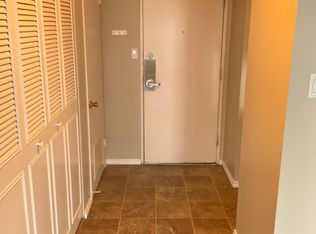
- C$--1 bd1 ba-- sqft12303 Jasper Ave NW #1804, Edmonton, AB T5N3K7Off Market
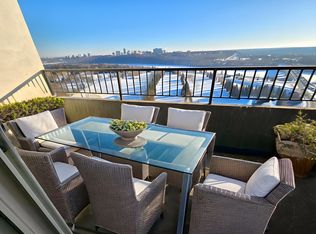
- C$--1 bd1 ba865 sqft12303 Jasper Ave NW SUITE 1001, Edmonton, AB T5N3K7Off Market
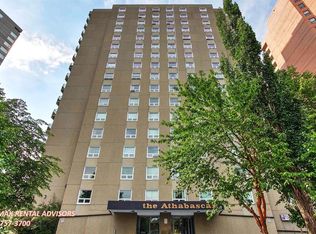
- C$--2 bd1 ba1k sqft12303 Jasper Ave NW #803, Edmonton, AB T5N3K7Off Market
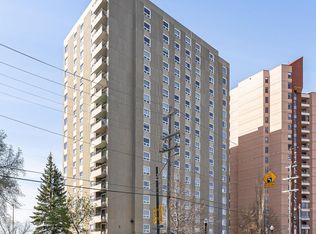
- C$245,0003 bd2 ba1.2k sqft12303 Jasper Ave NW #1806, Edmonton, AB T5N3K7For Sale
Similar homes
- C$264,8002 bd2 ba1k sqftAthabascan The, Edmonton, AB T5N 3K7For Sale
 MLS ID #E4506471, Sarah J Leib, REMAX River City. RAE
 - C$265,0002 bd1 ba827 sqftGates On 117th, Edmonton, AB T5H 0A8For Sale
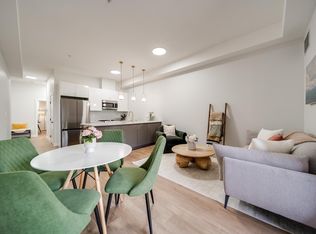 MLS ID #E4506144, Jasmine L Roth, MaxWell Polaris. RAE
 - C$315,0002 bd2 ba1.1k sqftCosmopolitan The, Edmonton, AB T5K 2W7For Sale
 MLS ID #E4505174, Chen P Keng, Royal Lepage Arteam Realty. RAE
 - C$279,0002 bd2 ba1k sqftWaterford House, Edmonton, AB T6E 6C6For Sale
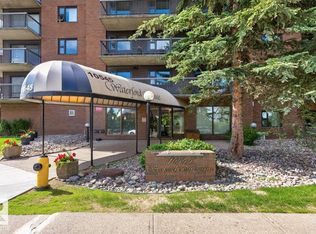 MLS ID #E4504585, Doug Singleton, Royal LePage Noralta Real Estate. RAE
