One-of-a-kind custom-built 2-story Barndominium on 1+ acres, offering the perfect blend of style, comfort, and functionality. This exceptional home features over 2,800 sqft with 3-4 bedrooms, 2.5 bathrooms, and an additional office/man-cave space in the garage and in home generator!. The open-concept floor plan is filled with abundant natural light and showcases gorgeous stained concrete flooring, complementary cabinetry, quartz countertops, soothing color selections, and beautifully appointed fixtures throughout. Designed for easy living and entertaining, the spacious layout creates a warm and inviting atmosphere from the moment you walk in. Step outside to enjoy the covered rear patio overlooking the spacious backyard, perfect for hosting family and friends or simply relaxing in your own private retreat. This transformed 1+ acre property truly is a dream home ready to become your reality!
For sale
Price cut: $7.5K (7/22)
$707,500
12304 Maggie Ln, Willis, TX 77318
3beds
2,818sqft
:
Get pre-qualified$4,987/mo
Single Family Residence
Built in 2024
1.51 Acres Lot
$689,800 Zestimate®
$251/sqft
$-- HOA
What's special
Spacious backyardPrivate retreatOpen-concept floor planAbundant natural lightQuartz countertopsCovered rear patioBeautifully appointed fixtures throughout
- 60 days |
- 368 |
- 20 |
Zillow last checked:
Listing updated:
Listed by:
Brian Richardson TREC #0541526 713-320-6712,
Green & Associates Real Estate
Source: HAR,MLS#: 19650055
Facts & features
Interior
Bedrooms & bathrooms
- Bedrooms: 3
- Bathrooms: 3
- Full bathrooms: 2
- 1/2 bathrooms: 1
Rooms
- Room types: Family Room
Primary bathroom
- Features: Half Bath, Primary Bath: Double Sinks, Primary Bath: Separate Shower, Primary Bath: Soaking Tub, Secondary Bath(s): Double Sinks, Secondary Bath(s): Tub/Shower Combo
Kitchen
- Features: Breakfast Bar, Kitchen Island, Kitchen open to Family Room, Pantry
Heating
- Electric
Cooling
- Electric
Appliances
- Included: Disposal, Electric Oven, Microwave, Electric Range, Dishwasher
- Laundry: Electric Dryer Hookup
Features
- 2 Bedrooms Up, En-Suite Bath, Primary Bed - 1st Floor, Walk-In Closet(s)
- Number of fireplaces: 1
- Fireplace features: Electric
Interior area
- Total structure area: 2,818
- Total interior livable area: 2,818 sqft
Property
Parking
- Total spaces: 4
- Parking features: Attached, Tandem, Attached Carport
- Attached garage spaces: 2
- Carport spaces: 2
- Covered spaces: 4
Features
- Stories: 2
Lot
- Size: 1.51 Acres
- Features: Cleared, 1 Up to 2 Acres
Details
- Parcel number: 523801
Construction
Type & style
- Home type: SingleFamily
- Property subtype: Single Family Residence
Materials
- Aluminum Siding
- Foundation: Slab
- Roof: Metal
Condition
- New construction: No
- Year built: 2024
Utilities & green energy
- Sewer: Septic Tank
Community & HOA
Community
- Subdivision: Fox Frost Estates
Location
- Region: Willis
Financial & listing details
- Price per square foot: $251/sqft
- Tax assessed value: $75,300
- Annual tax amount: $1,254
- Date on market: 5/25/2026
- Listing terms: Cash,Conventional,FHA,VA Loan
- Road surface type: Concrete
Estimated market value
$689,800
$655,000 - $724,000
$3,233/mo
Price history
| Date | Event | Price |
|---|---|---|
| 7/22/2026 | Price change | $707,500-1%$251/sqft |
Source:  HAR #19650055 Report a problem HAR #19650055 Report a problem | ||
| 7/3/2026 | Price change | $715,000-2.1%$254/sqft |
Source: HAR #19650055 Report a problem | ||
| 5/25/2026 | Listed for sale | $730,000$259/sqft |
Source: HAR #19650055 Report a problem | ||
Public tax history
| Year | Property taxes | Tax assessment |
|---|---|---|
| 2025 | $1,254 -0.4% | $75,300 |
| 2024 | $1,258 +2.8% | $75,300 |
| 2023 | $1,224 | $75,300 |
| 2022 | -- | $75,300 |
Find assessor info on the county website
Monthly payment
Est. payment
Payment breakdown
Explore the cost of this home by adjusting the details. Changes won't be saved.Climate risks
Neighborhood: 77318
Nearby schools
GreatSchools rating
- 7/10W Lloyd Meador Elementary SchoolGrades: K-5Distance: 2.9 mi
- 5/10Robert P Brabham Middle SchoolGrades: 6-8Distance: 3.1 mi
- 5/10Willis High SchoolGrades: 9-12Distance: 4.2 mi
Schools provided by the listing agent
- Elementary: W. Lloyd Meador Elementary School
- Middle: Robert P. Brabham Middle School
- High: Willis High School
Source: HAR. This data may not be complete. We recommend contacting the local school district to confirm school assignments for this home.
- $204,300-- bd1 ba1.1k sqft12236 Maggie Ln, Willis, TX 77318Off Market
- $241,900-- bd1 ba1.1k sqft12236 Maggie Ln, Willis, TX 77318Off Market
- $462,900-- bd2 ba800 sqft12410 Maggie Ln, Willis, TX 77318Off Market
- $539,100-- bd2 ba2.4k sqft12269 Maggie Ln, Willis, TX 77318Off Market
- $348,3003 bd3 ba2.3k sqft12110 Maggie Ln, Willis, TX 77318Off Market
- $649,1004 bd4 ba2.6k sqft12231 Maggie Ln, Willis, TX 77318Off Market
- $487,700-- bd1 ba2.9k sqft12281 Maggie Ln, Willis, TX 77318Off Market
- $1,014,800-- bd4 ba3.7k sqft12430 Maggie Ln, Willis, TX 77318Off Market
A local agent can set up tours, give advice and negotiate with sellers.
A local lender can help you make sure your offer is ready when you are.
Similar homes
- $730,0006 bd6 ba3.7k sqft1506 Chevelle Ct, Willis, TX 77378For Sale
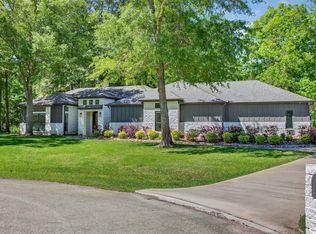 MLS ID #88674670, Jonathan Arnold, Keller Williams Houston Central. HAR
 - $685,0003 bd3 ba2.3k sqft15134 Cozy Cove Ln, Willis, TX 77318For Sale
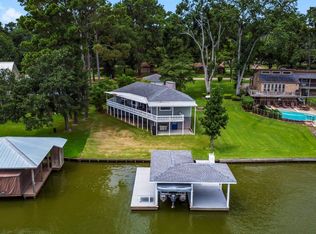 MLS ID #79872614, Lori Carr, Better Homes and Gardens Real Estate Gary Greene - The Woodlands. HAR
 - $599,9994 bd3 ba2.8k sqft13335 Hidden Manor Ct, Willis, TX 77318For Sale
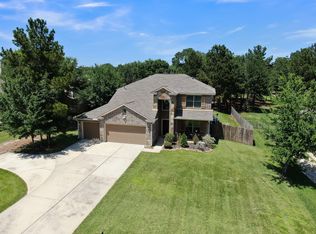 MLS ID #25469975, Jill Daniels, Grand Terra Realty. HAR
 - $665,0004 bd4 ba3.8k sqft6006 Henry Hamlet Dr, Conroe, TX 77304For Sale
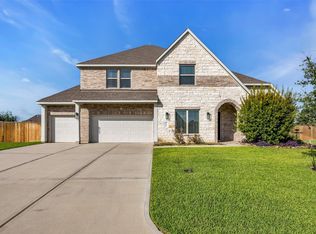 MLS ID #59740456, Lisa Warren, Coldwell Banker Realty - The Woodlands. HAR
 - $649,0004 bd4 ba3k sqft409 Ridgelake Scenic Dr, Montgomery, TX 77316For SaleMLS ID #29487324, Jill Daniels, Grand Terra Realty. HAR
- $767,5003 bd3 ba2.6k sqft12858 Pelican Island Dr, Willis, TX 77318For SaleMLS ID #45260941, Lorie Witherspoon, Century 21 Lucky Money. HAR
- $675,0004 bd4 ba3.3k sqft218 Wooded Rill Ct, Willis, TX 77318For SaleMLS ID #42147808, Martin Tijmes, eXp Realty LLC. HAR
- $499,9004 bd3 ba2.8k sqft13276 Hidden Trail Ct, Willis, TX 77318For SaleMLS ID #33792767, Carol Hearn, Keller Williams Realty The Woodlands. HAR
- $730,0004 bd4 ba3.5k sqft14626 Sterling Ct, Willis, TX 77378For SaleMLS ID #94813427, Allison King, HomeSmart. HAR
- $795,0005 bd5 ba3.9k sqft14607 Sterling Ct, Willis, TX 77378For SaleMLS ID #29794823, Leslie Sullivan, RE/MAX Partners. HAR
- $695,0004 bd4 ba2.8k sqft120 Ebner Lake Front Dr, Montgomery, TX 77316For SaleMLS ID #31210439, Robbi Flack, HomeLand Properties, Inc. HAR
- $920,0003 bd4 ba3.2k sqft1480 Traylor Rd, Conroe, TX 77304For SaleMLS ID #65289118, Yuliana Pena, Evolve Real Estate. HAR
- $409,5004 bd3 ba2.2k sqft407 Soapberry Tree Ct, Willis, TX 77318For SaleMLS ID #61481570, Ryan Konkler, Garavito Realty Group, LLC. HAR
- $775,0003 bd3 ba2k sqft11781 Walding Rd, Montgomery, TX 77356For SaleMLS ID #54626458, Evan Ballew, Top Guns Realty on Lake Conroe. HAR
- $689,0004 bd4 ba3.3k sqft111 Eagle Run Rd, New Waverly, TX 77358For SaleMLS ID #49071711, Cindy Markham, Markham Realty, Inc.. HAR
- $675,0004 bd4 ba3k sqft4792 W Fork Blvd, Conroe, TX 77304For SaleMLS ID #96823059, Nelli Kalinyuk, House Hunter Houston, Inc. HAR
- $739,0004 bd3 ba3.2k sqft238 Bronze View Dr, Montgomery, TX 77316For SaleMLS ID #80904382, Jo Anne Johnson, Compass RE Texas, LLC - The Woodlands. HAR
- $369,0004 bd3 ba2k sqft11696 Whirlaway Dr, Willis, TX 77318For SaleMLS ID #20899242, Amanda Hofstra, All City Real Estate. HAR
- $775,0004 bd4 ba3.2k sqft11695 Amberwood Dr, Montgomery, TX 77356For SaleMLS ID #24778041, Stephanie Mannino, 1st Class Real Estate Elevate. HAR
- $389,0004 bd3 ba2.5k sqft119 Bluebell Woods Way, Willis, TX 77318For SaleMLS ID #8368262, Savannah Taylor, eXp Realty LLC. HAR
