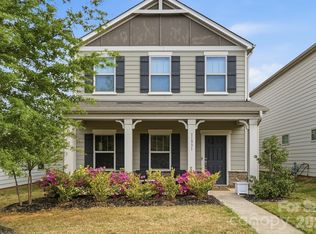
NO DUE DILIGENCE FEE!!! Modern two-story home offering a thoughtfully designed layout with 3 bedrooms, 2.5 baths, a dedicated office on the main level, and a versatile loft upstairs. Featuring 9-foot ceilings on both levels, this home feels open and airy throughout. The spacious floor plan is enhanced by large windows that bring in abundant natural light, creating a bright and welcoming atmosphere. The kitchen flows seamlessly into the living and dining areas, ideal for everyday living and entertaining. Upstairs, the loft provides flexible space for a media room, play area, or additional workspace. The primary suite and secondary bedrooms offer comfortable proportions and functionality. Enjoy outdoor living with an extended patio, perfect for relaxing or hosting. Additional highlights include electric vehicle charging prewire in the garage and refrigerator included! This home is being offered through a relocation company so no due diligence fee is required!
Under contract-no show
Price cut: $21.9K (6/10)
$528,000
12307 Rowan Hill Dr, Huntersville, NC 28078
3beds
2,383sqft
:
Get pre-qualified$3,175/mo
Single Family Residence
Built in 2023
0.17 Acres Lot
$519,700 Zestimate®
$222/sqft
$68/mo HOA
What's special
Bright and welcoming atmosphereSpacious floor planVersatile loft upstairsThoughtfully designed layout
- 118 days |
- 44 |
- 0 |
Zillow last checked:
Listing updated:
Listed by:
Nancy Jarrell newhomenancy@gmail.com,
Berkshire Hathaway HomeServices Carolinas Realty
Source: Canopy MLS as distributed by MLS GRID,MLS#: 4367050
Facts & features
Interior
Bedrooms & bathrooms
- Bedrooms: 3
- Bathrooms: 3
- Full bathrooms: 2
- 1/2 bathrooms: 1
Primary bedroom
- Level: Upper
Bedroom s
- Level: Upper
Bathroom half
- Level: Main
Bathroom full
- Level: Upper
Dining area
- Level: Main
Kitchen
- Level: Main
Laundry
- Level: Upper
Living room
- Level: Main
Loft
- Level: Upper
Office
- Level: Main
Heating
- Forced Air
Cooling
- Central Air
Appliances
- Included: Dishwasher, Disposal, Microwave, Refrigerator, Self Cleaning Oven
- Laundry: Laundry Room, Upper Level
Features
- Has basement: No
Interior area
- Total structure area: 2,383
- Total interior livable area: 2,383 sqft
- Finished area above ground: 2,383
- Finished area below ground: 0
Video & virtual tour
Property
Parking
- Total spaces: 2
- Parking features: Attached Garage, Garage on Main Level
- Attached garage spaces: 2
Features
- Levels: Two
- Stories: 2
Lot
- Size: 0.17 Acres
Details
- Parcel number: 02103382
- Zoning: TR
- Special conditions: Relocation
Construction
Type & style
- Home type: SingleFamily
- Property subtype: Single Family Residence
Materials
- Fiber Cement
- Foundation: Slab
Condition
- New construction: No
- Year built: 2023
Utilities & green energy
- Sewer: Public Sewer
- Water: City
Community & HOA
Community
- Subdivision: The Hills
HOA
- Has HOA: Yes
- HOA fee: $68 monthly
- HOA name: Cusick
- HOA phone: 704-544-7779
Location
- Region: Huntersville
Financial & listing details
- Price per square foot: $222/sqft
- Tax assessed value: $478,700
- Annual tax amount: $3,656
- Date on market: 4/11/2026
- Cumulative days on market: 118 days
- Listing terms: Cash,Conventional,VA Loan,Relocation Property
- Road surface type: Concrete, Paved
Estimated market value
$519,700
$494,000 - $546,000
$2,957/mo
Price history
| Date | Event | Price |
|---|---|---|
| 7/8/2026 | Pending sale | $528,000$222/sqft |
Source:  Canopy MLS as distributed by MLS GRID #4367050 Report a problem Canopy MLS as distributed by MLS GRID #4367050 Report a problem | ||
| 6/10/2026 | Price change | $528,000-4%$222/sqft |
Source: Canopy MLS as distributed by MLS GRID #4367050 Report a problem | ||
| 4/30/2026 | Price change | $549,900-1.6%$231/sqft |
Source: Canopy MLS as distributed by MLS GRID #4367050 Report a problem | ||
| 4/17/2026 | Price change | $559,000-1.9%$235/sqft |
Source: Canopy MLS as distributed by MLS GRID #4367050 Report a problem | ||
| 4/11/2026 | Listed for sale | $569,999+20.3%$239/sqft |
Source: Canopy MLS as distributed by MLS GRID #4367050 Report a problem | ||
| 11/13/2023 | Sold | $474,000$199/sqft |
Source: Public Record Report a problem | ||
Public tax history
| Year | Property taxes | Tax assessment |
|---|---|---|
| 2025 | $3,656 +1.4% | $478,700 |
| 2024 | $3,605 | $478,700 +378.7% |
| 2023 | -- | $100,000 |
Find assessor info on the county website
Monthly payment
Est. payment
Payment breakdown
Explore the cost of this home by adjusting the details. Changes won't be saved.Climate risks
Neighborhood: 28078
Nearby schools
GreatSchools rating
- 4/10Legette Blythe ElementaryGrades: PK-5Distance: 2.6 mi
- 2/10John M Alexander MiddleGrades: 6-8Distance: 2.7 mi
- 6/10North Mecklenburg HighGrades: 9-12Distance: 2.8 mi
Schools provided by the listing agent
- Elementary: Blythe
- Middle: J.M. Alexander
- High: North Mecklenburg
Source: Canopy MLS as distributed by MLS GRID. This data may not be complete. We recommend contacting the local school district to confirm school assignments for this home.
- $447,4003 bd2 ba1.5k sqft12311 Rowan Hill Dr, Huntersville, NC 28078Off Market
- $473,0003 bd2 ba2.1k sqft12303 Rowan Hill Dr, Huntersville, NC 28078Sold
- $459,3003 bd2 ba1.6k sqft14029 Fairy Tale Ct, Huntersville, NC 28078Off Market
- $525,0005 bd3 ba2.6k sqft12317 Rowan Hill Dr, Huntersville, NC 28078Sold
- $554,0004 bd2 ba2.6k sqft12308 Rowan Hill Dr, Huntersville, NC 28078Sold
- $420,1713 bd2 ba1.6k sqft12325 Rowan Hill Dr, Huntersville, NC 28078Sold
- $512,3233 bd2 ba2.1k sqft14023 Fairy Tale Ct #62, Huntersville, NC 28078Sold
- $521,0003 bd2 ba2.3k sqft12312 Rowan Hill Dr, Huntersville, NC 28078Sold
A local agent can set up tours, give advice and negotiate with sellers.
Similar homes
- $450,0005 bd3 ba2.4k sqft11931 Hambright Rd, Huntersville, NC 28078For Sale
 MLS ID #4365973, Martha Mendoza Borgese, ERA Live Moore. Canopy MLS as distributed by MLS GRID
 - $519,8003 bd3 ba1.9k sqft15216 First Broad Dr, Huntersville, NC 28078New Construction
 Canopy MLS as distributed by MLS GRID
 - $475,0003 bd3 ba2k sqft3243 Streamside Dr, Davidson, NC 28036For Sale
 MLS ID #4376065, Ishaan Sharma, Keller Williams Ballantyne Area. Canopy MLS as distributed by MLS GRID
 - $356,9003 bd3 ba1.8k sqft15211 Meacham Farm Dr #36, Huntersville, NC 28078For Sale
 MLS ID #4393478, Kaylee Wilson, TLS Realty LLC. Canopy MLS as distributed by MLS GRID
 - $482,5003 bd4 ba2.4k sqft1717 Unison Dr, Charlotte, NC 28262For SaleMLS ID #4405855, Angela Craghead, Angela Craghead Realty Group LLC. Canopy MLS as distributed by MLS GRID
- $584,9004 bd3 ba2.3k sqft7104 Wayfarer Dr, Charlotte, NC 28269For SaleMLS ID #4363979, Nicole Gavigan, Keller Williams Ballantyne Area. Canopy MLS as distributed by MLS GRID
- $670,0003 bd2 ba2.2k sqft14811 Williams Place Aly, Davidson, NC 28036For SaleMLS ID #4397261, David Lee, Luxe Investment Group LLC. Canopy MLS as distributed by MLS GRID
- $603,5354 bd3 ba3.1k sqft6434 Cherrybark Oak Ln, Huntersville, NC 28078New ConstructionCanopy MLS as distributed by MLS GRID
- $494,9004 bd4 ba2.2k sqft16716 Summers Walk Blvd, Davidson, NC 28036For SaleMLS ID #4399980, Mike Laine, One Charlotte Realty, Inc. Canopy MLS as distributed by MLS GRID
- $530,0006 bd4 ba3.4k sqft4028 Brazos St, Charlotte, NC 28214For SaleMLS ID #4403352, Angela Pugh, Pugh Real Estate & Co LLC. Canopy MLS as distributed by MLS GRID
- $450,0004 bd3 ba2.4k sqft7015 Founders Way, Harrisburg, NC 28075For SaleMLS ID #4366357, Luke Kaesmeyer, Keller Williams South Park. Canopy MLS as distributed by MLS GRID
- $515,0004 bd5 ba2.9k sqft262 Abersham Dr, Mooresville, NC 28115For SaleMLS ID #4409392, Claudia Ogrizek, Ivester Jackson Christie's. Canopy MLS as distributed by MLS GRID
- $529,9005 bd3 ba3.2k sqft6343 Clarisse Dr SW, Concord, NC 28025For SaleMLS ID #4404429, Bruce Hurley, Mark Spain Real Estate. Canopy MLS as distributed by MLS GRID
- $495,0004 bd4 ba2.9k sqft238 Kennerly Center Dr, Mooresville, NC 28115For SaleMLS ID #4394365, Charlene Stanley, Howard Hanna Allen Tate Huntersville. Canopy MLS as distributed by MLS GRID
- $495,0004 bd3 ba3.2k sqft2011 Saddlebred Dr, Iron Station, NC 28080For SaleMLS ID #4399891, Jennifer Taylor, Keller Williams Advantage. Canopy MLS as distributed by MLS GRID
- $459,9003 bd3 ba2.4k sqft152 Lancashire Ct, Denver, NC 28037For SaleMLS ID #4391758, Pressly Ramey, EXP Realty LLC Ballantyne. Canopy MLS as distributed by MLS GRID
- $620,0004 bd3 ba2.8k sqft5132 Glenwalk Dr, Charlotte, NC 28269For SaleMLS ID #4397479, Steve Jarrell, EXP Realty LLC Ballantyne. Canopy MLS as distributed by MLS GRID
- $475,0004 bd4 ba2.4k sqft1630 Unison Dr #135, Charlotte, NC 28262For SaleMLS ID #4383072, Cheri Ritter, Howard Hanna Allen Tate Fort Mill. Canopy MLS as distributed by MLS GRID
- $509,9004 bd4 ba2.9k sqft10054 Carousel Corral Dr, Midland, NC 28107For SaleMLS ID #4361026, Kat Spizzirri, McCoy Real Estate Inc. Canopy MLS as distributed by MLS GRID
- $559,0005 bd3 ba3k sqft1848 Scarbrough Cir SW, Concord, NC 28025For SaleMLS ID #4397136, Roshan Bhula, Bhula Realty Group. Canopy MLS as distributed by MLS GRID
