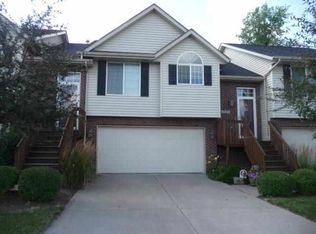
READY to let someone else do the snow shoveling & lawn care for you? Then this quality built 2 bedroom, 2 bath, 2 car garage townhome located near John Deere Headquarters, dining, shopping, park, recreation (including golf course) is meant for you. Enjoy the privacy of an end unit & the beauty of backing up to a mature wooded area. Enter to find an open concept with soaring vaulted ceilings in the kitchen, dining & living room with a cozy gas fireplace & new sliding doors to the 10x10 deck that will make you feel like you are in a tree house. The primary bedroom also features vaulted ceiling, walk-in closet & direct access to full bathroom. The lower features a family room with a wall of closets (could be a 3rd bedroom), full bath & 4x6 laundry closet Take in nature from the main floor deck or the walkout basement patio. Many updates have been done including but not limited too: Roof 2024, New Sliding Glass Doors 2025, New water heater 2024, New Paint & Flooring 2025-2026. HOA includes; lawn care, snow removal, bush trimming, exterior stair & mailbox maintenance, plus landscaping mulch. Don't miss your opportunity!
New
$200,000
1231 33rd Avenue Cir, Silvis, IL 61282
2beds
1,445sqft
Townhouse, Single Family Residence
Built in 2006
-- sqft lot
$-- Zestimate®
$138/sqft
$185/mo HOA
What's special
Cozy gas fireplaceMain floor deckWalkout basement patio
- --
- 47
- views
- 7
- saves
Zillow last checked:
Listing updated:
Listed by:
Austin Woods (563)508-9729,
eXp Realty,
Lonna Woods 563-508-4676,
eXp Realty
Source: MRED as distributed by MLS GRID,MLS#: 12788186
Facts & features
Interior
Bedrooms & bathrooms
- Bedrooms: 2
- Bathrooms: 2
- Full bathrooms: 2
Rooms
- Room types: No additional rooms
Primary bedroom
- Features: Flooring (Carpet)
- Level: Main
- Area: 140 Square Feet
- Dimensions: 14X10
Bedroom 2
- Features: Flooring (Carpet)
- Level: Main
- Area: 100 Square Feet
- Dimensions: 10X10
Dining room
- Features: Flooring (Luxury Vinyl)
- Level: Main
- Area: 132 Square Feet
- Dimensions: 12X11
Family room
- Features: Flooring (Carpet)
- Area: 252 Square Feet
- Dimensions: 12X21
Kitchen
- Features: Kitchen (Pantry-Closet), Flooring (Luxury Vinyl)
- Level: Main
- Area: 88 Square Feet
- Dimensions: 11X8
Living room
- Features: Flooring (Luxury Vinyl)
- Level: Main
- Area: 208 Square Feet
- Dimensions: 16X13
Heating
- Forced Air
Cooling
- Central Air
Appliances
- Included: Range, Microwave, Dishwasher, Refrigerator, Disposal, Gas Water Heater
Features
- Vaulted Ceiling(s), 1st Floor Bedroom, 1st Floor Full Bath, Open Floorplan, Dining Combo
- Doors: 6 Panel Door(s), Sliding Glass Door(s)
- Windows: Drapes, Blinds
- Basement: Finished,Exterior Entry,Rec/Family Area,Walk-Out Access
- Number of fireplaces: 1
- Fireplace features: Gas Log, Living Room
Interior area
- Total structure area: 1,445
- Total interior livable area: 1,445 sqft
- Finished area below ground: 511
Property
Parking
- Total spaces: 2
- Parking features: Garage Door Opener, Attached, Garage
- Attached garage spaces: 2
- Has uncovered spaces: Yes
Accessibility
- Accessibility features: No Disability Access
Features
- Patio & porch: Deck, Patio
Lot
- Dimensions: 32X99X52X85
- Features: Mature Trees, Backs to Trees/Woods, Level
Details
- Parcel number: 1808307025
- Special conditions: Home Warranty
- Other equipment: TV-Cable, Ceiling Fan(s)
Construction
Type & style
- Home type: Townhouse
- Property subtype: Townhouse, Single Family Residence
Materials
- Vinyl Siding, Brick
- Foundation: Concrete Perimeter
- Roof: Asphalt
Condition
- New construction: No
- Year built: 2006
Details
- Warranty included: Yes
Utilities & green energy
- Sewer: Public Sewer
- Water: Public
Community & HOA
HOA
- Has HOA: Yes
- Services included: Lawn Care, Snow Removal, Other
- HOA fee: $185 monthly
Location
- Region: Silvis
Financial & listing details
- Price per square foot: $138/sqft
- Tax assessed value: $193,143
- Annual tax amount: $5,592
- Date on market: 10/23/2026
- Ownership: Fee Simple w/ HO Assn.
Estimated market value
Not available
Estimated sales range
Not available
Not available
Price history
| Date | Event | Price |
|---|---|---|
| 10/23/2026 | Listed for sale | $200,000+25%$138/sqft |
Source: eXp Realty #12788186 Report a problem | ||
| 8/5/2021 | Sold | $160,000-3%$111/sqft |
Source: Public Record Report a problem | ||
| 4/8/2021 | Pending sale | $164,900$114/sqft |
Source: Owner Report a problem | ||
| 3/26/2021 | Listed for sale | $164,900+3.1%$114/sqft |
Source: Owner Report a problem | ||
| 11/18/2020 | Sold | $160,000+6.7%$111/sqft |
Source:  MRED as distributed by MLS GRID #QC4215209 Report a problem | ||
| 11/29/2012 | Sold | $150,000$104/sqft |
Source: Public Record Report a problem | ||
Public tax history
| Year | Property taxes | Tax assessment |
|---|---|---|
| 2025 | $5,593 +7.2% | $64,381 +8% |
| 2024 | $5,215 +6.5% | $59,612 +6.7% |
| 2023 | $4,899 +14.3% | $55,868 +14.1% |
| 2022 | $4,287 -10.7% | $48,960 +4.6% |
| 2021 | $4,799 +0.7% | $46,807 +1.3% |
| 2020 | $4,767 +1.1% | $46,206 +1.8% |
| 2019 | $4,717 -2.5% | $45,367 -3.6% |
| 2018 | $4,839 +2.6% | $47,069 +1.9% |
| 2017 | $4,715 +0.3% | $46,191 +0.5% |
| 2016 | $4,702 +1.7% | $45,961 +2% |
| 2015 | $4,622 | $45,060 -5.6% |
| 2014 | -- | $47,750 |
| 2013 | -- | $47,750 -7.5% |
| 2012 | -- | $51,602 -5.3% |
| 2011 | -- | $54,513 +23% |
| 2010 | -- | $44,310 +2% |
| 2008 | -- | $43,441 +1% |
| 2006 | -- | $43,011 +582.3% |
| 2005 | $600 +3.4% | $6,304 +3% |
| 2004 | $580 | $6,120 |
Find assessor info on the county website
Monthly payment
Est. payment
Payment breakdown
Explore the cost of this home by adjusting the details. Changes won't be saved.Climate risks
Neighborhood: 61282
Nearby schools
Schools provided by the listing agent
- District: 37
Source: MRED as distributed by MLS GRID. This data may not be complete. We recommend contacting the local school district to confirm school assignments for this home.
Similar homes
- $240,0003 bd2 ba1.6k sqft1122 17th Ave, Silvis, IL 61282New
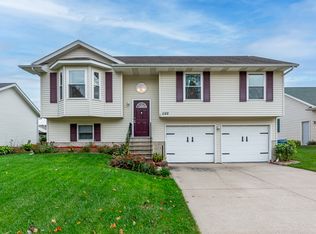 MLS ID #12789949, Alex Skeen, LPT Realty, LLC. MRED as distributed by MLS GRID
- $169,9003 bd1 ba1.3k sqft1406 Hospital Rd, Silvis, IL 61282New
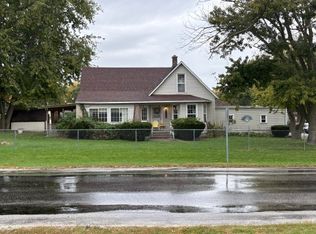 MLS ID #12785196, Dan DePorter, Ruhl&Ruhl REALTORS Moline. MRED as distributed by MLS GRID
- $--3 bd1 ba1.2k sqft2319 8th St, Silvis, IL 61282Auction
 Auction.com 1
- $199,9003 bd2 ba2k sqft621 11th St, Silvis, IL 61282Active
 MLS ID #12761323, Jason Miller, Ruhl&Ruhl REALTORS Moline. MRED as distributed by MLS GRID
