
Side-by-side townhouse-style duplex offers nearly 2,400 sqft of living space across two units with identical layouts. Step up to the welcoming front porch-the perfect spot to slow down and unwind in the afternoon sun. On the first floor of each unit, you'll find a bright living room filled with natural light, a large dining room that's perfect for meals and family & friends gathering, and an updated kitchen opens to a new deck that's ideal for morning coffee or cookouts! Premium tile flooring runs throughout the first floor. Upstairs, the second-floor features three generously sized bedrooms with luxury vinyl plank flooring and a completely renovated bathroom that includes a tile-surrounded shower, a new vanity, and long-lasting tile flooring. Each unit also comes with its own large attic, giving you extra storage space or the potential to add a fourth bedroom or recreation area on the attic! Separated basement and a fenced yard for privacy and peace of mind! Other updates include fresh interior paint, new windows, 2 new water heaters and lighting fixtures. This duplex is well-suited for strong rental income; for an owner who wants to live in one unit while renting out the other; or for multi-generational living. Some photos are virtually staged. Seller will provide a refrigerator and stove for the other unit too before closing.
Active
$229,900
1231 N Main St, Rockford, IL 61103
6beds
--sqft
Multi Family
Built in 1915
-- sqft lot
$224,900 Zestimate®
$--/sqft
$-- HOA
What's special
Separated basementThree generously sized bedroomsUpdated kitchenWelcoming front porchNew windowsLuxury vinyl plank flooringFresh interior paint
- 118 days
- 399
- 42
Zillow last checked:
Listing updated:
Listed by:
JinYun Lin 815-877-8500,
Weichert Realtors - Tovar Prop
Source: MRED as distributed by MLS GRID,MLS#: 12665848
Facts & features
Interior
Bedrooms & bathrooms
- Bedrooms: 6
- Bathrooms: 2
- Full bathrooms: 2
Heating
- Forced Air
Features
- Basement: Unfinished,Full,Walk-Out Access
Property
Parking
- Total spaces: 2
- Parking features: Yes
Lot
- Size: 5,061 Square Feet
- Dimensions: 59.55x85x59.55x85
Details
- Parcel number: 1114476038
- Special conditions: None
Construction
Type & style
- Home type: MultiFamily
- Property subtype: Multi Family
Materials
- Vinyl Siding
Condition
- New construction: No
- Year built: 1915
- Major remodel year: 2025
Utilities & green energy
- Sewer: Public Sewer
- Water: Public
Community & HOA
Location
- Region: Rockford
Financial & listing details
- Tax assessed value: $91,212
- Annual tax amount: $2,684
- Date on market: 6/27/2026
- Ownership: Fee Simple
Estimated market value
$224,900
$214,000 - $236,000
$1,186/mo
Price history
| Date | Event | Price |
|---|---|---|
| 6/27/2026 | Listed for sale | $229,900+310.5% |
Source:  MRED as distributed by MLS GRID #12665848 Report a problem MRED as distributed by MLS GRID #12665848 Report a problem | ||
| 10/24/2024 | Sold | $56,000+43.6% |
Source: Public Record Report a problem | ||
| 9/6/2024 | Price change | $39,000-17% |
Source: Owner Report a problem | ||
| 8/26/2024 | Price change | $47,000-14.5% |
Source: Owner Report a problem | ||
| 7/31/2024 | Listed for sale | $55,000+83.3% |
Source: Owner Report a problem | ||
| 9/14/2021 | Sold | $30,000 |
Source: Public Record Report a problem | ||
| 7/6/2021 | Sold | $30,000-24.1% |
Source: MRED as distributed by MLS GRID #11069042 Report a problem | ||
| 5/19/2021 | Pending sale | $39,500 |
Source: MRED as distributed by MLS GRID #11069042 Report a problem | ||
| 5/13/2021 | Price change | $39,500-11.2% |
Source: MRED as distributed by MLS GRID #11069042 Report a problem | ||
| 5/7/2021 | Price change | $44,500-10.1% |
Source: MRED as distributed by MLS GRID #11069042 Report a problem | ||
| 5/4/2021 | Price change | $49,500-20.8% |
Source: MRED as distributed by MLS GRID #11069042 Report a problem | ||
| 4/28/2021 | Listed for sale | $62,500+346.4% |
Source: MRED as distributed by MLS GRID #11069042 Report a problem | ||
| 2/3/2017 | Sold | $14,000-26.3% |
Source:  NorthWest Illinois Alliance of REALTORS® #201605570 Report a problem NorthWest Illinois Alliance of REALTORS® #201605570 Report a problem | ||
| 10/17/2016 | Pending sale | $19,000 |
Source: Keller Williams Realty Signature #09340817 Report a problem | ||
| 9/13/2016 | Listed for sale | $19,000 |
Source: Keller Williams Realty Signature #09340817 Report a problem | ||
Public tax history
| Year | Property taxes | Tax assessment |
|---|---|---|
| 2025 | $2,684 +3.8% | $30,404 +11.4% |
| 2024 | $2,586 +3.5% | $27,285 +13.4% |
| 2023 | $2,498 +1.7% | $24,059 +11.9% |
| 2022 | $2,457 | $21,504 +9.1% |
| 2021 | -- | $19,717 +5.8% |
| 2020 | $2,397 +0.7% | $18,640 +4.9% |
| 2019 | $2,380 -0.4% | $17,766 +6.1% |
| 2018 | $2,389 +0.5% | $16,743 +4.5% |
| 2017 | $2,377 | $16,023 +1.9% |
| 2016 | $2,377 +0.1% | $15,723 |
| 2015 | $2,375 -1.2% | $15,723 -32.5% |
| 2014 | $2,405 -10.7% | $23,287 -21.1% |
| 2009 | $2,694 | $29,518 +8% |
| 2007 | -- | $27,328 -4.5% |
| 2006 | -- | $28,613 +4.8% |
| 2005 | -- | $27,315 +17% |
| 2004 | -- | $23,341 +17.6% |
| 2003 | -- | $19,841 +28.4% |
| 2001 | -- | $15,448 |
Find assessor info on the county website
Monthly payment
Est. payment
Payment breakdown
Explore the cost of this home by adjusting the details. Changes won't be saved.Climate risks
Neighborhood: 61103
Nearby schools
Schools provided by the listing agent
- Elementary: R K Welsh Elementary School
- Middle: West Middle School
- High: Guilford High School
- District: 205
Source: MRED as distributed by MLS GRID. This data may not be complete. We recommend contacting the local school district to confirm school assignments for this home.
Similar homes
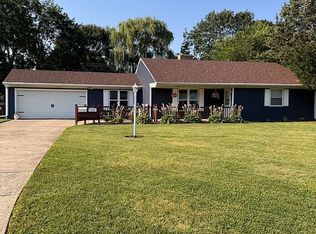
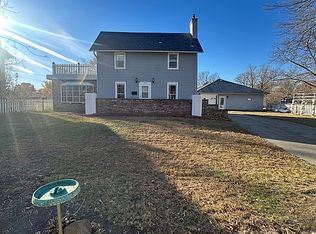
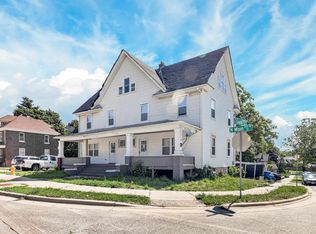
- $229,9005 bd2 ba2.3k sqft1231-1233 N Main St, Rockford, IL 61103For Sale
 MLS ID #202603855, Alice Lin. NorthWest Illinois Alliance of REALTORS®
 - $245,0004 bd2 ba1.5k sqft7465 Gemini Dr, Rockford, IL 61103For Sale
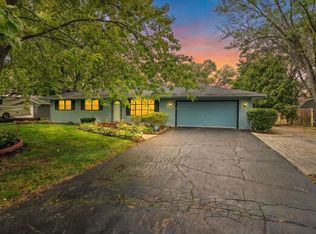 MLS ID #202606293, Darin Spades. NorthWest Illinois Alliance of REALTORS®
 - $220,0006 bd2 ba-- sqft434 16th Ave, Rockford, IL 61104Active
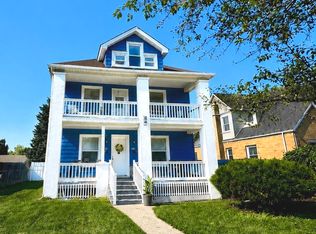 MLS ID #12708960, Marisol Randazzo, RE/MAX Plaza. MRED as distributed by MLS GRID
 - $235,0003 bd2 ba1.7k sqft1604 Grant Ave, Rockford, IL 61103For Sale
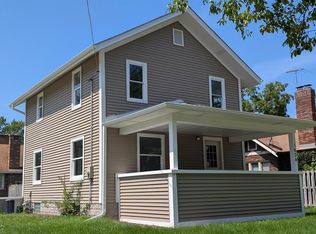 MLS ID #202605205, Lori Peterson. NorthWest Illinois Alliance of REALTORS®
