Welcome home to your corner lot with everything you're looking for... 3 car garage, single level & private pool! Excellent Chandler location close to downtown Chandler restaurants & entertainment & the 202 freeway. This beautifully remodeled home features designer granite countertops, black stainless steel appliances, wood shutters, and stunning LPV flooring throughout. The kitchen sits at the heart of the home, creating an ideal space for gathering and entertaining. Formal living room (pool table negotiable) & family room with gas fireplace that's open to the kitchen. Enjoy a thoughtfully designed floor plan with a generously sized primary suite offering abundant natural light, a large walk-in shower, remodeled cabinets & counter with dual vanities, toilet room, spacious walk-in closet, and door to the back yard. Step outside to your own private retreat where the backyard feels like a mini resort, complete with palm trees, covered patio and a sparkling Pebble Tec play pool with relaxing lounge deck, waterfall and lots of extra paver deck. This home truly checks all the boxes and is ready for its next owner to enjoy.
Accepting backups
$599,000
1231 S Sean Drive, Chandler, AZ 85286
3beds
1,847sqft
:
Get pre-qualified$3,661/mo
Single Family Residence
Built in 1998
7,336 Square Feet Lot
$-- Zestimate®
$324/sqft
$92/mo HOA
What's special
Private poolCovered patioSingle levelGenerously sized primary suitePalm treesCorner lotAbundant natural light
- 73 days |
- 50 |
- 3 |
Likely to sell faster than
Zillow last checked:
Listing updated:
Listed by:
Carol Gruber 480-215-7411,
Realty ONE Group
Source: ARMLS,MLS#: 7029373
Facts & features
Interior
Bedrooms & bathrooms
- Bedrooms: 3
- Bathrooms: 2
- Full bathrooms: 2
Heating
- Natural Gas
Cooling
- Central Air, Ceiling Fan(s)
Appliances
- Included: Refrigerator, Built-in Microwave, Dishwasher, Disposal, Electric Oven
- Laundry: Inside, Gas Dryer Hookup
Features
- High Speed Internet, Granite Counters, Double Vanity, Breakfast Bar, No Interior Steps, Vaulted Ceiling(s), Pantry, 3/4 Bath Master Bdrm
- Flooring: Carpet, Vinyl
- Windows: Double Pane Windows
- Has basement: No
- Number of fireplaces: 1
- Fireplace features: Family Room, Gas
Interior area
- Total structure area: 1,847
- Total interior livable area: 1,847 sqft
Property
Parking
- Total spaces: 6
- Parking features: Garage Door Opener, Direct Access
- Garage spaces: 3
- Uncovered spaces: 3
Features
- Stories: 1
- Patio & porch: Covered, Patio
- Has private pool: Yes
- Pool features: Outdoor Pool, Play Pool
- Spa features: None
- Fencing: Back Yard,Block
Lot
- Size: 7,336 Square Feet
- Features: Corner Lot, Desert Back, Desert Front
Details
- Parcel number: 30376330
Construction
Type & style
- Home type: SingleFamily
- Property subtype: Single Family Residence
Materials
- Stucco, Wood Frame, Painted
- Roof: Tile
Condition
- Year built: 1998
Details
- Builder name: Fulton Homes
Utilities & green energy
- Sewer: Public Sewer
- Water: City Water
Community & HOA
Community
- Features: Playground, Biking/Walking Path
- Subdivision: Messina
HOA
- Has HOA: Yes
- Services included: Maintenance Grounds
- HOA fee: $92 monthly
- HOA name: Messina HOA
- HOA phone: 480-551-4300
Location
- Region: Chandler
Financial & listing details
- Price per square foot: $324/sqft
- Tax assessed value: $437,600
- Annual tax amount: $2,182
- Date on market: 5/16/2026
- Cumulative days on market: 73 days
- Listing terms: Cash,Conventional,FHA,VA Loan
- Ownership: Fee Simple
- Road surface type: Asphalt
Estimated market value
Not available
Estimated sales range
Not available
Not available
Price history
| Date | Event | Price |
|---|---|---|
| 5/16/2026 | Listed for sale | $599,000+106.6%$324/sqft |
Source:  ARMLS #7029373 Report a problem ARMLS #7029373 Report a problem | ||
| 4/14/2016 | Sold | $290,000-6.1%$157/sqft |
Source: ARMLS #5401455 Report a problem | ||
| 2/19/2016 | Listed for sale | $309,000+23.6%$167/sqft |
Source: OpenDoor Homes #5401455 Report a problem | ||
| 10/14/2012 | Listing removed | $249,900$135/sqft |
Source: West USA Realty Revelation #4430177 Report a problem | ||
| 8/29/2012 | Listed for sale | $249,900+11.1%$135/sqft |
Source: West USA Realty Revelation #4430177 Report a problem | ||
| 8/15/2011 | Listing removed | $224,900+23.6%$122/sqft |
Source: West USA Realty Revelation #4430177 Report a problem | ||
| 4/15/2011 | Sold | $182,000-19.1%$99/sqft |
Source: ARMLS #4526837 Report a problem | ||
| 4/3/2011 | Price change | $224,900-10%$122/sqft |
Source: West USA Realty Revelation #4430177 Report a problem | ||
| 3/27/2011 | Price change | $249,900+34%$135/sqft |
Source: West USA Realty Revelation #4430177 Report a problem | ||
| 3/5/2011 | Price change | $186,500-4.4%$101/sqft |
Source: RE/MAX Alliance Group #4526837 Report a problem | ||
| 2/19/2011 | Price change | $195,000-4.9%$106/sqft |
Source: RE/MAX Alliance Group #4526837 Report a problem | ||
| 1/27/2011 | Price change | $205,000-8.8%$111/sqft |
Source: RE/MAX Alliance Group #4526837 Report a problem | ||
| 11/18/2010 | Price change | $224,900-6.3%$122/sqft |
Source: West USA Realty Revelation #4430177 Report a problem | ||
| 9/28/2010 | Price change | $239,900-4%$130/sqft |
Source: West USA Realty Revelation #4430177 Report a problem | ||
| 7/27/2010 | Listed for sale | $249,900+77.6%$135/sqft |
Source: West USA Realty Revelation #4430177 Report a problem | ||
| 8/27/1998 | Sold | $140,738$76/sqft |
Source: Public Record Report a problem | ||
Public tax history
| Year | Property taxes | Tax assessment |
|---|---|---|
| 2025 | $2,168 +1.4% | $43,760 -7.8% |
| 2024 | $2,139 +2.1% | $47,480 +86.8% |
| 2023 | $2,095 +3% | $25,411 -18.7% |
| 2022 | $2,034 -4.2% | $31,250 +5.5% |
| 2021 | $2,122 +4% | $29,610 +5.2% |
| 2020 | $2,041 +3.3% | $28,150 +5% |
| 2019 | $1,976 | $26,820 +5.5% |
| 2018 | $1,976 +7.3% | $25,410 +8.7% |
| 2017 | $1,842 +7.1% | $23,380 +3.9% |
| 2016 | $1,719 -0.6% | $22,500 +12.2% |
| 2015 | $1,729 | $20,060 +22.5% |
| 2014 | -- | $16,380 +6.7% |
| 2013 | -- | $15,350 -0.5% |
| 2012 | -- | $15,430 -15.9% |
| 2011 | -- | $18,350 -8.6% |
| 2010 | -- | $20,080 -13.2% |
| 2009 | -- | $23,130 -10.5% |
| 2008 | -- | $25,850 +12.6% |
| 2007 | -- | $22,950 +58.3% |
| 2006 | -- | $14,500 |
| 2005 | -- | $14,500 +1.8% |
| 2004 | -- | $14,250 |
| 2003 | -- | $14,250 +14.5% |
| 2002 | -- | $12,450 |
Find assessor info on the county website
Monthly payment
Est. payment
Payment breakdown
Explore the cost of this home by adjusting the details. Changes won't be saved.Climate risks
Neighborhood: Messina
Nearby schools
GreatSchools rating
- 7/10Dr Howard K Conley Elementary SchoolGrades: PK-6Distance: 0.6 mi
- 7/10Bogle Junior High SchoolGrades: 7-8Distance: 1.8 mi
- 9/10Hamilton High SchoolGrades: 8-12Distance: 2.7 mi
Schools provided by the listing agent
- Elementary: Dr Howard K Conley Elementary School
- Middle: Bogle Junior High School
- High: Hamilton High School
- District: Chandler Unified District #80
Source: ARMLS. This data may not be complete. We recommend contacting the local school district to confirm school assignments for this home.
- $589,0004 bd2 ba2.2k sqft1211 S Sean Dr, Chandler, AZ 85286Off Market
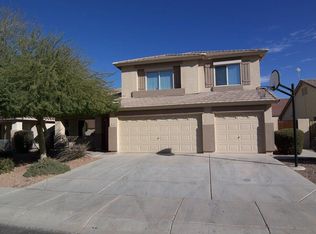
- $627,800-- bd3 ba2.5k sqft1300 W Flintlock Way, Chandler, AZ 85286Off Market
- $529,6003 bd2 ba2.1k sqft1191 S Sean Dr, Chandler, AZ 85286Off Market
- $569,2004 bd2 ba2.1k sqft1321 W Flintlock Way, Chandler, AZ 85286Off Market
- $478,3003 bd2 ba1.5k sqft1311 W Flintlock Way, Chandler, AZ 85286Off Market
- $553,200-- bd2 ba2.1k sqft1340 W Flintlock Way, Chandler, AZ 85286Off Market
- $597,7004 bd2 ba2k sqft1290 W Flintlock Way, Chandler, AZ 85286Off Market
- $572,6003 bd2 ba2.1k sqft1301 W Flintlock Way, Chandler, AZ 85286Off Market
A local agent can set up tours, give advice and negotiate with sellers.
Similar homes
- $624,9005 bd3 ba2.5k sqft2567 E REMINGTON Place, Chandler, AZ 85286For Sale
 MLS ID #7049159, Pamela Watson-Brown, Arizona Elite Properties. ARMLS
 - $599,9003 bd3 ba2k sqft3320 S SUNLAND Drive, Chandler, AZ 85248For Sale
 MLS ID #7039270, David C Zajdzinski, eXp Realty. ARMLS
 - $625,0003 bd3 ba2.6k sqft23602 S ROSECREST Drive, Sun Lakes, AZ 85248For Sale
 MLS ID #7050628, Suzy Steinmann, Realty ONE Group. ARMLS
 - $505,0003 bd2 ba1.6k sqft1333 W MARLIN Drive, Chandler, AZ 85286For Sale
 MLS ID #7013124, Mona Lisa Ballesteros, Keller Williams Integrity First Realty. ARMLS
 - $700,0004 bd3 ba2.7k sqft91 W ROADRUNNER Drive, Chandler, AZ 85286For SaleMLS ID #7037875, Kiran Vedantam, Kosh Realty. ARMLS
- $575,0003 bd2 ba2.3k sqft760 N COMANCHE Drive, Chandler, AZ 85224For SaleMLS ID #7025916, Kimberly Lotz, Redfin Corporation. ARMLS
- $565,0004 bd3 ba2.1k sqft878 W Windhaven Avenue, Gilbert, AZ 85233For SaleMLS ID #7057080, Michael Brachfeld, My Home Group Real Estate. ARMLS
- $499,0003 bd2 ba1.4k sqft3648 W SARAGOSA Street, Chandler, AZ 85226For SaleMLS ID #7043392, Colleen Kukulski, HomeSmart. ARMLS
- $619,9993 bd2 ba2.1k sqft546 S BURK Street, Gilbert, AZ 85296For SaleMLS ID #7051316, Shawn Rogers, West USA Realty. ARMLS
- $619,9003 bd2 ba1.7k sqft373 W PRIMOROSO Drive, Gilbert, AZ 85233For SaleMLS ID #7049621, Tina L Martinez, My Home Group Real Estate. ARMLS
- $639,9994 bd2 ba2.1k sqft1126 N MELODY Circle, Chandler, AZ 85225For SaleMLS ID #6906949, Nicolas B Kane, Hometelier. ARMLS
- $599,0004 bd3 ba2.6k sqft6893 S TOPAZ Place, Chandler, AZ 85249For SaleMLS ID #7049488, Neven P Bajlo, Gentry Real Estate. ARMLS
- $635,0003 bd2 ba1.9k sqft366 E KRISTA Way, Tempe, AZ 85284For SaleMLS ID #7043606, Richard Harless, AZ Flat Fee. ARMLS
- $599,9003 bd3 ba2.3k sqft19451 E APRICOT Lane, Queen Creek, AZ 85142For SaleMLS ID #7054600, John Hrimnak, Keller Williams Integrity First Realty. ARMLS
- $529,9994 bd3 ba2.1k sqft929 E MANOR Drive, Chandler, AZ 85225For SaleMLS ID #7036878, Paulina Flores, A.Z. & Associates. ARMLS
- $470,0003 bd3 ba1.7k sqft3841 S LAUREL Way, Chandler, AZ 85286For SaleMLS ID #7045384, Tracy Preston, HomeSmart. ARMLS
- $664,9004 bd3 ba2.5k sqft2288 E WISTERIA Drive, Chandler, AZ 85286For SaleMLS ID #6989919, Sarah Hoyt, Apartment Source. ARMLS
- $599,9003 bd2 ba2.1k sqft11547 E MEDINA Avenue, Mesa, AZ 85209For SaleMLS ID #7052866, Jesse Wintersteen, ProSmart Realty. ARMLS
- $599,0005 bd2 ba2.2k sqft3474 E COCONINO Way, Gilbert, AZ 85298For SaleMLS ID #7048884, Brooke Charmaine Carlton, Renters Warehouse Arizona, LLC. ARMLS
- $565,0004 bd3 ba2.1k sqft3675 S JOSHUA TREE Lane, Gilbert, AZ 85297For SaleMLS ID #7034956, Lisa Funk, Good Oak Real Estate. ARMLS
