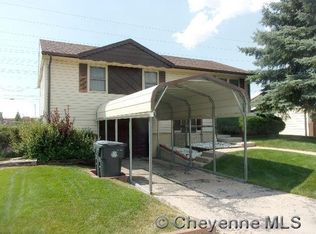
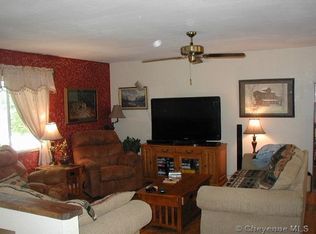
Charming and cozy ranch-style home with a wonderful one-owner history! This inviting property offers 3 bedrooms on the main level, a sunny living room, comfortable dining room, and efficient kitchen. Beautiful hardwood floors add warmth and character, with some updated windows on the main level. The finished basement provides excellent additional living space with a very large recreation room, dry bar, 4th bedroom, and partial bath—perfect for entertaining, hobbies, guests, or a family hangout. Outside, enjoy the spacious, fully fenced backyard with ally access that backs directly to the Greenway, offering a lovely setting and easy access to walking and outdoor activities. Conveniently located close to everyday amenities, this home offers a great combination of comfort, character, space, and location. A sweet home with plenty of possibilities!
For sale
$330,000
1231 W Jefferson Rd, Cheyenne, WY 82007
4beds
1,824sqft
City Residential, Residential
Built in 1964
6,098 Square Feet Lot
$327,600 Zestimate®
$181/sqft
$-- HOA
What's special
Dry barLovely settingBeautiful hardwood floorsAlly accessSpacious fully fenced backyardFinished basementVery large recreation room
- 13 days
- 407
- 20
Zillow last checked:
Listing updated:
Listed by:
Cynthia Biggs 307-221-3334,
#1 Properties
Source: Cheyenne BOR,MLS#: 102212
Facts & features
Interior
Bedrooms & bathrooms
- Bedrooms: 4
- Bathrooms: 2
- Full bathrooms: 1
- 1/2 bathrooms: 1
- Main level bathrooms: 1
Primary bedroom
- Level: Main
- Area: 100
- Dimensions: 10 x 10
Bedroom 2
- Level: Main
- Area: 90
- Dimensions: 10 x 9
Bedroom 3
- Level: Main
- Area: 90
- Dimensions: 10 x 9
Bedroom 4
- Level: Basement
- Area: 176
- Dimensions: 11 x 16
Bathroom 1
- Features: Full
- Level: Main
Bathroom 2
- Features: Half
- Level: Basement
Dining room
- Level: Main
- Area: 90
- Dimensions: 10 x 9
Family room
- Level: Basement
- Area: 336
- Dimensions: 24 x 14
Kitchen
- Level: Main
- Area: 60
- Dimensions: 6 x 10
Living room
- Level: Main
- Area: 224
- Dimensions: 16 x 14
Basement
- Area: 912
Heating
- Forced Air, Natural Gas
Appliances
- Included: Range, Refrigerator
- Laundry: Main Level
Features
- Great Room, Rec Room, Main Floor Primary
- Flooring: Hardwood
- Doors: Storm Door(s)
- Windows: Low Emissivity Windows, Thermal Windows
- Basement: Interior Entry,Partially Finished
Interior area
- Total structure area: 1,824
- Total interior livable area: 1,824 sqft
- Finished area above ground: 912
Property
Parking
- Total spaces: 1
- Parking features: 1 Car Attached, Garage Door Opener, RV Access/Parking, Alley Access
- Attached garage spaces: 1
Accessibility
- Accessibility features: None
Features
- Fencing: Back Yard
Lot
- Size: 6,098 Square Feet
- Dimensions: 6100
- Features: Front Yard Sod/Grass, Backyard Sod/Grass
Details
- Parcel number: 13660721300600
Construction
Type & style
- Home type: SingleFamily
- Architectural style: Ranch
- Property subtype: City Residential, Residential
Materials
- Brick, Wood/Hardboard
- Foundation: Basement
- Roof: Composition/Asphalt
Condition
- New construction: No
- Year built: 1964
Utilities & green energy
- Electric: Black Hills Energy
- Gas: Black Hills Energy
- Sewer: City Sewer
- Water: Public
- Utilities for property: Cable Connected
Green energy
- Energy efficient items: Ceiling Fan
Community & HOA
Community
- Subdivision: Arp Add
HOA
- Services included: None
Location
- Region: Cheyenne
Financial & listing details
- Price per square foot: $181/sqft
- Tax assessed value: $250,334
- Annual tax amount: $1,690
- Price range: $330K - $330K
- Date on market: 9/25/2026
- Listing agreement: N
- Listing terms: Cash,Conventional,FHA,VA Loan
- Inclusions: Range/Oven, Refrigerator
- Exclusions: N
Estimated market value
$327,600
$311,000 - $344,000
$2,055/mo
Price history
| Date | Event | Price |
|---|---|---|
| 9/25/2026 | Listed for sale | $330,000$181/sqft |
Source:  Cheyenne BOR #102212 Report a problem Cheyenne BOR #102212 Report a problem | ||
Public tax history
| Year | Property taxes | Tax assessment |
|---|---|---|
| 2026 | -- | $23,782 +35.2% |
| 2025 | $1,241 -26.5% | $17,595 -26.3% |
| 2024 | $1,688 +3.5% | $23,876 +3.5% |
| 2023 | $1,632 +9.5% | $23,079 +11.8% |
| 2022 | $1,490 +16.9% | $20,639 +17.1% |
| 2021 | $1,275 +6.1% | $17,622 +5.8% |
| 2020 | $1,201 +1.4% | $16,654 +1.5% |
| 2019 | $1,185 +18.6% | $16,408 +17.5% |
| 2018 | $999 +4.5% | $13,965 +5.4% |
| 2017 | $956 +6.5% | $13,248 +6.5% |
| 2016 | $898 | $12,438 +6.5% |
| 2015 | $898 +7.9% | $11,675 +2% |
| 2014 | $832 | $11,450 +0.1% |
| 2013 | -- | $11,442 +3.8% |
| 2012 | -- | $11,020 -2.4% |
| 2011 | -- | $11,295 +6.8% |
| 2010 | -- | $10,574 +2.3% |
| 2009 | -- | $10,332 -6.2% |
| 2005 | -- | $11,012 +11% |
| 2004 | -- | $9,923 +9.2% |
| 2003 | -- | $9,086 +11.5% |
| 2002 | -- | $8,150 +32.7% |
| 2001 | -- | $6,140 |
Find assessor info on the county website
Monthly payment
Est. payment
Payment breakdown
Explore the cost of this home by adjusting the details. Changes won't be saved.Climate risks
Neighborhood: 82007
Similar homes
- $325,0004 bd2 ba1.8k sqft255 Church Ave, Cheyenne, WY 82007For Sale

 MLS ID #102084, Luis Mendoza, RE/MAX Capitol Properties. Cheyenne BOR
 - $299,0003 bd2 ba1.8k sqft148 King Ct, Cheyenne, WY 82007For Sale
 MLS ID #102222, Cara Vredenburg, Aspire Realty. Cheyenne BOR
 - $310,0004 bd1 ba1.4k sqft519 E 10th St, Cheyenne, WY 82007For Sale
 MLS ID #102296, Joe Shogrin, Selling Homes Network. Cheyenne BOR
 - $335,0004 bd2 ba1.4k sqft717 Sunridge Dr, Cheyenne, WY 82007For Sale
 MLS ID #102185, Treena Shaw, RE/MAX Capitol Properties. Cheyenne BOR
 - $360,0003 bd2 ba1.6k sqft137 King Ct, Cheyenne, WY 82007For SaleMLS ID #101933, Kevin True, True Wyoming Realty. Cheyenne BOR
- $335,0003 bd2 ba1.3k sqft2219 Pine Ave, Cheyenne, WY 82007For SaleMLS ID #102278, Curtis Lackey, Real Broker, LLC. Cheyenne BOR
- $294,9003 bd1 ba2k sqft221 Desmet Dr, Cheyenne, WY 82007For SaleMLS ID #101941, Tracy Wilson, Century 21 Bell Real Estate. Cheyenne BOR
- $344,9002 bd2 ba1.6k sqft2002 S 3rd Ave, Cheyenne, WY 82007For SaleMLS ID #102150, Devin Smith, RE/MAX Capitol Properties. Cheyenne BOR
- $375,0004 bd2 ba1.8k sqft3456 Luckie Rd, Cheyenne, WY 82001For SaleMLS ID #102314, Dave Coleman, #1 Properties. Cheyenne BOR
- $365,0004 bd1 ba1.6k sqft3411 Dillon Ave, Cheyenne, WY 82001For SaleMLS ID #102332, Colton Carlson, Coldwell Banker, The Property Exchange. Cheyenne BOR
- $324,9003 bd2 ba1.7k sqft2701 E 12th St, Cheyenne, WY 82001For SaleMLS ID #102261, Jennifer Belmont, RE/MAX Capitol Properties. Cheyenne BOR
- $370,0003 bd2 ba1.4k sqft2101 S 5th Ave, Cheyenne, WY 82007For SaleMLS ID #101515, Hailey Parsons, #1 Properties. Cheyenne BOR
- $350,0003 bd1 ba1.9k sqft956 Hillcrest Rd, Cheyenne, WY 82001For SaleMLS ID #102309, Michael Hord, Platinum Real Estate. Cheyenne BOR
- $357,2993 bd2 ba1.4k sqft224 Abby Rd, Cheyenne, WY 82007For SaleMLS ID #102189, Jennifer Davis, RE/MAX Capitol Properties. Cheyenne BOR
- $350,0004 bd2 ba1.9k sqft3607 Alexander Ave, Cheyenne, WY 82001For SaleMLS ID #102154, Abigail Rose, RE/MAX Capitol Properties. Cheyenne BOR
- $335,0004 bd2 ba1.9k sqft1216 E 19th St, Cheyenne, WY 82001For SaleMLS ID #101839, Kristie Bibbey, Coldwell Banker, The Property Exchange. Cheyenne BOR
- $305,0003 bd1 ba1.3k sqft806 E 21st St, Cheyenne, WY 82001For SaleMLS ID #102316, Megan Barr, eXp Realty, LLC. Cheyenne BOR
- $319,0004 bd2 ba1.7k sqft2913 Ames Ct, Cheyenne, WY 82001For SaleMLS ID #102145, Mariah Jeffery, Coldwell Banker, The Property Exchange. Cheyenne BOR
- $325,0004 bd2 ba1.7k sqft2202 Morrie Ave, Cheyenne, WY 82001For SaleMLS ID #101986, Codee Dalton, #1 Properties. Cheyenne BOR
- $355,0004 bd2 ba1.7k sqft2621 E 13th St, Cheyenne, WY 82001For SaleMLS ID #101972, Denali Thompson, Real Broker, LLC. Cheyenne BOR
