THIS.IS.THE.ONE! Located in Amenity-Filled Hampton Park. A Sun-Drenched Beautiful Home on a Small Cul-de-Sac Street. Fully Irrigated Lovely Fenced In Yard (vinyl) with Community Property buffer. True Hardwood Floors the Entire First Floor. Spacious Family Room that flows into a LARGE Sunroom-like Eat-In Kitchen. First Floor Office/study with Glass Doors. Perfect Formal Dining Room with Great Bar Area adjacent. Venture upstairs to the well-designed Second Floor featuring 3 bedrooms, an enviable Laundry Room and an elegant Primary Suite. Off the hall is the entry to the Fabulous Versatile Third Floor that could be a bedroom and/or hang-out space. This space has its own Heating and A/C and offers another Full Bath, Walk-In Closet and Walk -In Storage. Want some outside space too? Enjoy the Fantastic Vinyl Screened-In Porch just off the Kitchen! For More Space Step down to the Paver Patio and Fire pit. BONUS, Seller paid transferrable Select Home Warranty through May 2029! This home has so much to offer inside and out! Come tour this home SOON or it will be gone! Showings Start Saturday 10/10 after 2:00.
Pending
$564,900
12312 Hampton Valley Pl, Chesterfield, VA 23832
5beds
3,404sqft
Single Family Residence
Built in 2003
0.32 Acres Lot
$566,100 Zestimate®
$166/sqft
$132/mo HOA
What's special
Small cul-de-sac streetEnviable laundry roomCommunity property bufferLarge sunroom-like eat-in kitchenSpacious family roomSun-drenched beautiful homeElegant primary suite
- 7 days
- 430
- 49
Likely to sell faster than
Zillow last checked:
Listing updated:
Listed by:
Suzanne Thornton 804-873-4115,
Chesterfield Realty 804-873-4115
Source: CVRMLS,MLS#: 2627606 Originating MLS: Central Virginia Regional MLS
Originating MLS: Central Virginia Regional MLSFacts & features
Interior
Bedrooms & bathrooms
- Bedrooms: 5
- Bathrooms: 4
- Full bathrooms: 3
- 1/2 bathrooms: 1
Primary bedroom
- Description: Carpet, Exercise Room, 2 WICS
- Level: Second
- Dimensions: 21.0 x 15.0
Bedroom 2
- Description: Carpet, C Fan Light
- Level: Second
- Dimensions: 12.0 x 12.0
Bedroom 3
- Description: Carpet, C Fan Light
- Level: Second
- Dimensions: 12.0 x 12.0
Bedroom 4
- Description: Carpet, C Fan Light
- Level: Second
- Dimensions: 12.0 x 12.0
Bedroom 5
- Description: Full Bath Attached, WIC W-In Storage
- Level: Third
- Dimensions: 18.0 x 15.0
Dining room
- Description: Hardwood
- Level: First
- Dimensions: 14.0 x 12.0
Family room
- Description: Hardwood, Gas FP, Open to Kitchen
- Level: First
- Dimensions: 18.0 x 15.0
Other
- Description: Tub & Shower
- Level: Second
Other
- Description: Tub & Shower
- Level: Third
Half bath
- Level: First
Kitchen
- Description: Hardwood, Island, Pantry
- Level: First
- Dimensions: 24.0 x 15.0
Office
- Description: Hardwood, Glass Doors
- Level: First
- Dimensions: 11.0 x 10.0
Heating
- Electric, Forced Air, Heat Pump, DualFuel, Natural Gas, Zoned
Cooling
- Central Air, Electric, Zoned
Appliances
- Included: Dishwasher, Electric Cooking, Disposal, Gas Water Heater, Refrigerator
Features
- Separate/Formal Dining Room, Eat-in Kitchen, Fireplace, Granite Counters, High Ceilings, Jetted Tub, Kitchen Island, Pantry, Walk-In Closet(s)
- Flooring: Partially Carpeted, Wood
- Basement: Crawl Space
- Attic: Walk-In
- Number of fireplaces: 1
- Fireplace features: Gas
Interior area
- Total interior livable area: 3,404 sqft
- Finished area above ground: 3,404
- Finished area below ground: 0
Video & virtual tour
Property
Parking
- Total spaces: 2
- Parking features: Attached, Driveway, Garage, Garage Door Opener, Oversized, Paved, Garage Faces Rear, Two Spaces, Garage Faces Side
- Attached garage spaces: 2
- Has uncovered spaces: Yes
Features
- Levels: Two and One Half
- Stories: 2.5
- Patio & porch: Front Porch, Patio, Screened, Porch
- Exterior features: IrrigationSprinklers, Porch, Storage, Shed, Paved Driveway
- Pool features: Pool, Community
- Has spa: Yes
- Fencing: Back Yard,Vinyl,Fenced
Lot
- Size: 0.32 Acres
- Features: Landscaped, Cul-De-Sac, Level
- Topography: Level
Details
- Parcel number: 712666033800000
- Zoning description: R9
Construction
Type & style
- Home type: SingleFamily
- Architectural style: Two Story,Transitional
- Property subtype: Single Family Residence
Materials
- Brick, Block, Drywall, Vinyl Siding
Condition
- Resale
- New construction: No
- Year built: 2003
Utilities & green energy
- Sewer: Public Sewer
- Water: Public
Community & HOA
Community
- Features: Basketball Court, Common Grounds/Area, Clubhouse, Community Pool, Home Owners Association, Lake, Playground, Park, Pond, Pool, Putting Green, Street Lights, Sports Field, Trails/Paths
- Subdivision: Hampton Park
HOA
- Has HOA: Yes
- Amenities included: Landscaping, Management
- Services included: Association Management, Clubhouse, Common Areas, Pool(s), Recycling, Recreation Facilities, Reserve Fund, Trash
- HOA fee: $395 quarterly
Location
- Region: Chesterfield
Financial & listing details
- Price per square foot: $166/sqft
- Tax assessed value: $545,000
- Annual tax amount: $4,850
- Date on market: 10/7/2026
- Ownership: Individuals
- Ownership type: Sole Proprietor
Estimated market value
$566,100
$538,000 - $594,000
$3,317/mo
Price history
| Date | Event | Price |
|---|---|---|
| 10/12/2026 | Pending sale | $564,900$166/sqft |
Source:  CVRMLS #2627606 Report a problem CVRMLS #2627606 Report a problem | ||
| 10/9/2026 | Listed for sale | $564,900+48%$166/sqft |
Source: CVRMLS #2627606 Report a problem | ||
| 6/4/2010 | Sold | $381,750+37%$112/sqft |
Source: Public Record Report a problem | ||
| 9/26/2003 | Sold | $278,604$82/sqft |
Source: Public Record Report a problem | ||
Public tax history
| Year | Property taxes | Tax assessment |
|---|---|---|
| 2025 | $4,661 +2.2% | $523,700 +3.4% |
| 2024 | $4,559 +5.1% | $506,600 +6.2% |
| 2023 | $4,340 +11.5% | $476,900 +12.7% |
| 2022 | $3,893 +8% | $423,200 +11.5% |
| 2021 | $3,605 +4.1% | $379,500 +4.1% |
| 2020 | $3,463 +0.6% | $364,500 +0.6% |
| 2019 | $3,441 +1% | $362,200 +2.5% |
| 2018 | $3,406 +4.9% | $353,300 +1.3% |
| 2017 | $3,246 | $348,600 +3.9% |
| 2016 | $3,246 +2.6% | $335,500 +2.6% |
| 2015 | $3,164 +2.4% | $327,000 +2.4% |
| 2014 | $3,091 | $319,400 +3.9% |
| 2013 | -- | $307,400 +0.3% |
| 2012 | -- | $306,400 -4% |
| 2011 | -- | $319,100 -6.3% |
| 2010 | -- | $340,400 -3.7% |
| 2009 | -- | $353,600 -10.5% |
| 2008 | -- | $394,900 +8.3% |
| 2007 | -- | $364,800 +21.2% |
| 2005 | -- | $301,000 +8.1% |
| 2004 | -- | $278,500 +415.7% |
| 2003 | -- | $54,000 +30.1% |
| 2002 | -- | $41,500 |
Find assessor info on the county website
Monthly payment
Est. payment
Payment breakdown
Explore the cost of this home by adjusting the details. Changes won't be saved.Climate risks
Neighborhood: 23832
Nearby schools
Schools provided by the listing agent
- Elementary: Winterpock
- Middle: Deep Creek
- High: Cosby
Source: CVRMLS. This data may not be complete. We recommend contacting the local school district to confirm school assignments for this home.
- $717,0005 bd5 ba3.5k sqft12306 Hampton Valley Pl, Chesterfield, VA 23832Off Market
- $596,4004 bd4 ba3.5k sqft12318 Hampton Valley Pl, Chesterfield, VA 23832Off Market
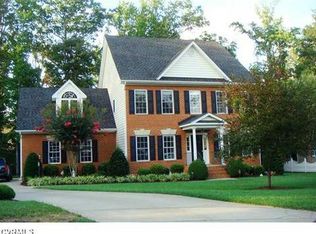
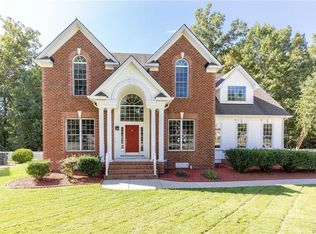
- $588,1005 bd3 ba3.1k sqft12307 Hampton Valley Pl, Chesterfield, VA 23832Off Market

- $604,4005 bd4 ba3.7k sqft16319 Hampton Glen Ln, Chesterfield, VA 23832Off Market
Similar homes
- $575,0005 bd4 ba3k sqft7814 Hampton Green Dr, Chesterfield, VA 23832For Sale
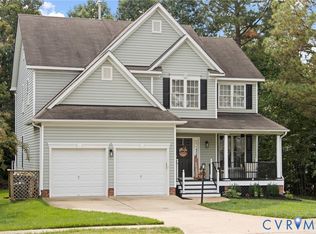 MLS ID #2626939, Amber Verheul, EXP Realty, LLC. CVRMLS
 - $565,0005 bd4 ba3.2k sqft15800 Hampton Summit Ln, Chesterfield, VA 23832For Sale
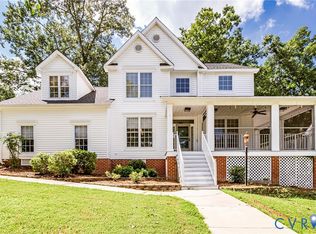 MLS ID #2622907, Ian Sun, NextHome Advantage. CVRMLS
 - $574,9005 bd5 ba3k sqft15006 Badestowe Dr, Chesterfield, VA 23832For Sale
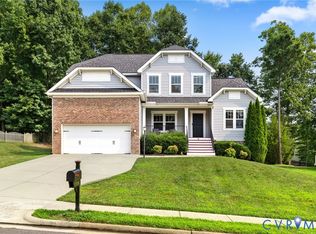 MLS ID #2626975, Jasmeet Singh, Long & Foster REALTORS. CVRMLS
 - $649,0004 bd3 ba3.2k sqft15412 Greenley Pl, Chesterfield, VA 23832For Sale
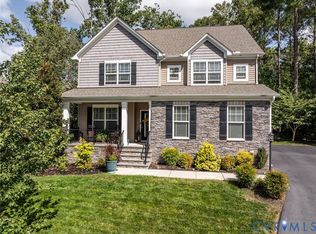 MLS ID #2627525, Tina Morris, Engel & Volkers Richmond. CVRMLS
