Welcome to this beautifully updated 3-bed, 2 bath home in popular Anderson Mill of Northwest Austin. Remodeled for today’s lifestyle, the home features an open floor plan created by removing walls to connect living areas, adding a window opening to kitchen that brings more light. Updated kitchen with new cabinetry, quartz countertops, gas stove & stainless steel appliances, beautiful wood-like floors & updated bathrooms. Laundry room adds functionality with shelves, cabinets, hanging rod, & countertop space. Cozy breakfast area just off the kitchen provides a welcoming spot for morning coffee & casual meals, with access to the backyard. Mature pecan trees provide wonderful shade in the private backyard, along with a fig tree & uncovered patio—an inviting setting for outdoor entertaining or relaxing. The fenced yard features gates on both sides, providing access to the front yard, plus a door to the garage from the back side yard. The spacious primary bedroom is thoughtfully positioned on the opposite side of the home from the additional living areas & guest bedroom, offering privacy & separation. Two additional bedrooms, one in front of home & one in rear, with ceiling fans, wood-like floors & mirror closets for storage - great for office, guest or kid's bedrooms. Enjoy an outstanding Anderson Mill location with convenient access to major roads, close proximity to shopping, restaurants & more. The home is zoned to acclaimed Westwood High School & is within walking distance of public schools, several parks, community pool& sports courts. As part of the Anderson Mill MUD, residents enjoy access to two community pools, multiple parks& trails, dog parks, tennis/pickleball/raquetball courts, sports fields, fitness center, & senior activity center. A wonderful combination of an updated home, functional floor plan, mature outdoor spaces, & one of Northwest Austin’s most established and amenity-rich neighborhoods. Don't miss out! *Agent/Owner
Active under contract
$385,000
12313 Double Tree Ln, Austin, TX 78750
3beds
1,335sqft
Single Family Residence
Built in 1975
7,492 Square Feet Lot
$-- Zestimate®
$288/sqft
$-- HOA
What's special
Open floor planUpdated bathroomsMature outdoor spacesFunctional floor planBeautiful wood-like floorsQuartz countertopsFig tree
- 41 days
- 45
- 2
Zillow last checked:
Listing updated:
Listed by:
Suzanne Rain (512) 627-3565,
MGR Realty LLC (512) 627-3565
Source: Unlock MLS,MLS#: 2901786
Facts & features
Interior
Bedrooms & bathrooms
- Bedrooms: 3
- Bathrooms: 2
- Full bathrooms: 2
- Main level bedrooms: 3
Primary bedroom
- Description: Primary bedroom situated away from the main living areas and secondary bedrooms, offering a quiet and secluded retreat. Includes a spacious walk-in closet, ceiling fan and a large window providing natural lighting to the primary bedroom.
- Features: Beamed Ceilings, Ceiling Fan(s), Walk-In Closet(s)
- Level: Main
Bedroom
- Description: Comfortable bedroom at rear of home featuring clean white trim and natural window light. Warm wood flooring, ceiling fan mirrored closet doors define this comfortable bedroom space.
- Features: Ceiling Fan(s), Storage
- Level: Main
Bedroom
- Description: One of two guest rooms, located at front of the home with white trim, ceiling fan, warm wood-like flooring and sliding mirrored closet door. Useful for office or bedroom.
- Features: Ceiling Fan(s), Storage
- Level: Main
Primary bathroom
- Description: White cabinetry and stone countertop compliment the functional primary bathroom layout with single vanity, medicine cabinet and large mirror. Clear sliding glass doors enclose the roomy walk-in shower with door between shower and vanity for privacy.
- Features: Quartz Counters, Walk-in Shower
- Level: Main
Bathroom
- Description: Shared guest bathroom with tub shower combination, modern vanity with integrated sink.
- Features: Stone Counters, Full Bath, Shared Bath
- Level: Main
Dining room
- Description: Versatile space by the main entryway for playroom, formal dining or family room. Warm light from window with white blinds with recessed lighting. Easy access to kitchen from the front room useful for dining space.
- Features: Recessed Lighting
- Level: Main
Kitchen
- Description: Gleaming quartz countertops and crisp white cabinetry, stainless appliances, gas stove top, microwave, dishwasher and disposal. Galley layout features recessed lighting with opening window to living area, entryway to formal dining or second living space with cozy breakfast area leading to sliding glass door to backyard. Abundant cabinets for pantry items and beautiful glass cabinets to display decorative kitchenware.
- Features: Kitchn - Breakfast Area, Quartz Counters, Open to Family Room, Plumbed for Icemaker, Recessed Lighting
- Level: Main
Laundry
- Description: Large laundry room located right outside primary bedroom with shelves for extra storage above washer/dryer hookups plus a functional utility space on opposite side with white cabinetry, counter space for folding cloths and an overhead hanging rod. Laundry room leads to two-car garage.
- Features: Electric Dryer Hookup, Storage, Washer Hookup
- Level: Main
Living room
- Description: Bright, inviting living room centered around a tiled new wood or gas burning fireplace. Multiple windows with white blinds provide abundant natural light, while recessed ceiling lights and a ceiling fan add additional illumination and style. Rich wood-look flooring anchors this open living room featuring a high vaulted ceiling with exposed beams. Spacious living area open to entryway and front versatile space with access to kitchen and breakfast area with clear sliding glass door to backyard.
- Features: Beamed Ceilings, Ceiling Fan(s), Recessed Lighting, Vaulted Ceiling(s)
- Level: Main
Heating
- Fireplace(s), Hot Water, Natural Gas
Cooling
- Ceiling Fan(s), Central Air
Appliances
- Included: Dishwasher, Disposal, Exhaust Fan, Gas Cooktop, Microwave, Oven, Gas Oven, Plumbed For Ice Maker, Range, Stainless Steel Appliance(s)
Features
- Built-in Features, Ceiling Fan(s), Beamed Ceilings, Quartz Counters, Stone Counters, Gas Dryer Hookup, Multiple Living Areas, Primary Bedroom on Main, Smart Thermostat, Storage, Walk-In Closet(s), Washer Hookup
- Flooring: Laminate
- Windows: Blinds, Double Pane Windows
- Number of fireplaces: 1
- Fireplace features: Gas, Living Room
Interior area
- Total interior livable area: 1,335 sqft
Video & virtual tour
Property
Parking
- Total spaces: 2
- Parking features: Attached, Door-Single, Garage, Garage Door Opener, Garage Faces Front
- Attached garage spaces: 2
Accessibility
- Accessibility features: None
Features
- Levels: One
- Stories: 1
- Patio & porch: Front Porch, Patio
- Exterior features: Gutters Full
- Pool features: None
- Fencing: Back Yard, Fenced, Gate, Wood
- View description: None
- Waterfront features: None
Lot
- Size: 7,492 Square Feet
- Features: Back Yard, Front Yard, Trees-Large (Over 40 Ft), Trees-Medium (20 Ft - 40 Ft)
Details
- Additional structures: None
- Parcel number: 165640000E0024
- Special conditions: Standard
Construction
Type & style
- Home type: SingleFamily
- Property subtype: Single Family Residence
Materials
- Foundation: Slab
- Roof: Shingle
Condition
- Resale
- New construction: No
- Year built: 1975
Utilities & green energy
- Sewer: Municipal Utility District (MUD), Public Sewer
- Water: Municipal Utility District (MUD), Public
- Utilities for property: Internet-Fiber, Natural Gas Connected, Phone Available, Sewer Connected, Water Connected
Community & HOA
Community
- Features: BBQ Pit/Grill, Curbs, Dog Park, Fitness Center, Park, Playground, Pool, Sidewalks, Sport Court(s)/Facility, Tennis Court(s)
- Subdivision: Village 01 At Anderson Mill
HOA
- Has HOA: No
Location
- Region: Austin
Financial & listing details
- Price per square foot: $288/sqft
- Tax assessed value: $391,741
- Annual tax amount: $7,644
- Date on market: 9/10/2026
- Listing terms: Cash,Conventional,FHA,Texas Vet,USDA Loan,VA Loan
Estimated market value
Not available
Estimated sales range
Not available
Not available
Price history
| Date | Event | Price |
|---|---|---|
| 9/19/2026 | Contingent | $385,000$288/sqft |
Source:  Unlock MLS #2901786 Report a problem | ||
| 9/10/2026 | Listed for sale | $385,000$288/sqft |
Source: Unlock MLS #2901786 Report a problem | ||
Public tax history
| Year | Property taxes | Tax assessment |
|---|---|---|
| 2025 | $1,730 +7.9% | $391,741 +8.4% |
| 2024 | $1,603 -5.4% | $361,282 +0.2% |
| 2023 | $1,694 -36.8% | $360,406 +10% |
| 2022 | $2,680 +2.9% | $327,642 +10% |
| 2021 | $2,605 -4.9% | $297,856 +10% |
| 2020 | $2,740 +11.8% | $270,778 +10% |
| 2019 | $2,451 +8.7% | $246,162 +7.5% |
| 2018 | $2,255 | $229,078 +10% |
| 2017 | $2,255 +4% | $208,253 +10% |
| 2016 | $2,167 -4.3% | $189,321 +10% |
| 2015 | $2,265 | $172,110 +10% |
| 2014 | $2,265 | $156,464 +10% |
| 2013 | -- | $142,240 +2.5% |
| 2012 | -- | $138,734 +2.8% |
| 2011 | -- | $134,911 -0.6% |
| 2010 | -- | $135,711 -2.1% |
| 2009 | -- | $138,679 +7.7% |
| 2007 | -- | $128,766 +9.7% |
| 2006 | -- | $117,361 +2.8% |
| 2005 | -- | $114,156 +0.2% |
| 2004 | -- | $113,942 +2.8% |
| 2003 | -- | $110,850 -1.3% |
| 2002 | -- | $112,306 +3.2% |
| 2001 | -- | $108,777 |
Find assessor info on the county website
Monthly payment
Est. payment
Payment breakdown
Explore the cost of this home by adjusting the details. Changes won't be saved.Climate risks
Neighborhood: 78750
Nearby schools
Schools provided by the listing agent
- Elementary: Anderson Mill
- Middle: Noel Grisham
- High: Westwood
- District: Round Rock ISD
Source: Unlock MLS. This data may not be complete. We recommend contacting the local school district to confirm school assignments for this home.

Similar homes
- $415,0003 bd2 ba1.5k sqft10109 Osprey Ct, Austin, TX 78750Active
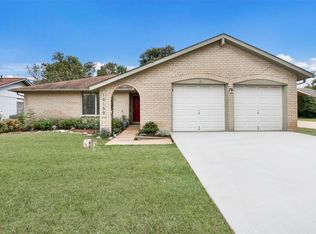
 MLS ID #8132348, Sherri Lindsey, GoldSher Properties. Unlock MLS
- $379,9003 bd2 ba1.3k sqft11311 Prairie Dog Trl, Austin, TX 78750Active
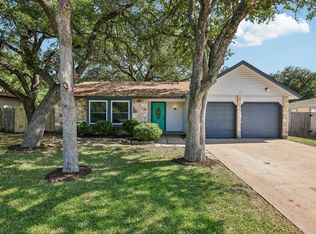 MLS ID #7572695, Norma Lira, Keller Williams Heritage. Unlock MLS
- $414,9004 bd2 ba1.8k sqft10511 Mourning Dove Dr, Austin, TX 78750Active
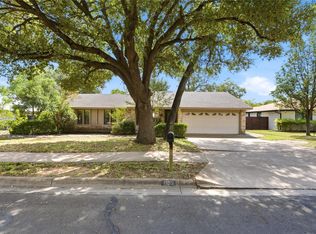 MLS ID #2210500, Amber Rodgers, 1836 Realty & Property Mgmt. Unlock MLS
- $419,9503 bd2 ba1.5k sqft12000 Swan Dr, Austin, TX 78750Active
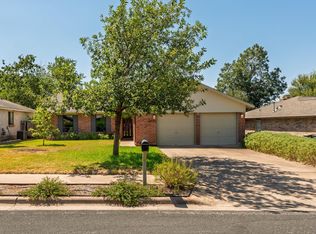 MLS ID #2605728, Jack Shanley, JBGoodwin REALTORS NW. Unlock MLS
- $424,9003 bd2 ba1.6k sqft12108 Jill Sue Ct, Austin, TX 78750ActiveMLS ID #7625748, Amy Seely, The Seely Group LLC. Unlock MLS
- $369,0004 bd2 ba1.3k sqft12107 Scissortail Dr, Austin, TX 78750ActiveMLS ID #8936110, Connelly Breeland, Kuper Sotheby's Int'l Realty. Unlock MLS
- $450,0003 bd3 ba1.6k sqft10912 Hillside Oak Ln, Austin, TX 78750ActiveMLS ID #9109549, Monica DiSchiano, Redfin Corporation. Unlock MLS
- $374,9002 bd2 ba1.2k sqft12103 Mill Holw, Austin, TX 78750ActiveMLS ID #4794739, Anne Cobern, Austin 512 Realty. Unlock MLS
- $305,0003 bd2 ba1k sqft10419 Firethorn Ln, Austin, TX 78750ActiveMLS ID #7311739, Ryan Mojica, RPM Reliable Prop. Mgmt. Unlock MLS
- $474,9993 bd3 ba1.7k sqft10408 Timbercrest Ln, Austin, TX 78750ActiveMLS ID #9591551, Samaira Gilani, Redfin Corporation. Unlock MLS
- $415,0003 bd3 ba1.6k sqft1905 Birds Nest Ct, Cedar Park, TX 78613ActiveMLS ID #6449716, Max Son, Real Broker, LLC. Unlock MLS
- $265,0003 bd2 ba1.1k sqft12226 Old Stage Trl, Austin, TX 78750ActiveMLS ID #3625397, Ryan Mojica, RPM Reliable Prop. Mgmt. Unlock MLS
- $449,0003 bd2 ba1.7k sqft11702 Tanglebriar Trl, Austin, TX 78750ActiveMLS ID #9982487, Justin Webber, HOME SIMPLE OF TEXAS, INC. Unlock MLS
- $495,0004 bd3 ba1.6k sqft12223 Old Stage Trl, Austin, TX 78750ActiveMLS ID #8680911, Giuseppe Rizzi, One Real Estate. Unlock MLS
- $375,0003 bd2 ba1.5k sqft9733 Anderson Village Dr, Austin, TX 78729ActiveMLS ID #7961669, Judith Dawson, Keller Williams Realty Lone St. Unlock MLS
- $419,0003 bd2 ba1.3k sqft9725 Meadowheath Dr, Austin, TX 78729ActiveMLS ID #8752634, Barb Cooper, Redfin Corporation. Unlock MLS
- $390,0003 bd2 ba1.5k sqft13201 Briar Hollow Dr, Austin, TX 78729ActiveMLS ID #7422128, Morgan Smith, KW-Austin Portfolio Real Estate. Unlock MLS
- $365,0003 bd2 ba1.2k sqft8509 Slant Oak Dr, Austin, TX 78729ActiveMLS ID #7502026, Amy Gandy, AGandy & Co.. Unlock MLS
- $370,0003 bd2 ba1.4k sqft13135 Mill Stone Dr, Austin, TX 78729ActiveMLS ID #6332337, Vanessa Brown, Spyglass Realty. Unlock MLS
- $339,0003 bd2 ba1.1k sqft9512 Eddystone St, Austin, TX 78729ActiveMLS ID #1805973, Jessica Rodriguez, Empire Real Estate. Unlock MLS
