NEW CONSTRUCTION, Premier Quality & Craftsmanship, encompass this exceptional Ranch Style Home featuring 3 large bedrooms on main level, master wing on separate left wing of home, in addition a 4th bedroom on 2nd level and or 2nd family room, office, exercise or craft room. Maintenance Free Living at its best***Enjoy the luxurious spa-like master bath suite, separate vanities with quartz counter tops, custom cabinetry, stylish lighting, spacious walk in tile shower, classic chrome, rain shower with dual heads and wand, his and her walk in dressing room/closet will enhance morning routines, and better organization. Absoulutley gorgoues gourmet kitchen, high end finishes, Wellborn Custom Cabinetry, with lifetime warranty. with glass fronts, soft close drawers, 6 burner gas cooktop, quartz counter tops, coffee station, and you will love the pantry with built in wood shelving. Large island opens to family room, stone fireplace, art niche and storage cabintrey on both sides of fireplace, 10' smooth ceiling enhance the open floor plan. Entertain on the covered porch with tongue and groove ceilings, private setting with lush landscaping to relax and enjoy the outdoors, professionally landscaped with 4 zone irrigation system. This home is located in a highly coveted neighborhood with superior landscape and design. Community Pool and Clubhouse, walking trails within neighborhood, superb location, 2 minutes to Saint John Newman School, Farragut Shools, close to Turkey Creek, parks, restaurants, shopping and easy interstate access.
New construction
Price cut: $9.1K (7/27)
$689,900
12315 Cotton Blossom Ln, Farragut, TN 37934
4beds
2,800sqft
Single Family Residence
Built in 2026
435 Square Feet Lot
$687,800 Zestimate®
$246/sqft
$175/mo HOA
What's special
Stylish lightingStone fireplaceHigh end finishesGlass frontsSoft close drawersQuartz counter topsCustom cabinetry
- 156 days |
- 566 |
- 14 |
Zillow last checked:
Listing updated:
Listed by:
Rene Jenkins,
Realty Executives Associates 865-693-3232
Source: East Tennessee Realtors,MLS#: 1333895
Facts & features
Interior
Bedrooms & bathrooms
- Bedrooms: 4
- Bathrooms: 2
- Full bathrooms: 2
Heating
- Central, Forced Air, Natural Gas, Electric
Cooling
- Central Air, Attic Fan, Ceiling Fan(s)
Appliances
- Included: Gas Cooktop, Dishwasher, Disposal, Handicapped Equipped, Range, Self Cleaning Oven
Features
- Walk-In Closet(s), Kitchen Island, Pantry, Breakfast Bar, Eat-in Kitchen
- Flooring: Carpet, Tile
- Windows: Windows - Vinyl, Wood Frames, Insulated Windows, ENERGY STAR Qualified Windows
- Basement: Slab
- Number of fireplaces: 1
- Fireplace features: Stone, Pre-Fab, Circulating, Gas Log
Interior area
- Total structure area: 2,800
- Total interior livable area: 2,800 sqft
Video & virtual tour
Property
Parking
- Total spaces: 2
- Parking features: Garage Door Opener, Attached, Main Level
- Attached garage spaces: 2
Features
- Exterior features: Irrigation System, Prof Landscaped
- Has view: Yes
- View description: Country Setting, Trees/Woods
Lot
- Size: 435 Square Feet
- Dimensions: 75 x 115 x 75 x 116
- Features: Private, Wooded, Level
Details
- Parcel number: 142AD008
Construction
Type & style
- Home type: SingleFamily
- Architectural style: Craftsman,Traditional
- Property subtype: Single Family Residence
Materials
- Brick, Block
Condition
- Under Roof
- New construction: Yes
- Year built: 2026
Utilities & green energy
- Sewer: Public Sewer
- Water: Public
Community & HOA
Community
- Features: Sidewalks
- Security: Smoke Detector(s)
- Subdivision: The Battery At Berkley Park
HOA
- Has HOA: Yes
- Services included: Insurance, All Amenities, Maintenance Grounds
- HOA fee: $175 monthly
Location
- Region: Farragut
Financial & listing details
- Price per square foot: $246/sqft
- Date on market: 3/24/2026
Estimated market value
$687,800
$653,000 - $722,000
$3,692/mo
Price history
| Date | Event | Price |
|---|---|---|
| 7/27/2026 | Price change | $689,900-1.3%$246/sqft |
Source:  East Tennessee Realtors #1333895 Report a problem East Tennessee Realtors #1333895 Report a problem | ||
| 6/26/2026 | Price change | $699,000-6.7%$250/sqft |
Source: East Tennessee Realtors #1333895 Report a problem | ||
| 6/18/2026 | Price change | $749,000-3.5%$268/sqft |
Source: East Tennessee Realtors #1333895 Report a problem | ||
| 3/24/2026 | Listed for sale | $775,900+1215.1%$277/sqft |
Source: East Tennessee Realtors #1333895 Report a problem | ||
| 8/1/2017 | Listing removed | $59,000$21/sqft |
Source: Phil Cobble Fine Homes & Land #979423 Report a problem | ||
| 4/10/2017 | Listed for sale | $59,000-25.3%$21/sqft |
Source: Phil Cobble Fine Homes & Land #979423 Report a problem | ||
| 2/2/2012 | Listing removed | $79,000$28/sqft |
Source: Keller Williams Realty, Knoxville-West, mc814 #778898 Report a problem | ||
| 11/1/2011 | Listed for sale | $79,000$28/sqft |
Source: Keller Williams Realty, Knoxville-West, mc814 #778898 Report a problem | ||
Public tax history
Tax history is unavailable.
Monthly payment
Est. payment
Payment breakdown
Explore the cost of this home by adjusting the details. Changes won't be saved.Climate risks
Neighborhood: 37934
Nearby schools
GreatSchools rating
- NAFarragut Primary SchoolGrades: PK-2Distance: 1.7 mi
- 9/10Farragut Middle SchoolGrades: 6-8Distance: 2.6 mi
- 9/10Farragut High SchoolGrades: 9-12Distance: 2.4 mi
Schools provided by the listing agent
- Elementary: Farragut Intermediate
- Middle: Farragut
- High: Farragut
Source: East Tennessee Realtors. This data may not be complete. We recommend contacting the local school district to confirm school assignments for this home.
- $623,1004 bd4 ba2.8k sqft12309 Cotton Blossom Ln, Farragut, TN 37934Off Market

- $733,6004 bd4 ba3.9k sqft12319 Cotton Blossom Ln, Knoxville, TN 37934Off Market
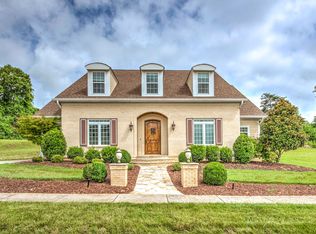
- $841,4004 bd4 ba3.9k sqft12319 Cotton Blossom Ln, Farragut, TN 37934Off Market
- $679,0004 bd3 ba2.8k sqft12325 Cotton Blossom Ln, Knoxville, TN 37934Sold

- $80,5008,712 sqft12305 Cotton Blossom Ln LOT 10, Knoxville, TN 37934Sold
- $80,5008,712 sqft12305 Cotton Blossom Ln, Farragut, TN 37934Sold
- $---- sqftCotton Blossom Ln LOT 6, Knoxville, TN 37934Off Market
- $--10,018 sqft12325 Cotton Blossom Ln, Farragut, TN 37934Off Market
A local agent can set up tours, give advice and negotiate with sellers.
A local lender can help you make sure your offer is ready when you are.
Similar homes
- $659,0004 bd3 ba2.6k sqft11721 Autumn Glade Ln, Knoxville, TN 37934For Sale
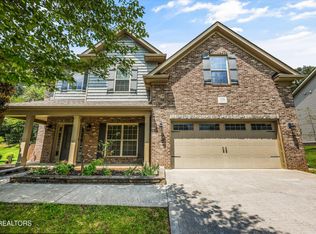
 MLS ID #1351573, Seth Sinclair, Wallace. East Tennessee Realtors
 - $657,5005 bd5 ba3.1k sqft12927 Meadow Pointe Ln, Knoxville, TN 37934For Sale
 MLS ID #1331357, Erik Jackson, Smart Realty. East Tennessee Realtors
 - $759,9004 bd3 ba3k sqft2237 Sea Horse Rd, Knoxville, TN 37932For Sale
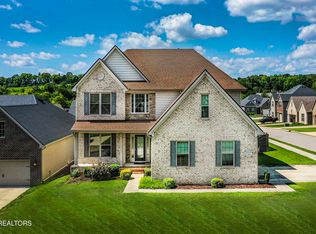 MLS ID #1353030, Quint C. Bourgeois, Realty Executives Associates. East Tennessee Realtors
 - $724,1635 bd4 ba3.4k sqft528 Ivey Farms Rd Lot 85, Knoxville, TN 37934New Construction
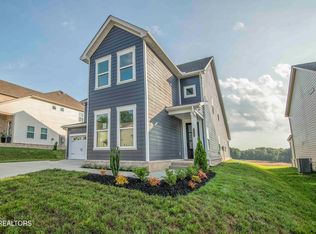 MLS ID #1350342, Carly Reed Ponzurick, The New Home Group, LLC. East Tennessee Realtors
 - $710,0005 bd5 ba3.5k sqft524 Rockwell Farm Ln, Knoxville, TN 37934For SaleMLS ID #1344394, Billy Houston, Billy Houston Group, Realty Executives. East Tennessee Realtors
- $630,0004 bd3 ba2.4k sqft11538 Olympic Valley Dr, Knoxville, TN 37932New ConstructionMLS ID #1353076, David Ball, Woody Creek Realty, LLC. East Tennessee Realtors
- $724,1635 bd4 ba3.4k sqft528 Ivey Farms Rd, Farragut, TN 37934New ConstructionGoodall Homes
- $667,0004 bd3 ba2.4k sqft12025 Poplar Meadow Ln, Knoxville, TN 37932For SaleMLS ID #1341432, Laura Foster, CENTURY 21 Legacy. East Tennessee Realtors
- $849,9004 bd3 ba3.9k sqft405 Midshipman Ln, Knoxville, TN 37934For SaleMLS ID #1351235, Lauren Farmer, Avison Young. East Tennessee Realtors
- $819,9995 bd4 ba3.5k sqft1759 Hickory Reserve Rd, Knoxville, TN 37932For SaleMLS ID #9986358, Joseph Fernandez. TVRMLS
- $875,0004 bd3 ba3.4k sqft200 Cool Springs Blvd, Knoxville, TN 37934For SaleMLS ID #1331315, Wendi Brown, Crye-Leike Realtors South, Inc. East Tennessee Realtors
- $716,9003 bd3 ba2.6k sqft12032 Poplar Meadow Ln, Knoxville, TN 37932For SaleMLS ID #1342286, Kathy Sands, Realty Executives Associates. East Tennessee Realtors
- $559,0004 bd4 ba3.1k sqft12052 Sweet Almond Ln, Knoxville, TN 37932For SaleMLS ID #1344807, Vinit Sharma, Skyway Realty Land & Homes. East Tennessee Realtors
- $599,9003 bd3 ba2.7k sqft1691 Hickory Meadows Dr, Knoxville, TN 37932New ConstructionMLS ID #1351248, Joseph Van Hook, ReMax Preferred Properties, In. East Tennessee Realtors
- $635,0005 bd3 ba2.7k sqft1732 Hickory Reserve Rd, Knoxville, TN 37932For SaleMLS ID #1341878, Brandy Lydon, Volunteer Realty. East Tennessee Realtors
- $799,9004 bd3 ba3k sqft2043 Highlands Ridge Ln, Knoxville, TN 37932For SaleMLS ID #1351616, Lucas Haun, Keller Williams Signature. East Tennessee Realtors
- $700,0004 bd4 ba3.4k sqft1101 Garrison Ridge Blvd, Knoxville, TN 37922For SaleMLS ID #1344780, Nick Bond, Realty Executives Associates. East Tennessee Realtors
- $659,9004 bd4 ba3.2k sqft2636 Nicholas View Ln, Knoxville, TN 37931For Sale
 MLS ID #3306572, Angel P. Scott. RealTracs MLS as distributed by MLS GRID
 - $629,0003 bd3 ba2.5k sqft2536 Brooke Willow Blvd, Knoxville, TN 37932For SaleMLS ID #1351784, Eunjeong Park, Realty Executives Associates. East Tennessee Realtors
- $719,0005 bd4 ba3.2k sqft12728 Sailpointe Ln, Knoxville, TN 37922For SaleMLS ID #1347825, Rosie Ng Robinson, Realty Executives Associates. East Tennessee Realtors
