One or more photo(s) has been virtually staged. NEW PRICE !! Welcome home to this one of a kind BOND PAID 3 bedroom PLUS Bonus Room (10 x 13) 2 bath corner lot home with 2146 sq ft heated on an oversized 2 car garage (22 x 22’6) located in the desirable Village of Hacienda. As you enter the front door you are greeted with volume ceilings and open spaces. The large kitchen has an eat in area with large windows adorned with plantation shutters and is spacious with lots of cabinets to meet your storage needs. Just off the kitchen is the dining room which opens to both the Enclosed Lanai and the living room. The living room has 2 solar tubes, a custom floor to ceiling bookcase (2019) and is one of the main focal points. The oversized enclosed lanai (19’7 x 14’8) has river rock flooring, a 1.5 Ton Mitsubishi Heat/Air Unit (ability to use room year round) and a view of the golf course. There is also room for a pool on this .19 acre lot. Tile and laminate cover the floors (no carpet here). This home offers a split floorplan with the master bedroom while the guest bedrooms are on the other side. French doors lead to the Bonus room which could be used as a den, office or 4th bedroom. The inside laundry room includes a utility sink, washer, drawer and desk area. Some of the other upgrades include: water heater (Nov 2023), Interior painted (Nov 2023), Lanai HVAC (2019), Architectural shingle roof (2018), New Flooring (Feb 2023), Solar Tinting on Windows (2019) and a Floor to ceiling bookcase (2019). The community pool is located just a street away and Spanish Springs is 5 minutes away while Sumter Landing is 10 minutes away!! Shopping, doctors, hospital, restaurants, entertainment are all just minutes away! Call today for your appointment!!
Sold for $440,700
$440,700
1232 Cabella Cir, The Villages, FL 32159
3beds
2,146sqft
Single Family Residence
Built in 1997
8,236 Square Feet Lot
$430,400 Zestimate®
$205/sqft
$2,655 Estimated rent
Home value
$430,400
$409,000 - $452,000
$2,655/mo
Zestimate® history
Owner options
List your home for rent
$2,655/mo
Rent Zestimate®
Find your next renter with Zillow Rental Manager. Plus, with online applications, you can quickly screen prospective tenants – for free.
$2,655/mo
Rent Zestimate®
Refinance and save
$2,983/mo
Est. payment
Refinancing to a lower rate could help reduce your monthly payments and save thousands over the life of the loan.
$2,983/mo
Est. payment
Explore your selling options
Work with a Zillow partner agent
Leverage their expertise and Zillow's premium Showcase listings to get your home seen by more buyers.
Get startedList with your own agent
Get your home in front of millions of buyers by listing it on Zillow.
Learn how to do itSell it yourself
Take full control of how buyers see your home on Zillow by listing For Sale by Owner (FSBO).
List your homeWhat's special
Zillow last checked:
Listing updated:
Listed by:
Regina Rodriguez 352-269-0450,
CENTURY 21 ALTON CLARK 352-728-2121
Bought with:
Nan Robinson, 3505469
COLDWELL BANKER VANGUARD LIFESTYLE REALTY
Source: Stellar MLS,MLS#: G5075743 Originating MLS: Lake and Sumter
Originating MLS: Lake and Sumter
Facts & features
Interior
Bedrooms & bathrooms
- Bedrooms: 3
- Bathrooms: 2
- Full bathrooms: 2
Rooms
- Room types: Bonus Room, Utility Room
Primary bedroom
- Level: First
- Dimensions: 12x15
Bedroom 2
- Level: First
- Dimensions: 14.8x12
Bedroom 3
- Level: First
- Dimensions: 14.8x11
Bonus room
- Level: First
- Dimensions: 10.2x13
Dining room
- Level: First
- Dimensions: 10.4x13
Foyer
- Level: First
- Dimensions: 6x10.6
Kitchen
- Level: First
- Dimensions: 13x22
Living room
- Level: First
- Dimensions: 22.4x20
Utility room
- Level: First
- Dimensions: 7.8x10
Heating
- Central, Electric
Cooling
- Central Air
Appliances
- Included: Dishwasher, Dryer, Range, Refrigerator, Washer
- Laundry: Inside, Laundry Room
Features
- Built-in Features, Ceiling Fan(s), Eating Space In Kitchen, High Ceilings, Living Room/Dining Room Combo, Open Floorplan, Split Bedroom
- Flooring: Laminate
- Windows: Blinds
- Has fireplace: No
Interior area
- Total structure area: 3,036
- Total interior livable area: 2,146 sqft
Property
Parking
- Total spaces: 2
- Parking features: Driveway
- Attached garage spaces: 2
- Has uncovered spaces: Yes
Features
- Levels: One
- Stories: 1
- Patio & porch: Enclosed, Side Porch
- Exterior features: Irrigation System, Rain Gutters
Lot
- Size: 8,236 Square Feet
- Features: Corner Lot
- Residential vegetation: Mature Landscaping
Details
- Parcel number: D12K173
- Zoning: PUD
- Special conditions: None
Construction
Type & style
- Home type: SingleFamily
- Architectural style: Custom
- Property subtype: Single Family Residence
Materials
- Vinyl Siding, Wood Frame
- Foundation: Slab
- Roof: Shingle
Condition
- Completed
- New construction: No
- Year built: 1997
Utilities & green energy
- Sewer: Public Sewer
- Water: Public
- Utilities for property: Electricity Connected, Underground Utilities, Water Connected
Community & HOA
Community
- Features: Deed Restrictions, Golf Carts OK, Golf, Pool
- Security: Smoke Detector(s)
- Pet fee: $0 monthly
- Senior community: Yes
- Subdivision: THE VILLAGES
HOA
- Has HOA: No
- Amenities included: Basketball Court, Golf Course, Pickleball Court(s), Pool, Recreation Facilities, Shuffleboard Court, Tennis Court(s)
- Services included: Community Pool, Pool Maintenance
- HOA fee: $195 monthly
- Second HOA name: VCDD
- Second HOA phone: 352-751-3939
Location
- Region: The Villages
Financial & listing details
- Price per square foot: $205/sqft
- Tax assessed value: $341,790
- Annual tax amount: $2,460
- Date on market: 11/24/2023
- Cumulative days on market: 117 days
- Listing terms: Cash,Conventional
- Ownership: Fee Simple
- Total actual rent: 0
- Electric utility on property: Yes
- Road surface type: Paved
Price history
| Date | Event | Price |
|---|---|---|
| 5/17/2024 | Sold | $440,700-2.1%$205/sqft |
Source:  Stellar MLS #G5075743 Report a problem Stellar MLS #G5075743 Report a problem | ||
| 3/21/2024 | Pending sale | $450,000$210/sqft |
Source: Stellar MLS #G5075743 Report a problem | ||
| 1/25/2024 | Price change | $450,000-4.2%$210/sqft |
Source: Stellar MLS #G5075743 Report a problem | ||
| 11/26/2023 | Listed for sale | $469,900+64.9%$219/sqft |
Source: Stellar MLS #G5075743 Report a problem | ||
| 5/20/2019 | Sold | $285,000$133/sqft |
Source: Public Record Report a problem | ||
Public tax history
| Year | Property taxes | Tax assessment |
|---|---|---|
| 2025 | $4,236 +1.3% | $341,790 +3% |
| 2024 | $4,181 +44.9% | $331,960 +26.2% |
| 2023 | $2,886 +3.1% | $262,990 +3% |
| 2022 | $2,800 -4.3% | $255,330 +3% |
| 2021 | $2,925 -3.7% | $247,900 -0.2% |
| 2020 | $3,036 | $248,470 +34.8% |
| 2019 | $3,036 +31.4% | $184,270 +1.9% |
| 2018 | $2,311 +9.8% | $180,840 +2.1% |
| 2017 | $2,106 -0.6% | $177,120 +2.1% |
| 2016 | $2,118 +4.8% | $173,480 +0.7% |
| 2015 | $2,022 -0.7% | $172,280 +0.8% |
| 2014 | $2,036 -1.6% | $170,920 +1.5% |
| 2013 | $2,070 | $168,400 +1.7% |
| 2012 | -- | $165,590 +3% |
| 2011 | -- | $160,767 +1.5% |
| 2010 | -- | $158,392 +2.7% |
| 2009 | -- | $154,228 +0.1% |
| 2008 | -- | $154,074 +3% |
| 2007 | -- | $149,587 +2.5% |
| 2006 | -- | $145,939 +3% |
| 2005 | -- | $141,689 +3% |
| 2004 | -- | $137,563 +1.9% |
| 2003 | -- | $134,999 +2.4% |
| 2002 | -- | $131,835 +1.6% |
| 2001 | -- | $129,759 +3% |
| 2000 | -- | $125,980 -15% |
| 1999 | -- | $148,200 |
Find assessor info on the county website
Neighborhood: 32159
Nearby homes
- $2,7503 bd2 ba1.6k sqft1234 Cabella Cir, The Villages, FL 32159For Rent

- $369,2003 bd2 ba2k sqft1231 Cabella Cir, The Villages, FL 32159Off Market
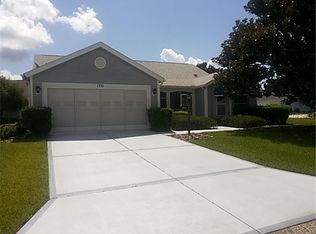
- $305,700-- bd-- ba1.6k sqft1233 Cabella Cir, The Villages, FL 32159Off Market
- $292,0002 bd2 ba1.4k sqft1236 Cabella Cir, The Villages, FL 32159Off Market
- $335,600-- bd-- ba1.2k sqft1201 Cabella Cir, The Villages, FL 32159Off Market
- $319,0003 bd2 ba1.4k sqft1207 Cabella Cir, The Villages, FL 32159Sold
- $316,1003 bd2 ba1.4k sqft1235 Cabella Cir, The Villages, FL 32159Off Market
- $571,3003 bd2 ba1.9k sqft1203 Cabella Cir, The Villages, FL 32159Off Market
Nearby schools
GreatSchools rating
- 8/10Wildwood Elementary SchoolGrades: PK-5Distance: 7.7 mi
- 3/10Wildwood Middle/ High SchoolGrades: 6-12Distance: 7.4 mi
Get a cash offer in 3 minutes
Find out how much your home could sell for in as little as 3 minutes with a no-obligation cash offer.
Estimated market value
$430,400
Get a cash offer in 3 minutes
Find out how much your home could sell for in as little as 3 minutes with a no-obligation cash offer.
Estimated market value
$430,400
- Florida
- Sumter County
- The Villages
- 32159
- 1232 Cabella Cir
Nearby cities
Nearby zip codes
Other The Villages Topics
