Welcome to 930 Ramos Drive in the Village of Hacienda South! NEW ROOF, NEW APPLIANCES, NEW INTERIOR PAINT, NO BOND! This inviting 3-bedroom, 2-bathroom home offers a desirable split-bedroom floor plan, a versatile den, and a 2-car garage. The thoughtfully designed layout provides comfortable living space with flexibility for a home office, hobby room, or additional sitting area. Enjoy the Florida lifestyle from the screened lanai, perfect for relaxing outdoors, enjoying your morning coffee, or unwinding at the end of the day. The backyard also offers room to add a pool, allowing you to create your own private outdoor retreat. Conveniently located near Spanish Springs Square and Lake Sumter Square for entertainment, shopping, golf courses, recreation centers, dining, and medical facilities, offering easy access to the everyday essentials and exceptional lifestyle amenities The Villages is known for. Whether you're searching for a full-time residence or a seasonal getaway, this home offers a wonderful opportunity to enjoy life in The Villages, Florida. Don't miss your chance to make this home your own!
For sale
$379,900
930 RAMOS DRIVE, THE VILLAGES, FL 32159
3beds
1,982sqft
Single Family Residence
Built in 1994
7,935 Square Feet Lot
$364,400 Zestimate®
$192/sqft
$204/mo HOA
What's special
Versatile denDesirable split-bedroom floor planThoughtfully designed layout
- 30 days
- 605
- 40
Zillow last checked:
Listing updated:
Listed by:
Nathan Piotrowski 863-327-7089,
WORTH CLARK REALTY 352-988-7777
Source: Stellar MLS,MLS#: G5118929 Originating MLS: Orlando Regional
Facts & features
Interior
Bedrooms & bathrooms
- Bedrooms: 3
- Bathrooms: 2
- Full bathrooms: 2
Primary bedroom
- Features: Dual Closets
- Level: First
Bedroom 2
- Features: Built-in Closet
- Level: First
Bedroom 3
- Features: Built-in Closet
- Level: First
Dinette
- Level: First
Dining room
- Features: No Closet
- Level: First
Kitchen
- Level: First
Living room
- Features: No Closet
- Level: First
Heating
- Central, Heat Pump
Cooling
- Central Air
Appliances
- Included: Dishwasher, Disposal, Electric Water Heater, Microwave, Range, Refrigerator
- Laundry: Inside, Laundry Room
Features
- High Ceilings, Living Room/Dining Room Combo, Primary Bedroom Main Floor, Thermostat
- Flooring: Carpet, Linoleum
- Has fireplace: No
Interior area
- Total structure area: 2,758
- Total interior livable area: 1,982 sqft
Video & virtual tour
Property
Parking
- Parking features: Garage - Attached
- Has attached garage: Yes
- Details: Garage Dimensions: 20x24
Features
- Levels: One
- Stories: 1
- Exterior features: Rain Gutters
Lot
- Size: 7,935 Square Feet
- Dimensions: 69 x 115
Details
- Parcel number: D12D019
- Zoning: R1
- Special conditions: None
Construction
Type & style
- Home type: SingleFamily
- Property subtype: Single Family Residence
Materials
- Vinyl Siding, Wood Frame
- Foundation: Slab
- Roof: Shingle
Condition
- New construction: No
- Year built: 1994
Utilities & green energy
- Sewer: Public Sewer
- Water: Public
- Utilities for property: Cable Connected, Electricity Connected, Sewer Connected, Underground Utilities
Community & HOA
Community
- Pet fee: $0 monthly
- Senior community: Yes
- Subdivision: VILLAGES OF SUMTER
HOA
- Has HOA: No
- HOA fee: $204 monthly
Location
- Region: The Villages
Financial & listing details
- Price per square foot: $192/sqft
- Tax assessed value: $302,440
- Annual tax amount: $2,096
- Date on market: 10/10/2026
- Cumulative days on market: 31 days
- Listing terms: Cash,Conventional,FHA,VA Loan
- Ownership: Fee Simple
- Total actual rent: 0
- Electric utility on property: Yes
- Road surface type: Asphalt
Estimated market value
$364,400
$346,000 - $383,000
$2,399/mo
Price history
| Date | Event | Price |
|---|---|---|
| 10/10/2026 | Listed for sale | $379,900$192/sqft |
Source:  Stellar MLS #G5118929 Report a problem | ||
Public tax history
| Year | Property taxes | Tax assessment |
|---|---|---|
| 2025 | $2,097 +1.2% | $163,040 +2.9% |
| 2024 | $2,072 +16.6% | $158,450 +3% |
| 2023 | $1,777 +0.5% | $153,840 +3% |
| 2022 | $1,768 -1.8% | $149,360 +3% |
| 2021 | $1,800 -1.5% | $145,010 +1.4% |
| 2020 | $1,828 | $143,010 +2.3% |
| 2019 | $1,828 +0.3% | $139,800 +1.9% |
| 2018 | $1,822 +8.3% | $137,200 +2.1% |
| 2017 | $1,683 -0.3% | $134,380 +2.1% |
| 2016 | $1,688 +6.3% | $131,620 +0.7% |
| 2015 | $1,589 -0.9% | $130,710 +0.8% |
| 2014 | $1,603 -1.3% | $129,680 +1.5% |
| 2013 | $1,625 | $127,770 +1.7% |
| 2012 | -- | $125,640 +3% |
| 2011 | -- | $121,984 +1.5% |
| 2010 | -- | $120,182 +2.7% |
| 2009 | -- | $117,023 +0.1% |
| 2008 | -- | $116,907 +3% |
| 2007 | -- | $113,502 +2.5% |
| 2006 | -- | $110,734 +3% |
| 2005 | -- | $107,509 +3% |
| 2004 | -- | $104,378 +1.9% |
| 2003 | -- | $102,432 +2.4% |
| 2002 | -- | $100,031 +1.6% |
| 2001 | -- | $98,456 +3% |
| 2000 | -- | $95,588 +2.7% |
| 1999 | -- | $93,075 |
Find assessor info on the county website
Monthly payment
Est. payment
Payment breakdown
Explore the cost of this home by adjusting the details. Changes won't be saved.Climate risks
Neighborhood: 32159

Similar homes
- $399,0003 bd2 ba2.1k sqft1232 CABELLA CIRCLE, THE VILLAGES, FL 32159For Sale
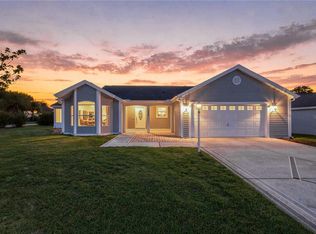
 MLS ID #G5118051, Katrina McNeely, REALTY EXECUTIVES IN THE VILLAGES. Stellar MLS
- $379,9003 bd2 ba1.5k sqft806 SAN SALVADOR DRIVE, THE VILLAGES, FL 32159For Sale
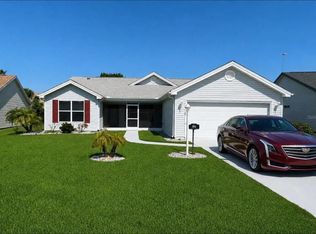 MLS ID #TB8554349, Chad Rivera, PEOPLE'S TRUST REALTY. Stellar MLS
- $320,0003 bd2 ba1.4k sqft614 JUANITA COURT, THE VILLAGES, FL 32159For Sale
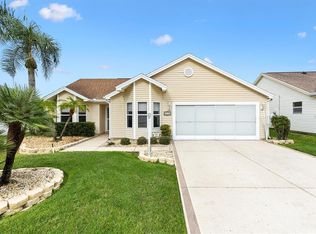 MLS ID #G5119791, Cindy Dunn, REALTY EXECUTIVES IN THE VILLAGES. Stellar MLS
- $329,0004 bd2 ba1.7k sqft108 Cherry Blossom Ln, Lady Lake, FL 32159For Sale By Owner
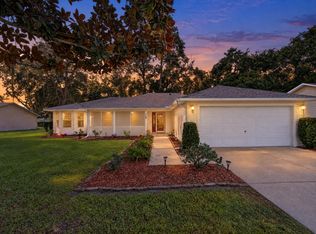
- $405,0003 bd3 ba1.9k sqft730 SAN MARINO DRIVE, THE VILLAGES, FL 32159For SaleMLS ID #G5117562, Sharon Smith, RE/MAX FOXFIRE - SUMMERFIELD. Stellar MLS
- $399,9002 bd3 ba2.1k sqft1519 MARTINEZ DRIVE, THE VILLAGES, FL 32159For SaleMLS ID #G5116395, Guy Williams Jr. LLC, RE/MAX PREMIER REALTY. Stellar MLS
- $449,9003 bd2 ba2.3k sqft1042 SOLEDAD WAY, THE VILLAGES, FL 32159For SaleMLS ID #OM731074, Anthony Filone, LPT REALTY, LLC. Stellar MLS
- $350,0003 bd2 ba1.7k sqft648 SAN MARINO DRIVE, THE VILLAGES, FL 32159For SaleMLS ID #G5108179, Kwynn Nicholas, CENTURY 21 ALTON CLARK. Stellar MLS
- $399,9003 bd2 ba1.4k sqft206 DESOTA COURT, THE VILLAGES, FL 32159For SaleMLS ID #G5119589, Pam Taylor, HOMECOMING REALTY GROUP INC. Stellar MLS
- $354,9003 bd2 ba1.4k sqft2105 SUAREZ COURT, THE VILLAGES, FL 32159For SaleMLS ID #G5118461, Mark Dyer, BLACK TIE REALTY, INC.. Stellar MLS
- $379,9003 bd2 ba1.4k sqft1213 EL ESPARZA LANE, THE VILLAGES, FL 32159For SaleMLS ID #R4911555, Edye Holt, BLACK TIE REALTY, INC.. Stellar MLS
- $394,9002 bd2 ba1.1k sqft1726 MORENO PLACE, THE VILLAGES, FL 32159For SaleMLS ID #G5119407, Cheryl Parisi-Ciolfi, COLDWELL BANKER VANGUARD LIFESTYLE REALTY. Stellar MLS
- $359,9002 bd2 ba1.3k sqft1842 PUERTO BELLO DRIVE, THE VILLAGES, FL 32159For SaleMLS ID #G5117106, Michelle Hose, EXP REALTY LLC. Stellar MLS
- $448,0003 bd2 ba1.8k sqft903 RAMOS DRIVE, THE VILLAGES, FL 32159For SaleMLS ID #O6358859, Gordon Veling, REALTY HUB. Stellar MLS
- $367,0003 bd2 ba1.6k sqft2129 MARGARITA DRIVE, THE VILLAGES, FL 32159For SaleMLS ID #G5114797, Shelley Anderson, RE/MAX PREMIER REALTY. Stellar MLS
- $309,7002 bd2 ba1.2k sqft412 DUARTE LANE, THE VILLAGES, FL 32159For SaleMLS ID #G5119965, Denise Marie Testai, WORTH CLARK REALTY. Stellar MLS
- $340,0002 bd2 ba1.3k sqft2002 RIOS COURT, THE VILLAGES, FL 32159For SaleMLS ID #G5119457, Gabriela Bryceland, REALTY EXECUTIVES IN THE VILLAGES. Stellar MLS
- $414,9003 bd2 ba1.9k sqft1012 DIEGO COURT, LADY LAKE, FL 32159For SaleMLS ID #G5114861, Deb Adelman, REALTY EXECUTIVES IN THE VILLAGES. Stellar MLS
- $335,0002 bd2 ba1.3k sqft601 SANTIAGO COURT, THE VILLAGES, FL 32159For SaleMLS ID #G5119477, Debbie Schoonover, REALTY EXECUTIVES IN THE VILLAGES. Stellar MLS
